 For sale 50
$1,025,000
3 bed3 bath3,000–3,500 sq ft
800 Petra Private
Kanata - Kanata Lakes/Heritage Hills, Ottawa
12 days agoMLS® X13849402
ROYAL LEPAGE INTEGRITY REALTY
151 Crichton Street
New Edinburgh, Ottawa, Ontario K1M1W1
For sale· Added
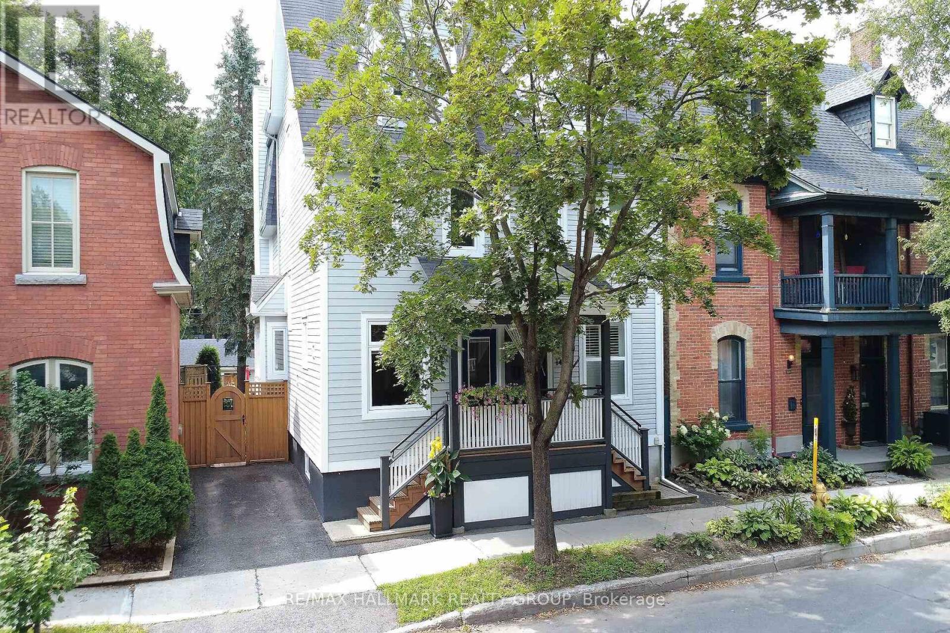
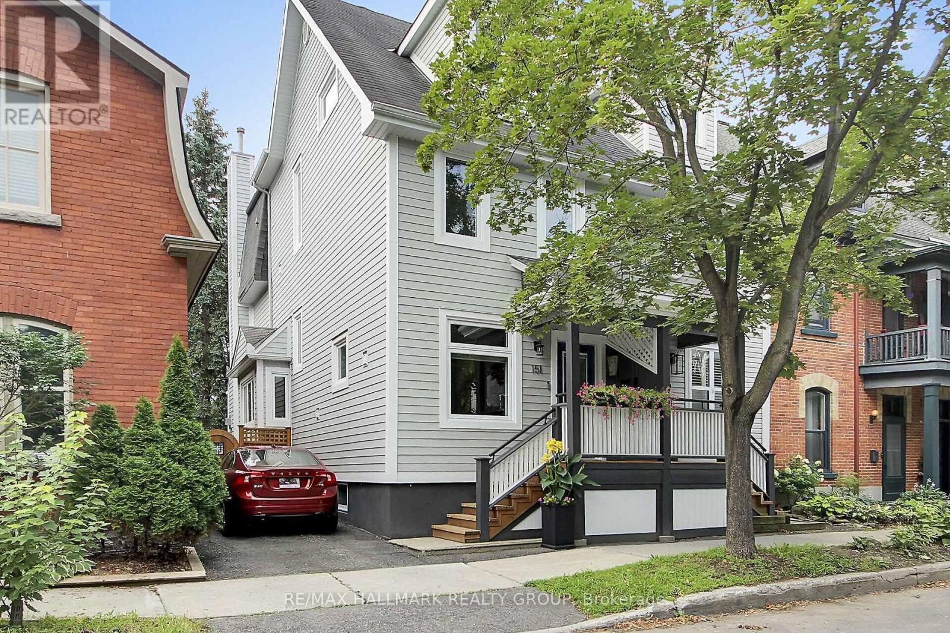
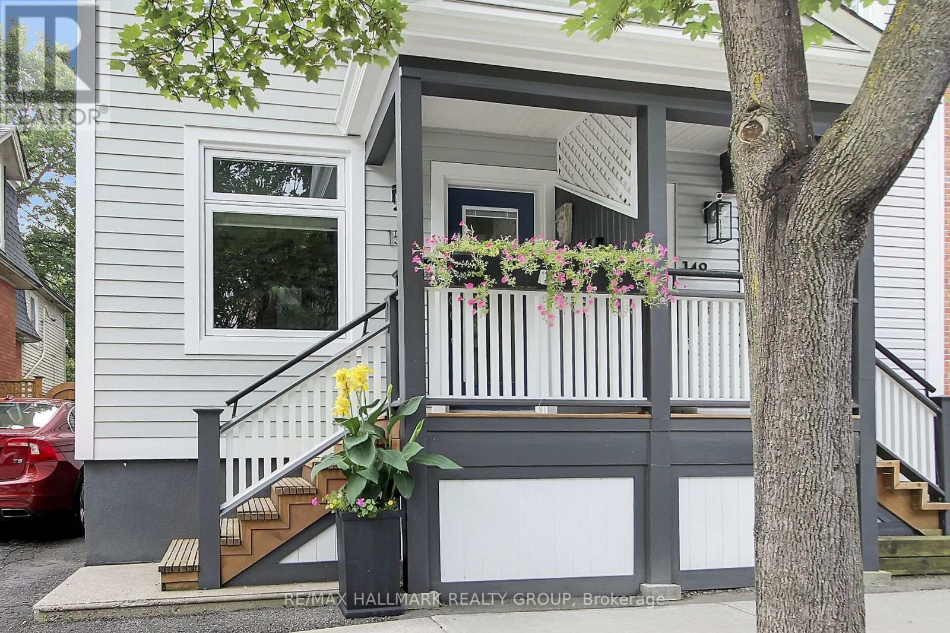
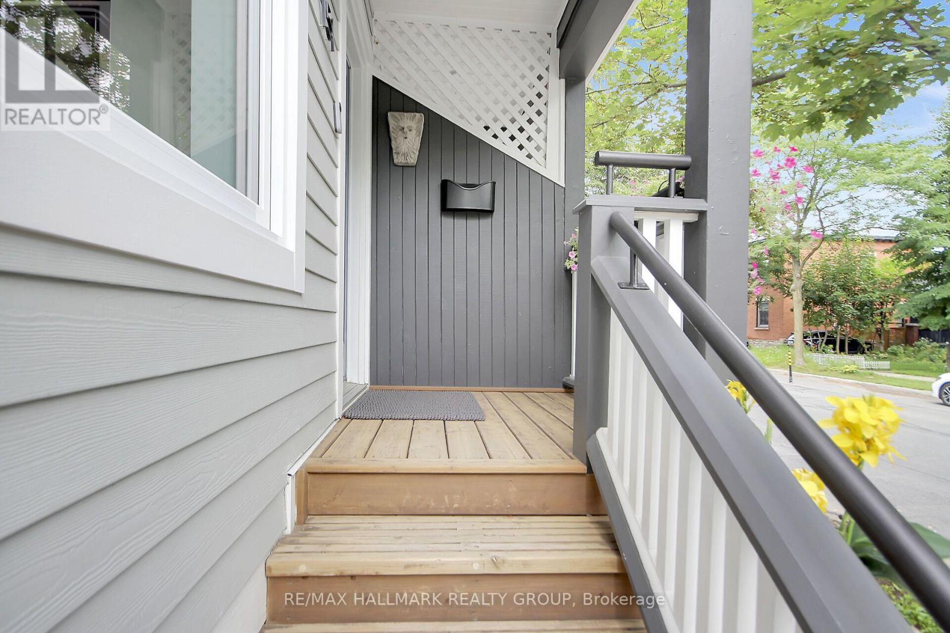
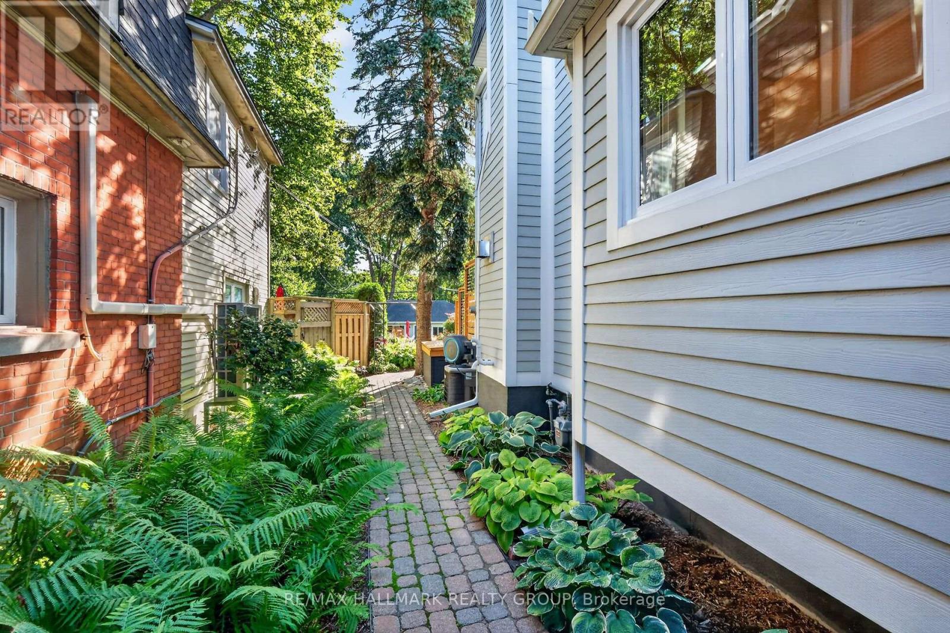
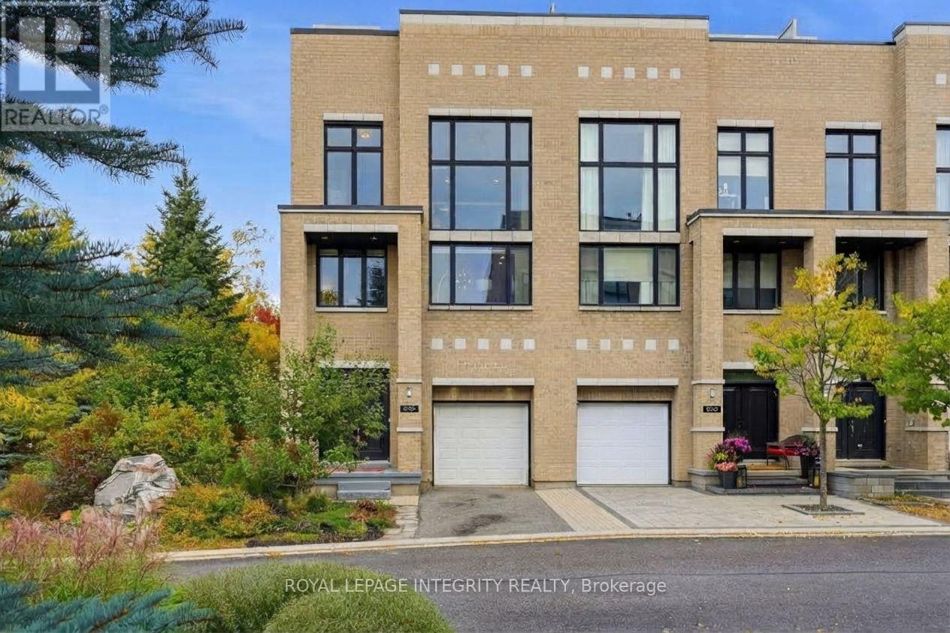
This is the New Edinburgh lifestyle people wait for. Tucked into one of Ottawa's most treasured inner-city neighbourhoods, this exceptional semi-detached home offers beautifully designed living space, a private urban backyard, detached two-car garage and the Rideau River and Stanley Park just moments away. Inside, the home is bright, sophisticated and wonderfully unexpected. Warm hardwood floors and a striking open staircase create long, airy sightlines through the main level. The generous living room is anchored by a gas fireplace with stone surround and custom floating shelves, while a wall of windows and glass doors draws your eye to the greenery outside. The adjoining dining area and beautifully finished kitchen with extensive cabinetry, stone counters and stainless appliances make everyday living and entertaining effortless. Upstairs, the spacious primary bedroom offers lovely treetop views, complemented by additional bright and inviting bedrooms. Then, the house surprises you again. The third-floor family room is a truly special treetop retreat with a wood-burning fireplace, custom bar and charming balcony seemingly suspended among the trees. Movie room, entertaining space or grown-up escape - this is the room people will remember. The finished basement adds practical living space with a recreation room, laundry and generous storage. Outside, the private backyard is a leafy urban oasis with space to dine, entertain or simply disappear with a book. A detached two-car garage plus additional parking is an extraordinary bonus in this location. And then there is New Edinburgh itself. Walk to Stanley Park and the river, explore the neighbourhood paths, or do what the current owner regularly does - grab the kayak and get out on the water. Beautiful living spaces, a memorable treetop retreat, a private backyard and exceptional parking. This is city living without giving up the things that make a house feel like home.
Map data © OpenStreetMap contributors
No open houses are scheduled for this home.
Can't make it? Request a private viewing.
| Sep 30, 2026 | $1,345,000 | ▼ $40,000 |
| Sep 22, 2026 | $1,385,000 | First recorded price |
Price changes since Sep 22, 2026.
| Foyer | Ground level | 1.83 x 0.97 m |
| Recreational, Games room | Basement | 6.43 x 3.56 m |
| Laundry room | Basement | 3.53 x 2.62 m |
| Utility room | Basement | 5.82 x 4.12 m |
| Bathroom | In between | 1.55 x 0.99 m |
| Kitchen | Ground level | 3.51 x 2.49 m |
| Living room | Ground level | 5.77 x 3.43 m |
| Primary Bedroom | Second level | 6.07 x 3.56 m |
| Bathroom | Second level | 2.62 x 1.6 m |
| Bedroom 2 | Second level | 3.81 x 3.56 m |
| Family room | Third level | 6.07 x 3.56 m |
| Bedroom 3 | Third level | 5.61 x 3.56 m |
| Bathroom | Third level | 2.26 x 1.37 m |