
 For rent 50
$2,100/mo
2 bed1 bath0–499 sq ft
105 Champagne Avenue South #2109
West Centre Town, Ottawa
1 month agoMLS® X13684388
CENTURY 21 SYNERGY REALTY INC.
1510 Duplante Avenue
Fallingbrook/Pineridge, Ottawa, Ontario K4A3Y8
For rent· Added
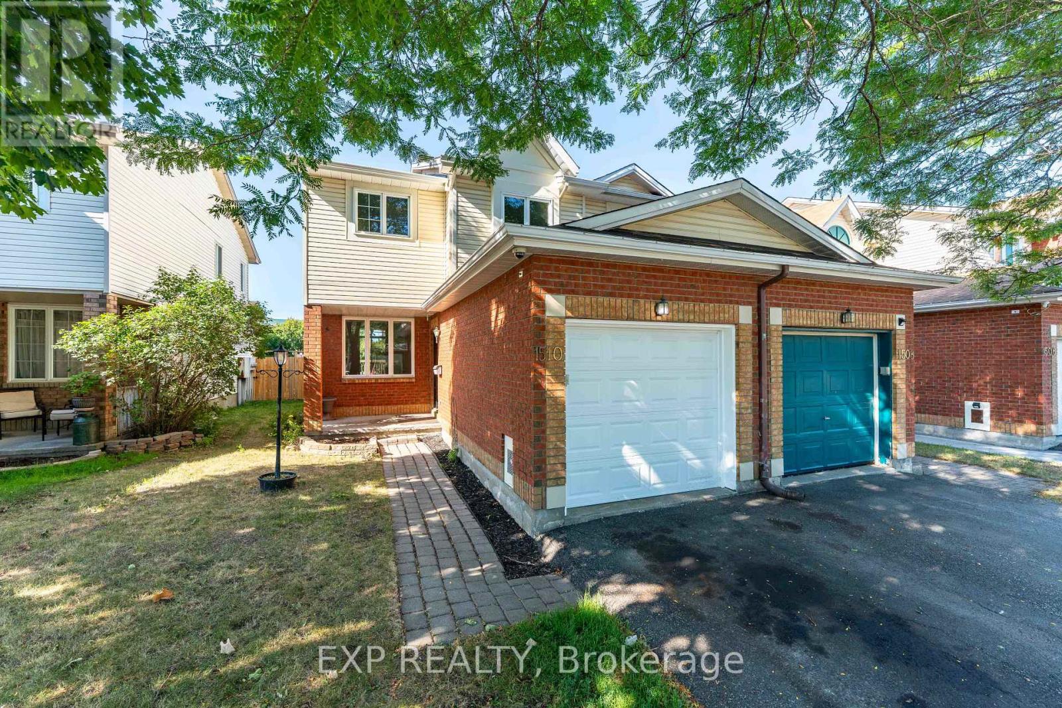
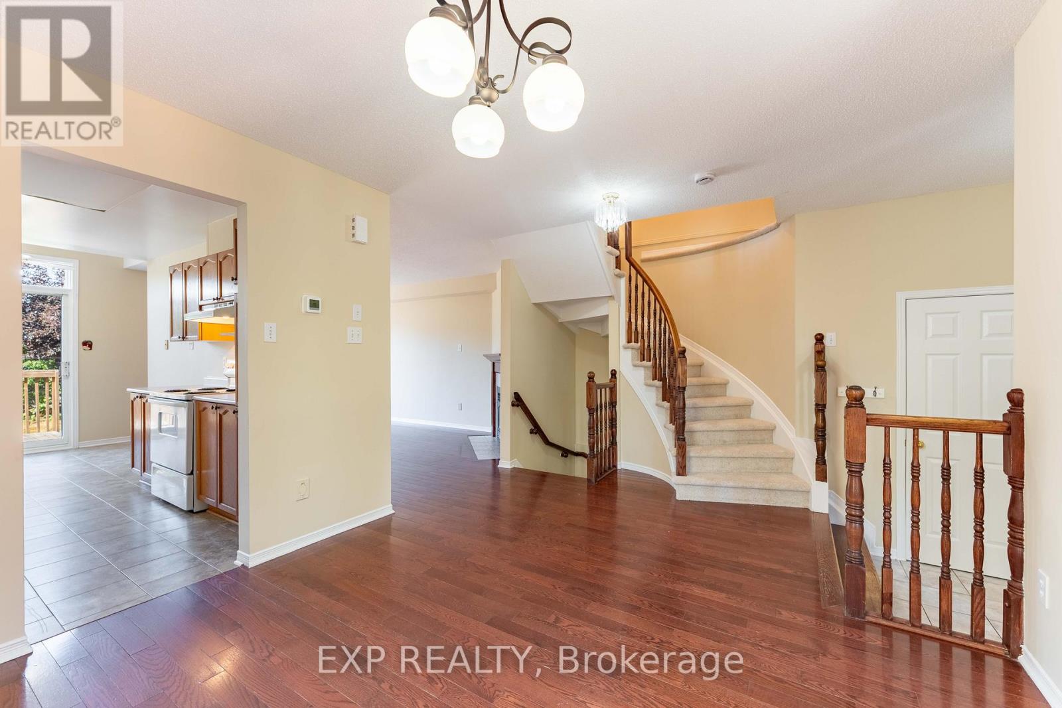
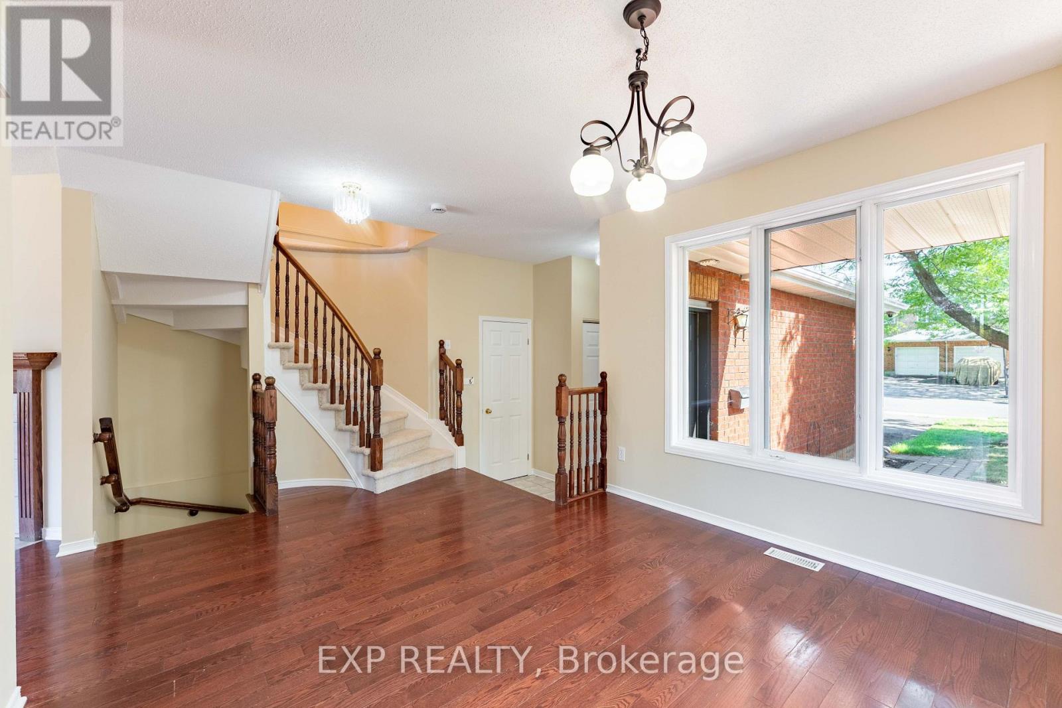
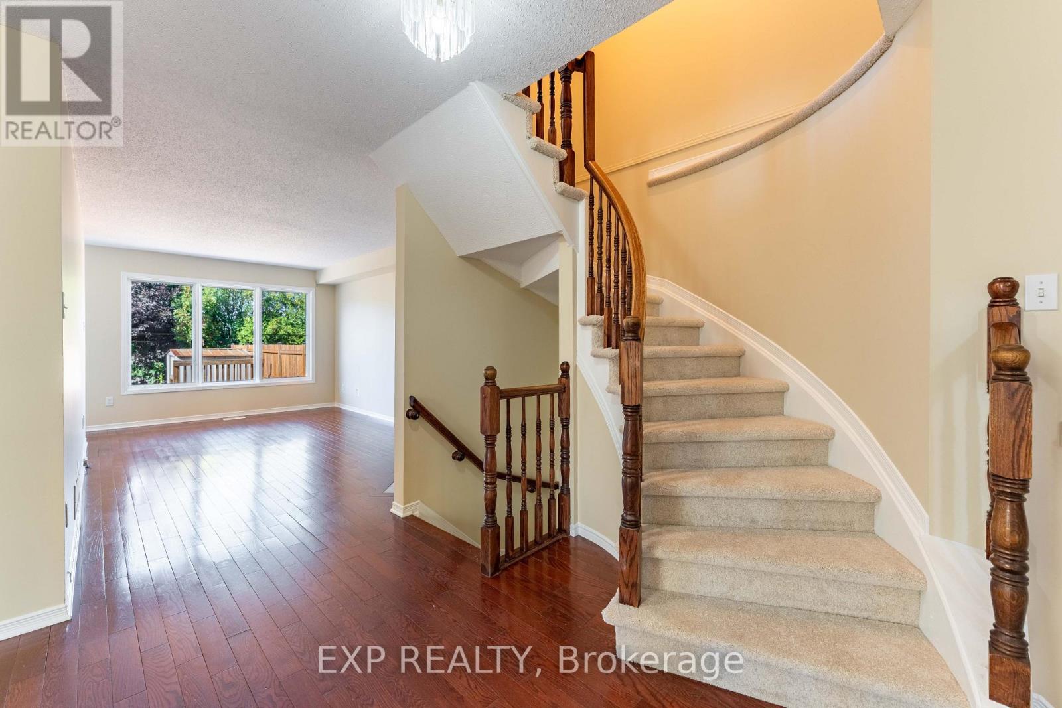
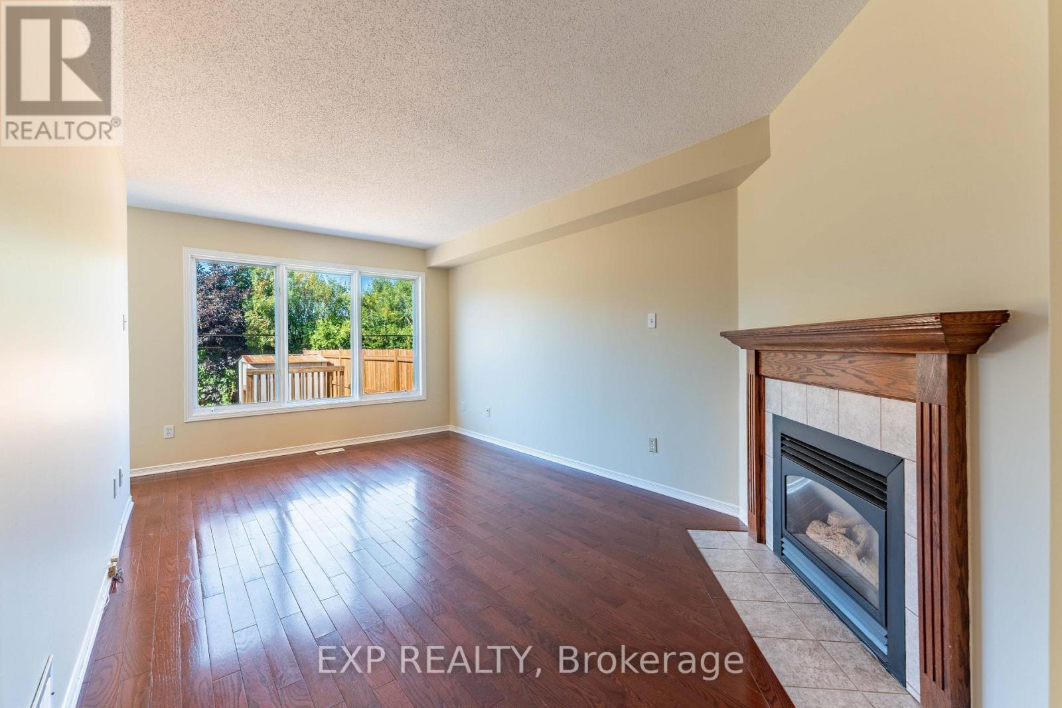
Welcome home to this bright and inviting 3-bedroom, 2.5-bath corner townhome with no rear neighbours. Recently updated with fresh paint and new carpet, this move-in ready home is perfect for its next family.The main floor offers a welcoming foyer, a spacious living and dining area, a private kitchen, and access to a large backyard with no rear neighbours. Upstairs, youll find a generous primary suite with ensuite, along with two well-sized bedrooms and a shared full bathroom. The finished basement provides additional living space, ideal for a recreation room or home office.
Map data © OpenStreetMap contributors
No open houses are scheduled for this home.
Can't make it? Request a private viewing.
| Living room | Main level | 3.2 x 5.37 m |
| Dining room | Main level | 3.37 x 2.89 m |
| Kitchen | Main level | 2.4 x 2.79 m |
| Primary Bedroom | Second level | 4.2 x 3.92 m |
| Bedroom 2 | Second level | 2.88 x 3.07 m |
| Bedroom 3 | Second level | 2.89 x 3.01 m |
| Recreational, Games room | Basement | 3.6 x 4.99 m |




