
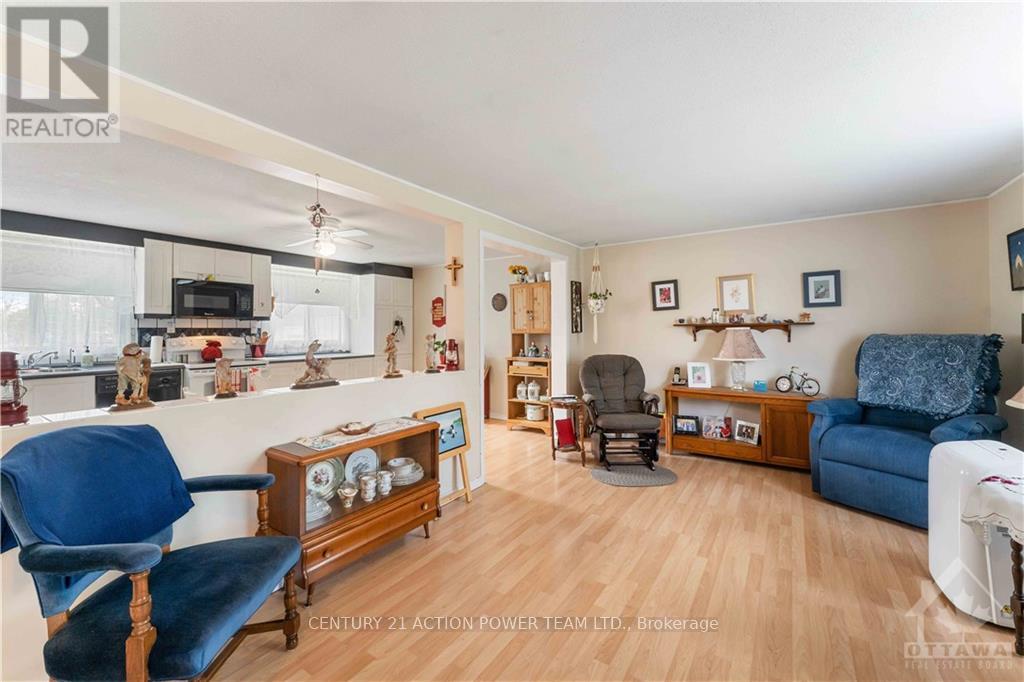
 For sale 50
$609,000
3 bed3 bath1,500–2,000 sq ft
608 Parade Drive
Stittsville (South), Ottawa
1 month agoMLS® X13770172
EXP REALTY
1512 Blackheath Street North
Bilberry Creek/Queenswood Heights, Ottawa, Ontario K1E1K7
For sale· Added
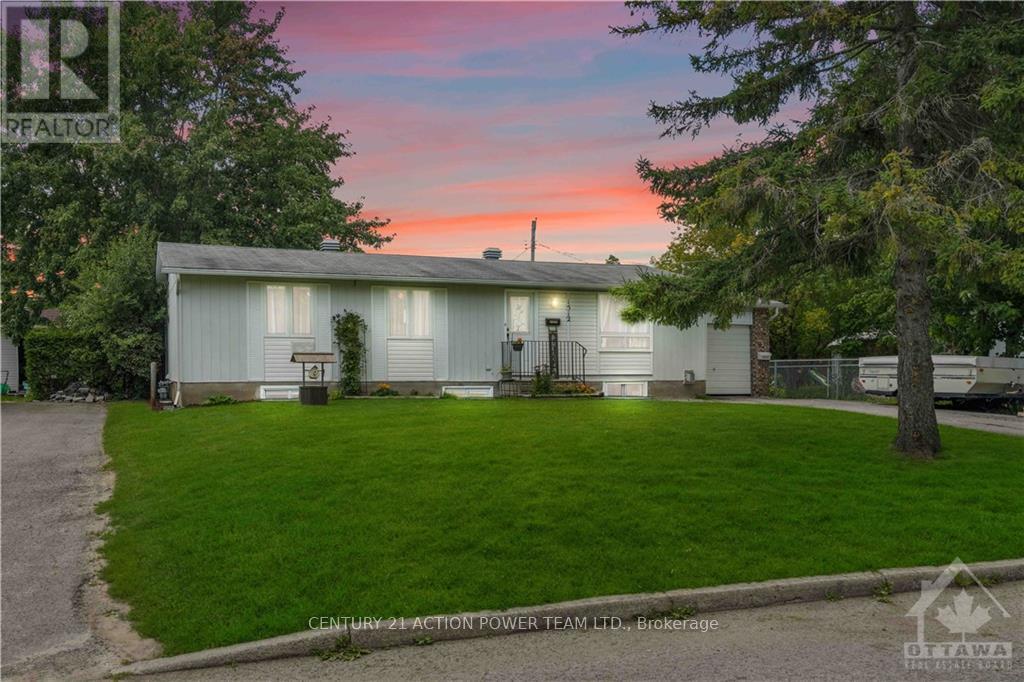
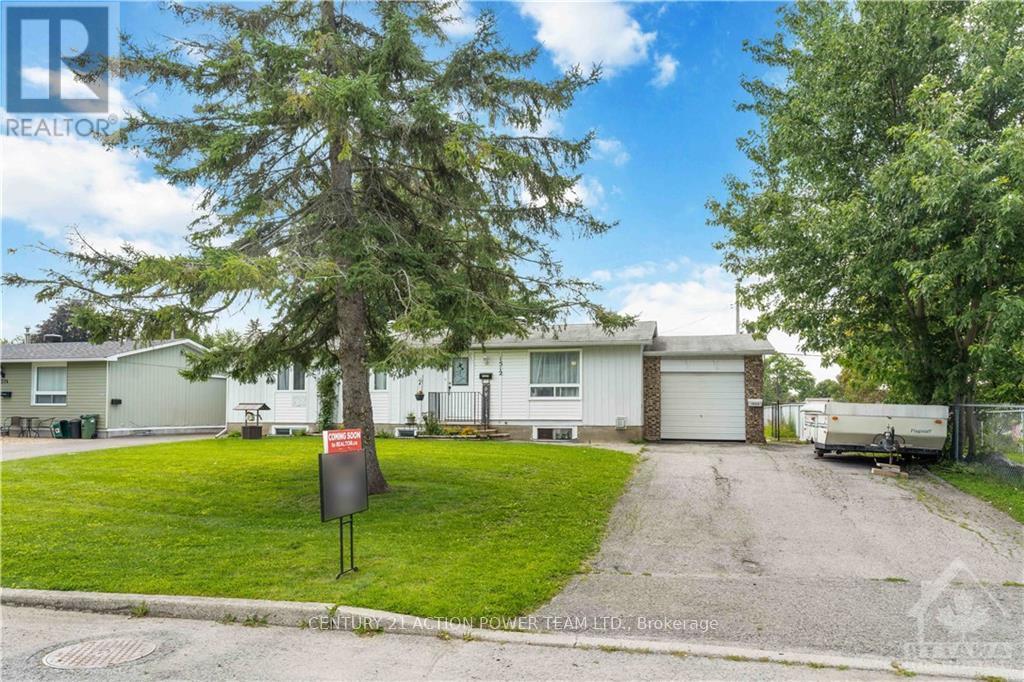
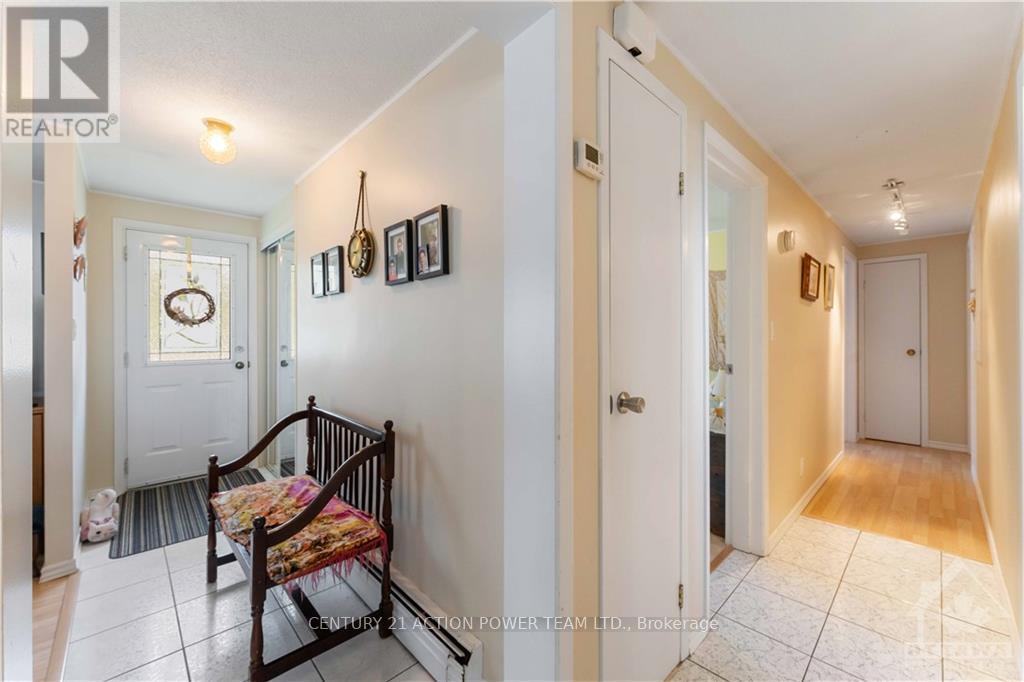
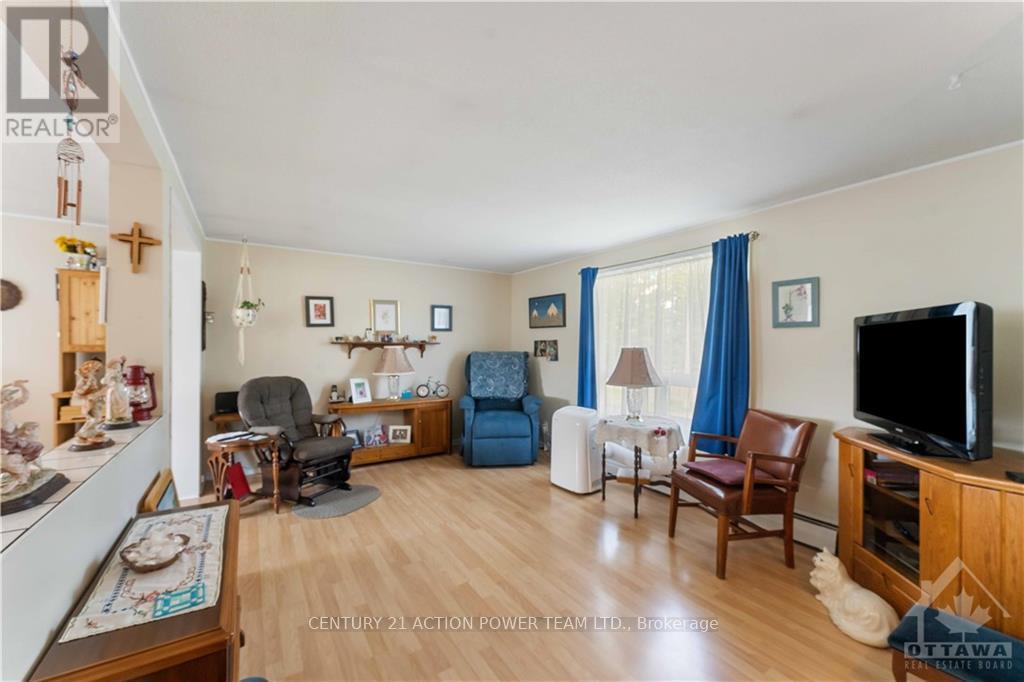
Welcome to 1512 Blackheath, a legal duplex offering an excellent investment opportunity with two spacious, self-contained units, separate entrances, and no rear neighbours.The upper Unit A features 2 bedrooms, 1 full bathroom, in-unit laundry, a private separate entrance, and a functional, comfortable layout. Current rent is $2,416/month, utilities included. The lower Unit B also offers 2 bedrooms, 1 full bathroom, its own in-unit laundry and separate entrance, providing excellent privacy and convenience. Currently rented for $1,950/month, utilities included. The owner pays the utilities for both units. Combined scheduled gross rental income is approximately $4,366/month or $52,392 annually.With two fully independent units, separate entrances, separate laundry facilities, and a desirable setting with no rear neighbours, this legal duplex presents a great opportunity for investors or buyers looking for additional rental income. The anticipated vacancy of the upper unit also provides flexibility for a future owner to re-rent or occupy the unit, subject to applicable tenancy requirements.
Map data © OpenStreetMap contributors
No open houses are scheduled for this home.
Can't make it? Request a private viewing.
| Primary Bedroom | Main level | 3.68 x 3.47 m |
| Bedroom | Main level | 3.22 x 2.99 m |
| Bedroom | Basement | 3.42 x 3.2 m |
| Bathroom | Basement | 2.74 x 2.08 m |
| Laundry room | Basement | 2.94 x 1.7 m |
| Living room | Main level | 4.47 x 3.37 m |
| Kitchen | Main level | 5.28 x 3.55 m |
| Bathroom | Main level | 2.46 x 1.44 m |
| Laundry room | Main level | 3.55 x 2.74 m |
| Kitchen | Basement | 5.33 x 3.09 m |
| Living room | Basement | 3.98 x 3.65 m |
| Primary Bedroom | Basement | 4.97 x 3.32 m |




