
 For sale 50
$299,900
3 bed2 bath1,000–1,199 sq ft
2625 Regina Street #506
Britannia, Ottawa
6 months agoMLS® X12994018
REAL BROKER ONTARIO LTD.
1516 Beaverpond Drive #F
Pineview, Ottawa, Ontario K1B3R9
For sale· Added
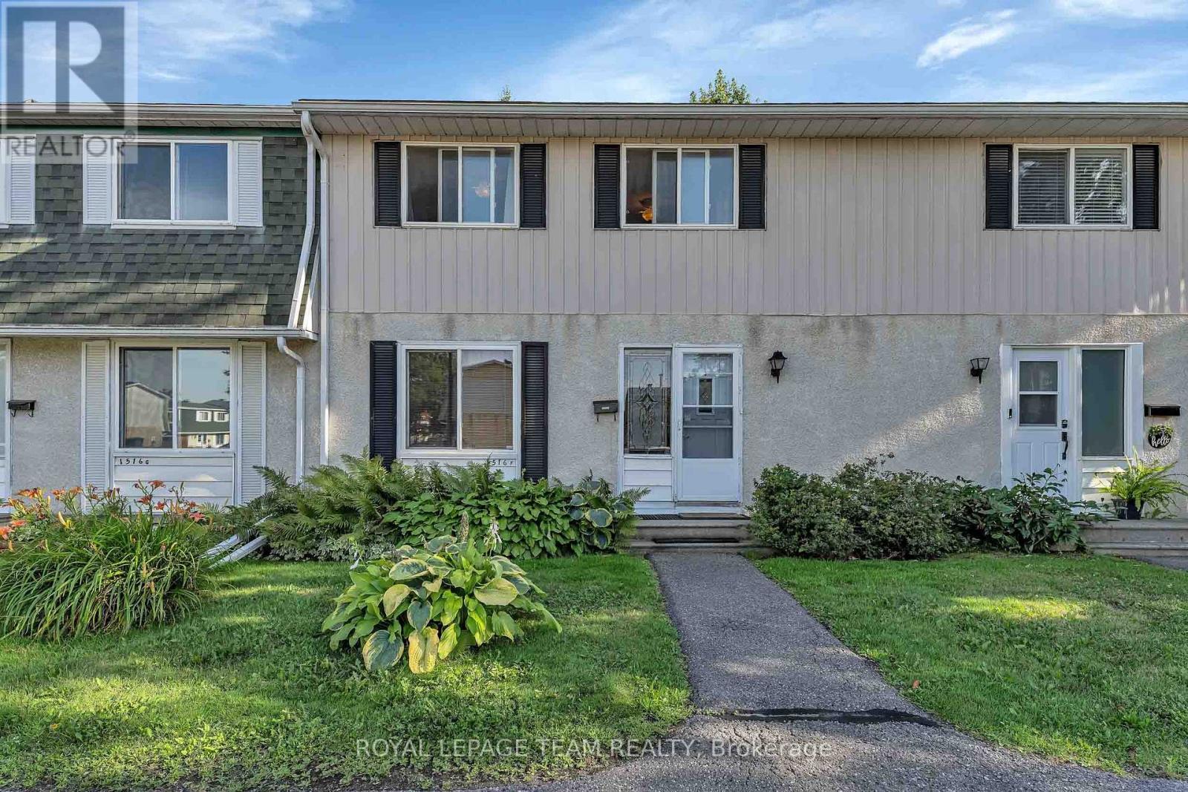
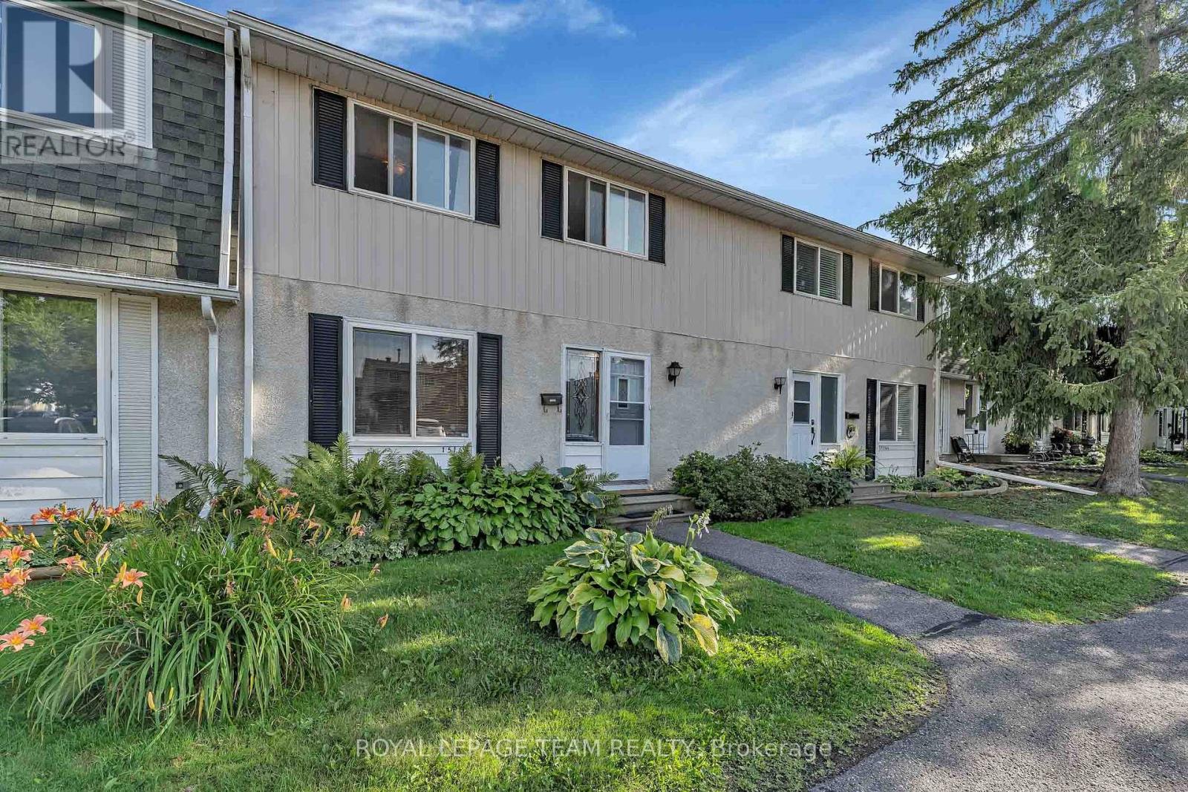
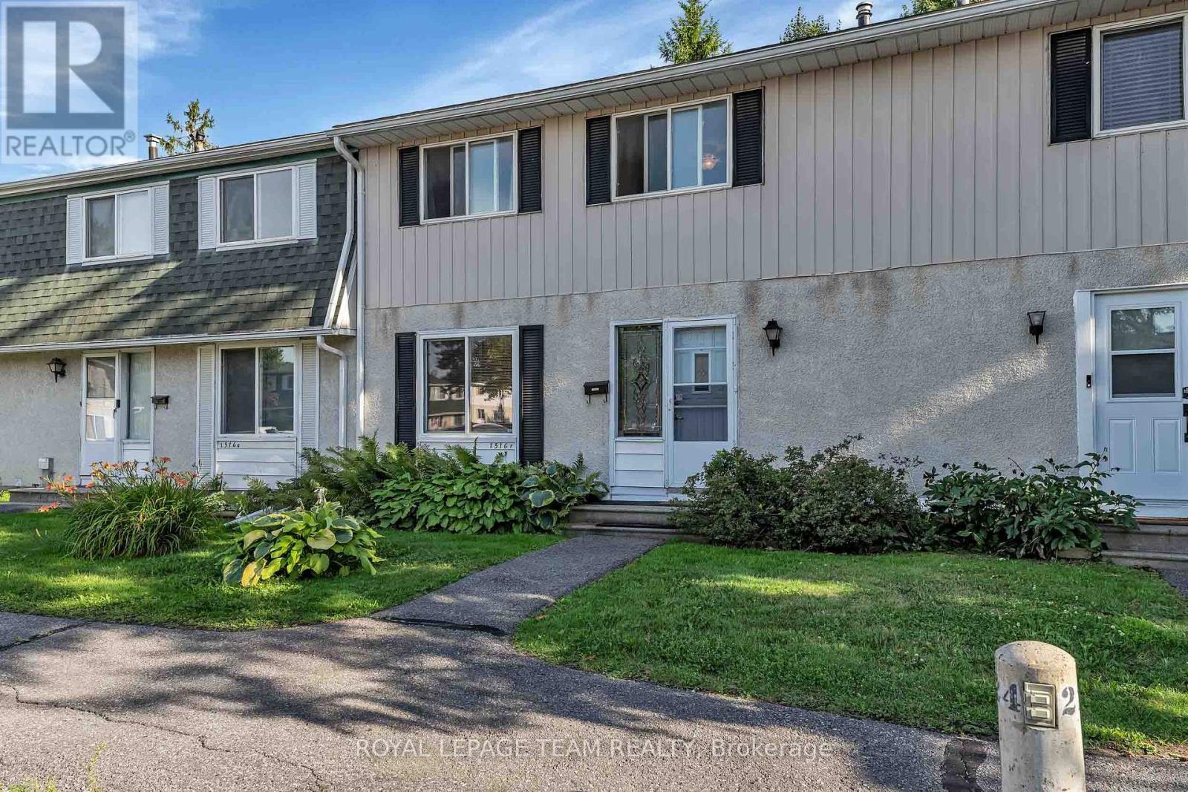
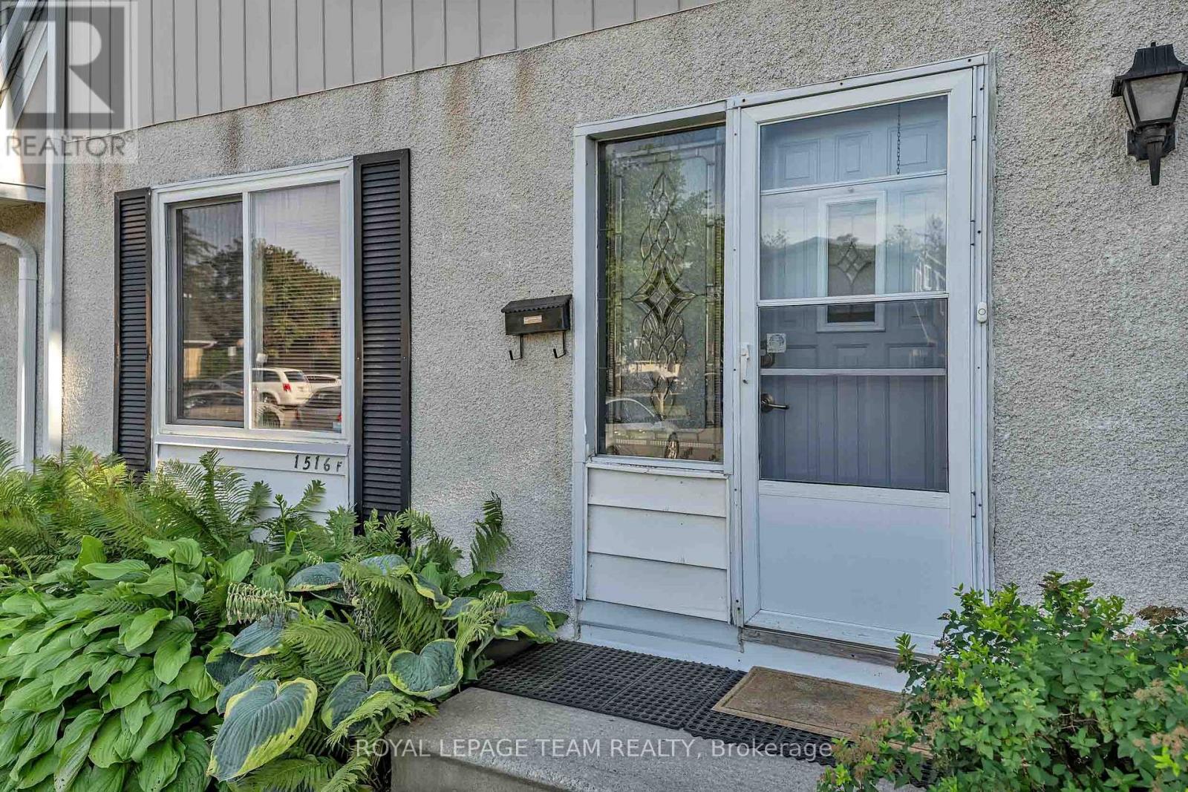
The best location in the complex! Beautiful 3-bedroom condo with no rear neighbours backing onto a walkable green space connecting to parks, 2 elementary schools, soccer fields, tennis courts and playgrounds. Quiet, tree-lined setting with mature landscaping. Bright, move-in ready home featuring an open-concept living/dining room, powder room, and functional kitchen, ample cabinetry and backyard access for BBQs. Upstairs offers 3 generous bedrooms and a full bath. Finished basement. Recent updates include a brand-new sewer line and Kinetico reverse osmosis water filtration system. Parking is directly in front with electrical plug-in. Condo fees include water. Residents enjoy a recreation centre and outdoor pool. Walk to OC Transpo, the O-Train, parks, schools and amenities, with quick access to Highway 417.
Map data © OpenStreetMap contributors
No open houses are scheduled for this home.
Can't make it? Request a private viewing.
| Living room | Main level | 3.38 x 3.31 m |
| Dining room | Main level | 3.48 x 3.38 m |
| Kitchen | Main level | 3.49 x 3.38 m |
| Bathroom | Main level | 1.42 x 1.26 m |
| Primary Bedroom | Second level | 3.38 x 3.38 m |
| Bedroom 2 | Second level | 3 x 2.2 m |
| Bedroom 3 | Second level | 3.38 x 2.62 m |
| Recreational, Games room | Basement | 6.84 x 4.37 m |
| Utility room | Basement | 6.84 x 3.12 m |
| Bathroom | Second level | 2.36 x 1.42 m |




