
 For sale 50
$609,000
3 bed3 bath1,500–2,000 sq ft
608 Parade Drive
Stittsville (South), Ottawa
1 month agoMLS® X13770172
EXP REALTY
153 Point Prim Crescent
Barrhaven - Heritage Park, Ottawa, Ontario K2J6P8
For sale· Added
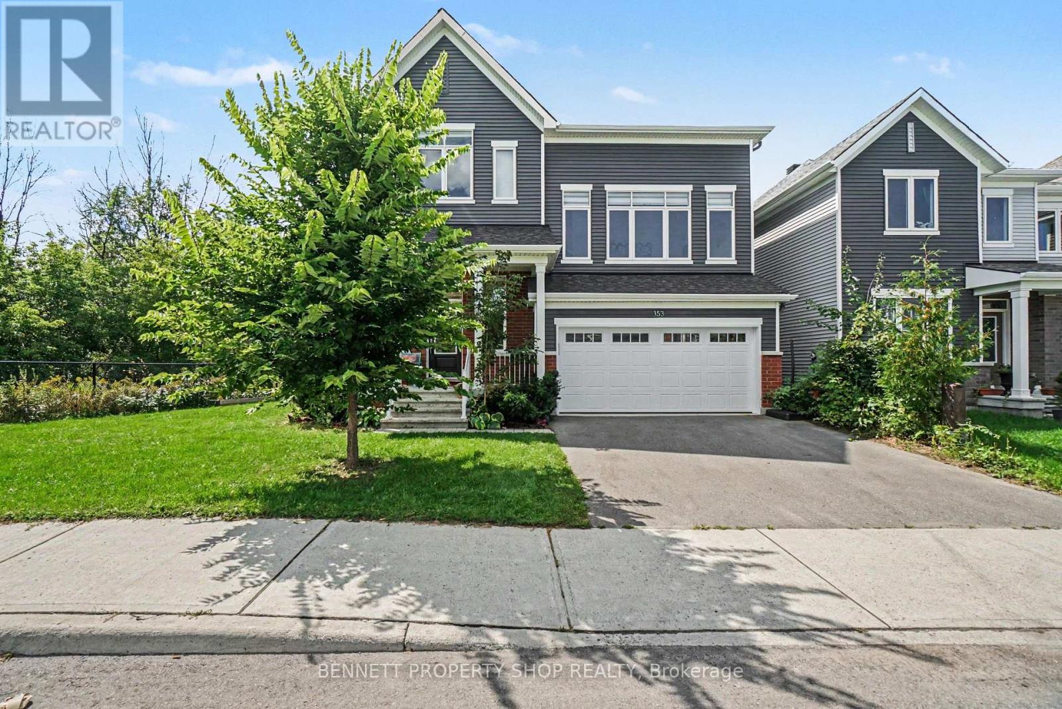
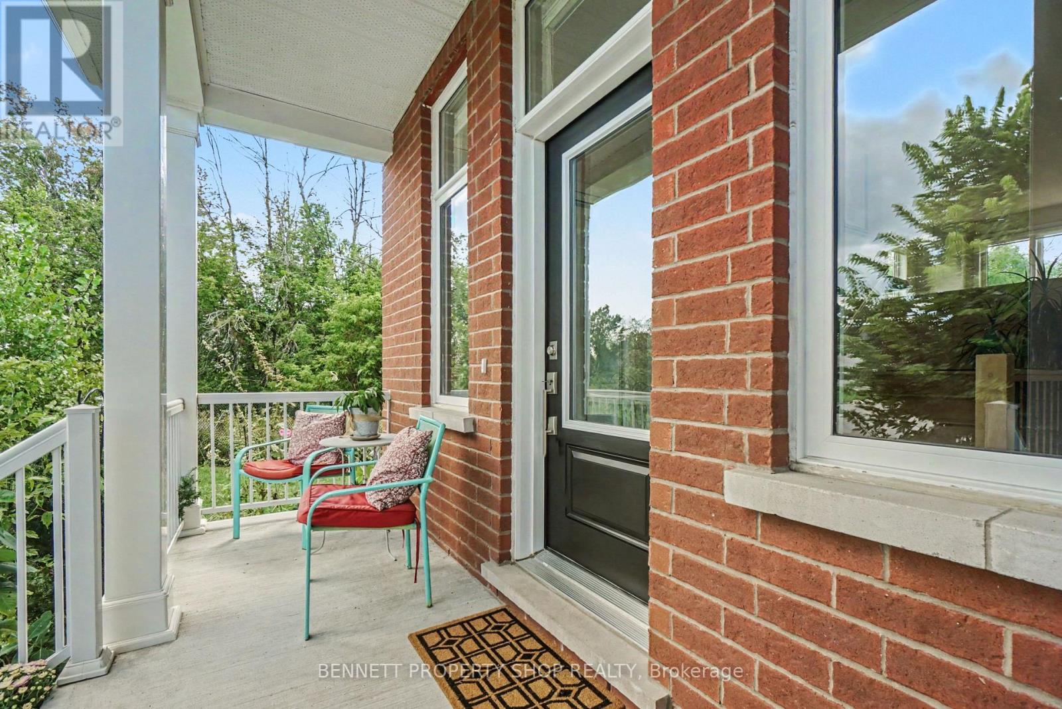
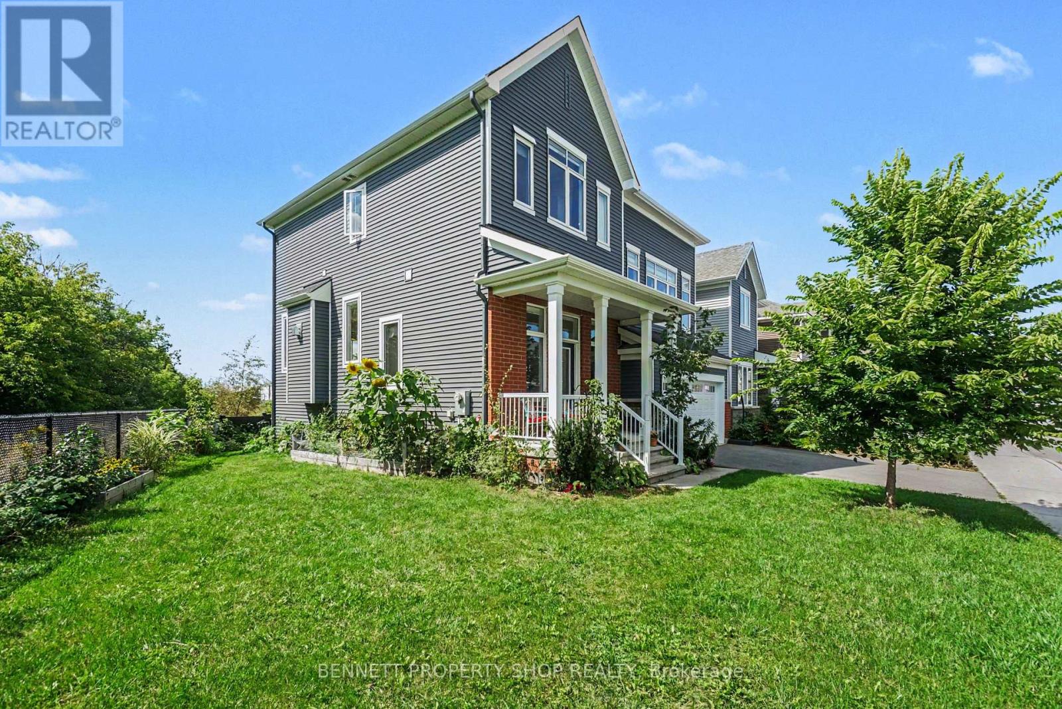
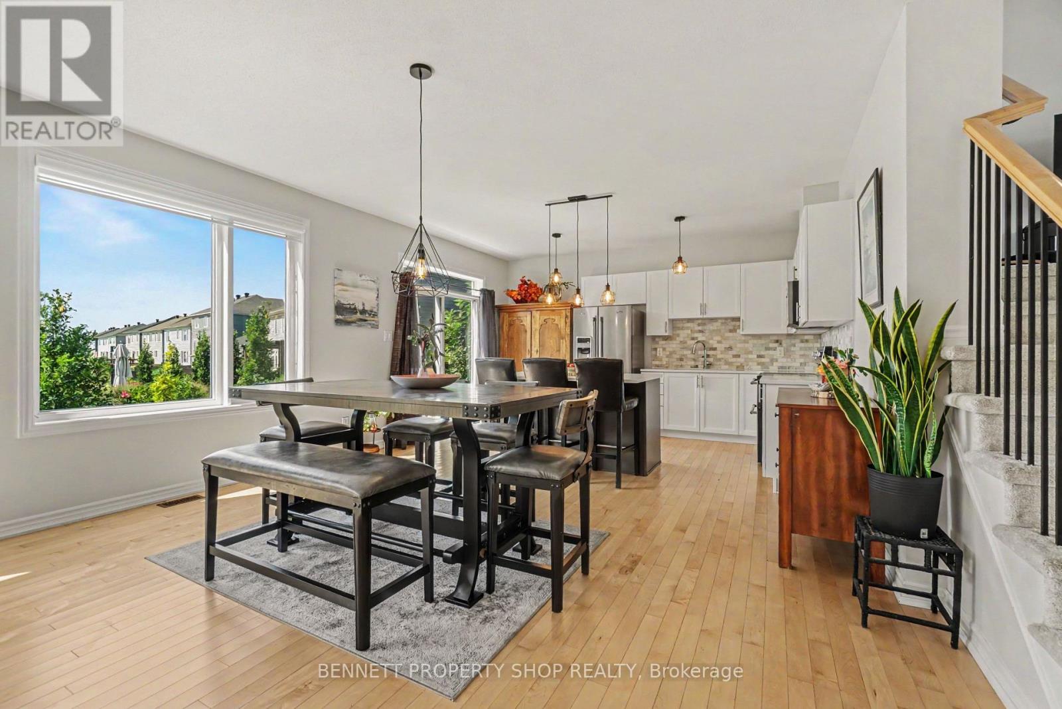
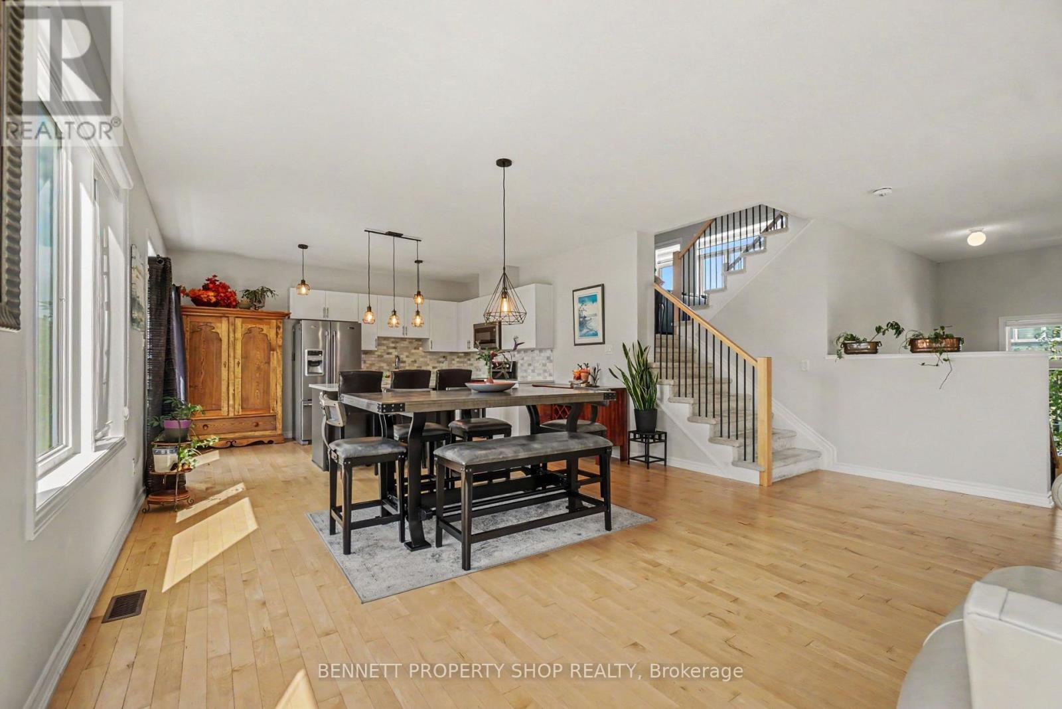
Surrounded by green space and backing onto nature, life in the Ridge is a perfect blend of community with easy access to shopping, schools, great restaurants & day-to-day conveniences. Your beautiful new home will be your special haven at the end of a busy day. This home has 4 levels of luxurious living and backs onto and is beside green space! Peaceful & quiet with so much privacy. The main level of living is open concept with beautiful vistas from every window and space. A generous center island creates the perfect spot for family breakfasts, entertaining & everyday life. A welcoming fireplace is a warm focal point in the living room, a perfect spot to gather. Up another level is a humongous family room that features walls of windows and so much light. Up another level are 3 spacious bedrooms plus an expansive laundry room. The lower level has a flexible finished space, big windows, a rough-in for a bathroom, and so much storage and potential. This wonderful home will only ever have green space as its neighbour what a spectacular and special neighbour to have! 24 hours irrevocable on all offers.
Map data © OpenStreetMap contributors
No open houses are scheduled for this home.
Can't make it? Request a private viewing.
| Foyer | Main level | 2.53 x 2.69 m |
| Bathroom | Second level | 3.72 x 1.91 m |
| Bedroom 3 | Second level | 3.72 x 3.12 m |
| Family room | Lower level | 6.88 x 4.24 m |
| Living room | Main level | 3.2 x 5.99 m |
| Other | Lower level | 2.95 x 3.75 m |
| Other | Lower level | 2.95 x 1.69 m |
| Furnace | Lower level | 2.95 x 2.2 m |
| Bathroom | Main level | 1.75 x 1.93 m |
| Dining room | Main level | 3.45 x 5.99 m |
| Kitchen | Main level | 3.84 x 4.5 m |
| Family room | In between | 5.66 x 5.16 m |
| Primary Bedroom | Second level | 3.89 x 4.8 m |
| Bathroom | Second level | 3.12 x 1.5 m |
| Bedroom 2 | Second level | 3.63 x 3.73 m |
| Laundry room | Second level | 2.41 x 1.68 m |




