
 For sale 50
$399,900
1 bed1 bath500–599 sq ft
88 Richmond Road #209
Westboro/Hampton Park, Ottawa
3 months agoMLS® X13468002
INNOVATION REALTY LTD.
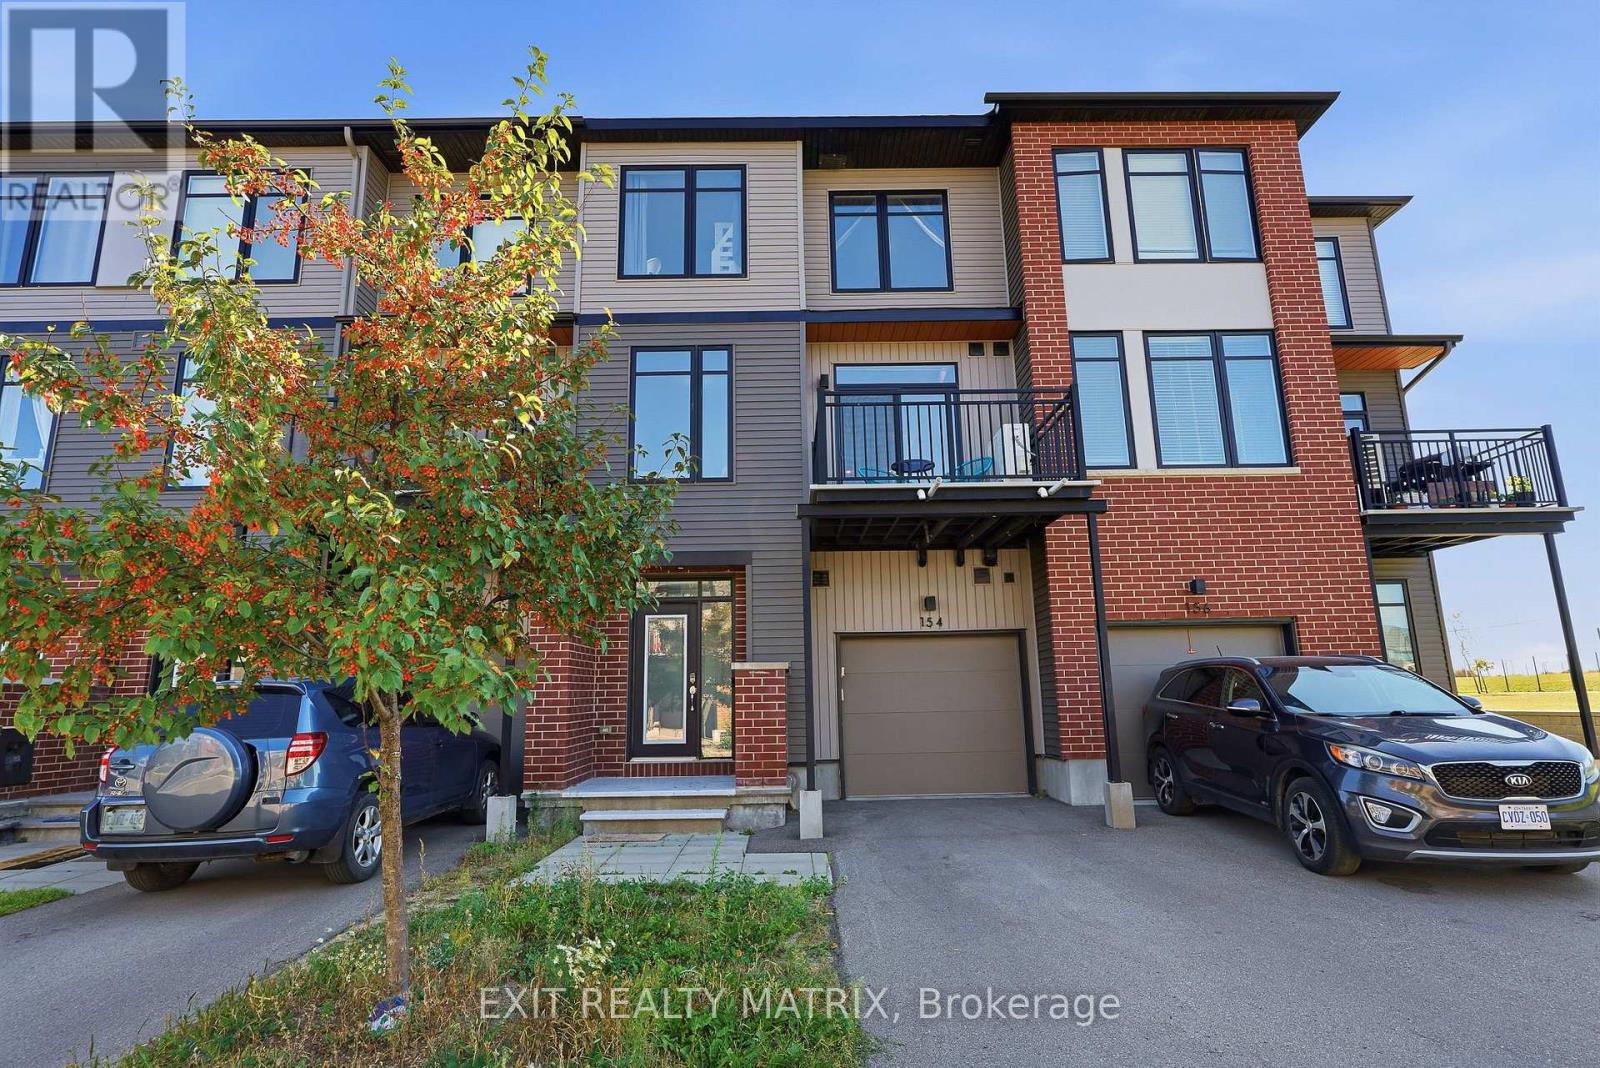
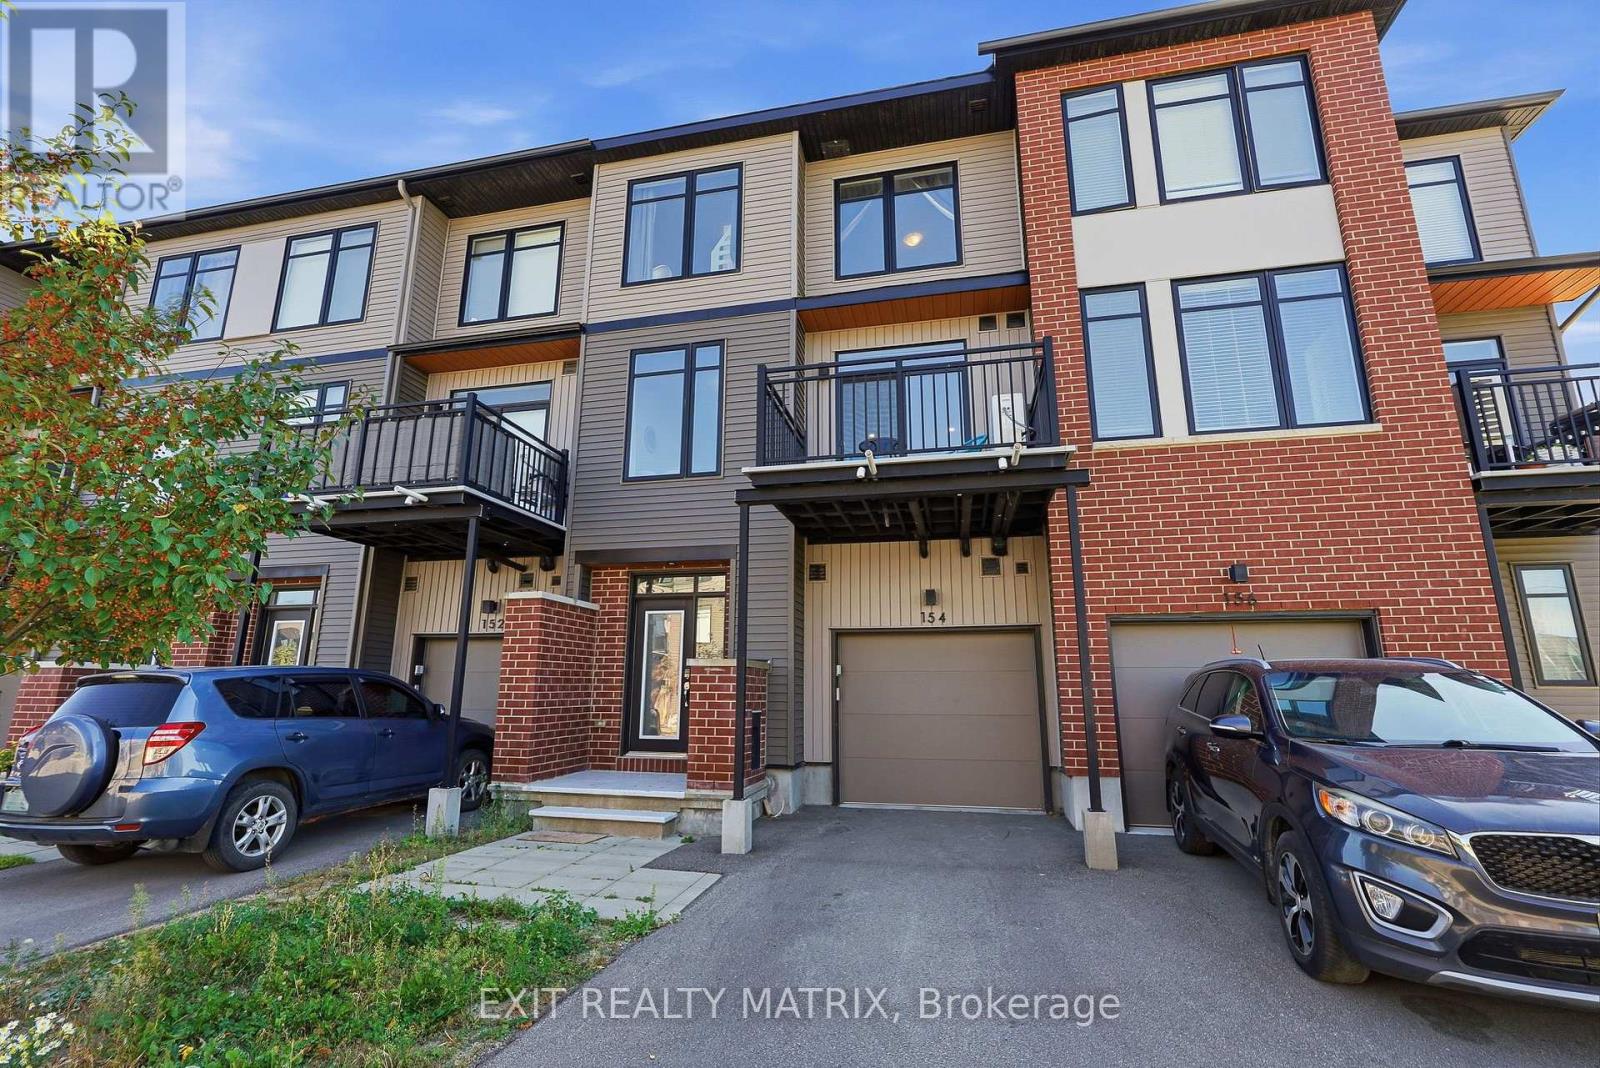
154 Visor Private
Kanata - Emerald Meadows/Trailwest, Ottawa, Ontario K2V0S6
For sale· Added
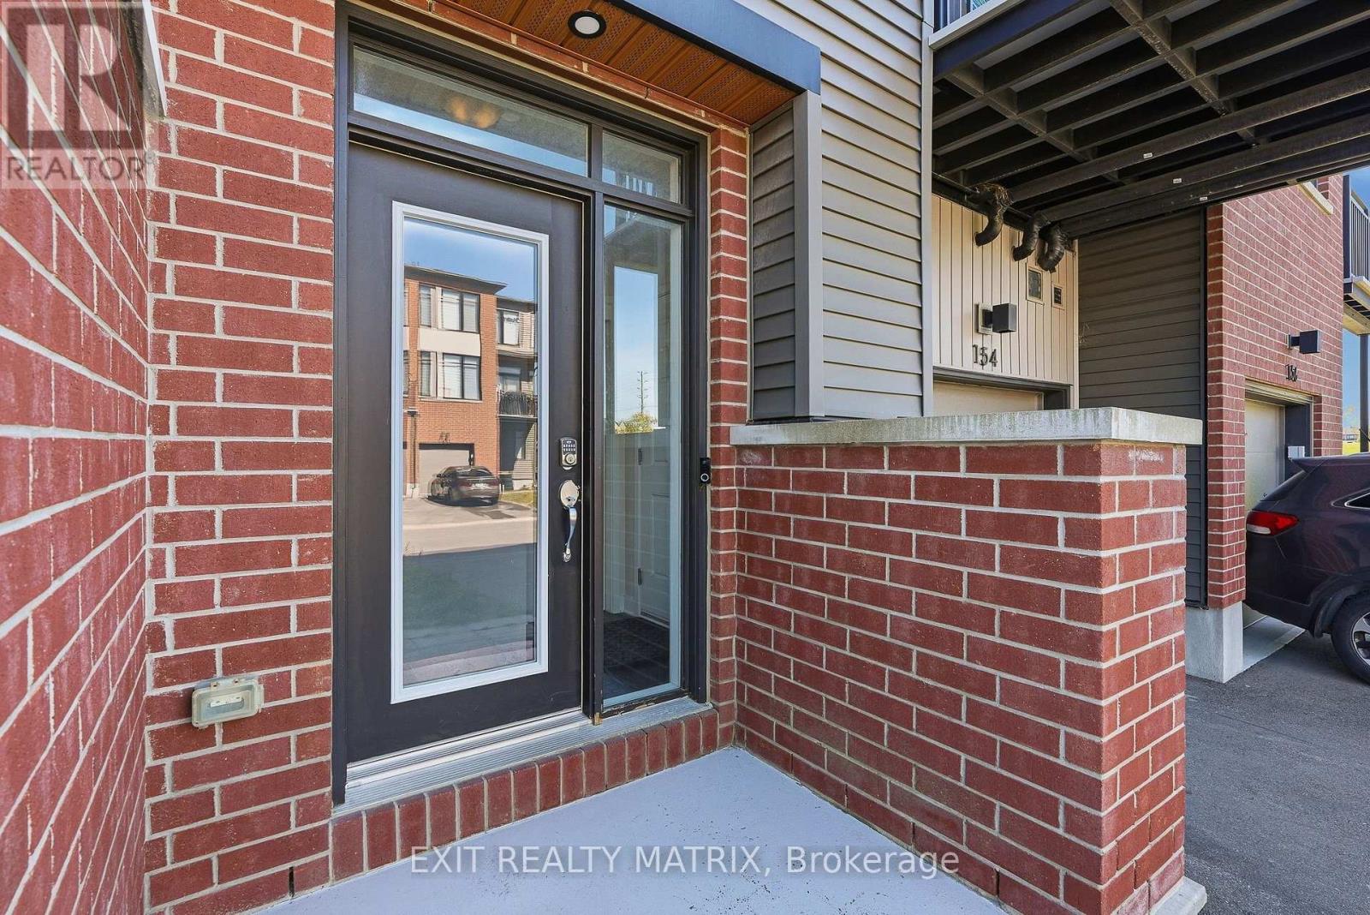
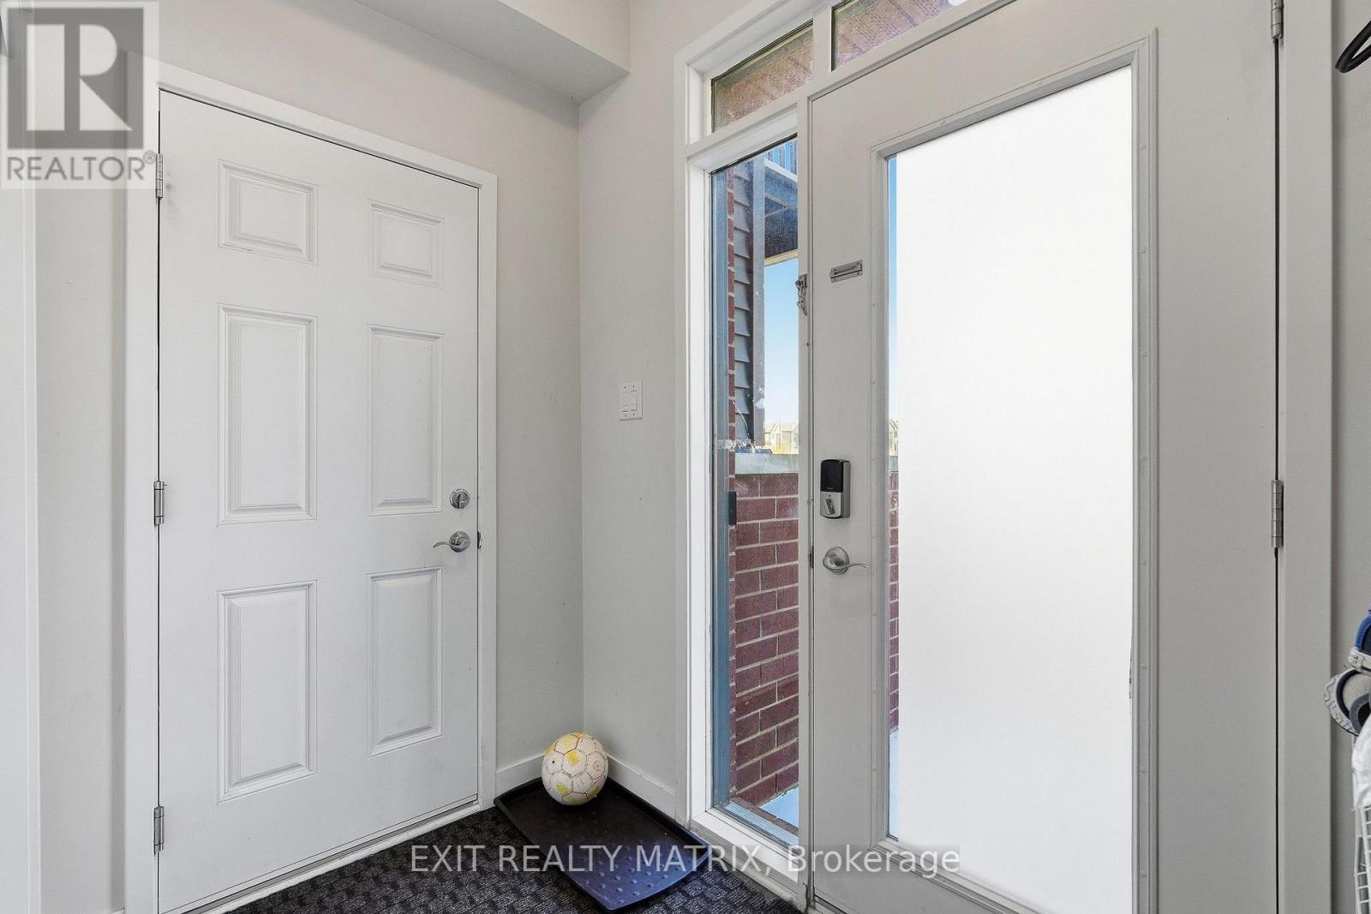
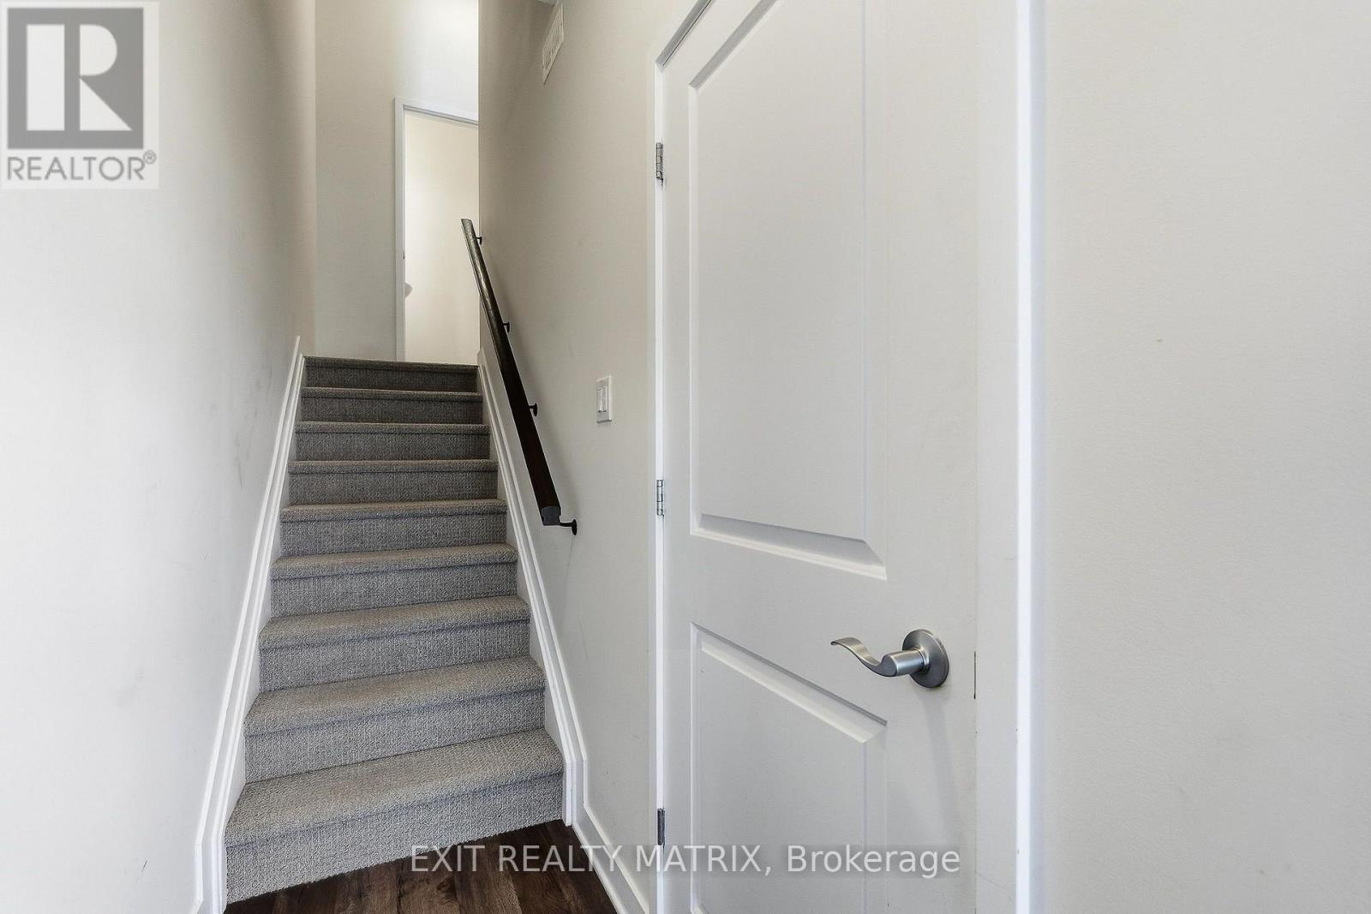
Welcome to 154 Visor Private, a spacious 3-storey, 2-bedroom, 3-bathroom townhome with approximately 1,244 sq. ft. above grade, an attached garage and parking for two. Step through the front entrance into the ground-floor foyer, where you'll find the laundry area and access to the garage. Upstairs, the main living level gives you plenty of space to cook, dine and relax. Vinyl flooring runs through the open kitchen, dining and living areas. The kitchen features quartz countertops, stainless steel appliances and an island with room for seating. There's also a powder room on this floor. From the living area, step out onto the balcony and enjoy the view across the green space. The top floor has two bedrooms and two full bathrooms. The primary bedroom includes a walk-in closet and an ensuite with a glass-enclosed shower. Built in 2021, the home is close to parks and everyday amenities, with access to Terry Fox Drive and Highway 417.
Map data © OpenStreetMap contributors
No open houses are scheduled for this home.
Can't make it? Request a private viewing.
| Living room | Main level | 5.77 x 2.98 m |
| Dining room | Main level | 5.77 x 2.74 m |
| Kitchen | Main level | 3.66 x 2.7 m |
| Bathroom | Main level | 2 x 0.75 m |
| Primary Bedroom | Second level | 3.95 x 3.02 m |
| Bedroom | Second level | 3.61 x 2.65 m |
| Bathroom | Second level | 2.61 x 1.78 m |
| Bathroom | Second level | 2.14 x 1.8 m |
| Foyer | Basement | 2.65 x 1.03 m |




