
 For sale 50
$299,900
3 bed2 bath1,000–1,199 sq ft
2625 Regina Street #506
Britannia, Ottawa
6 months agoMLS® X12994018
REAL BROKER ONTARIO LTD.
1552 Beaverpond Drive #B
Pineview, Ottawa, Ontario K1B3R9
For sale· Added
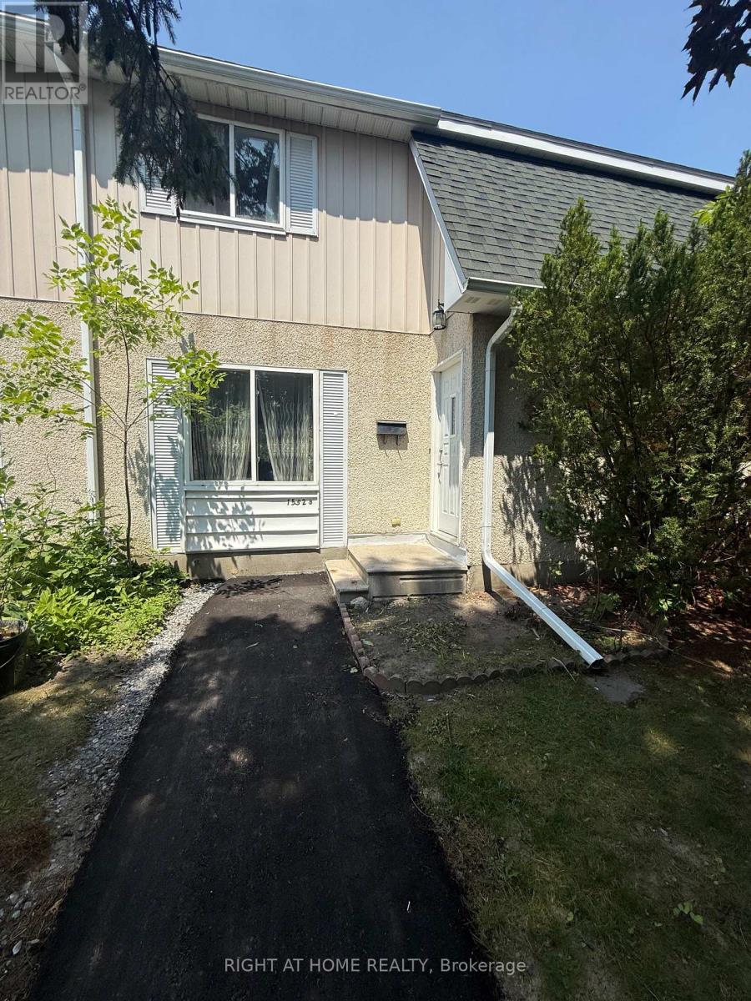
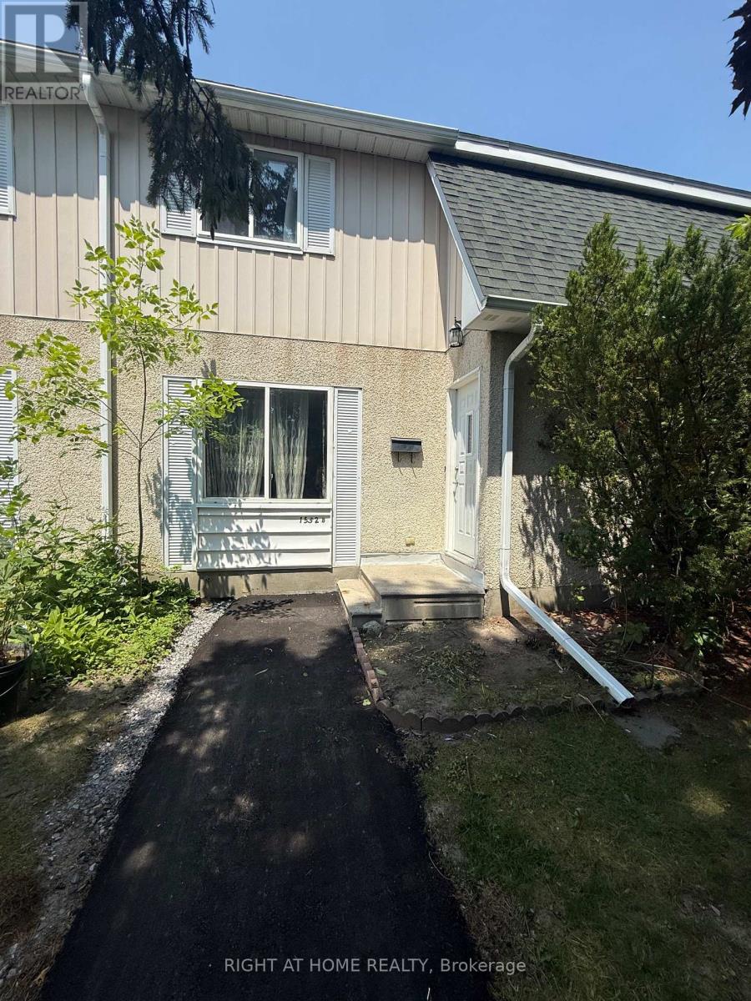
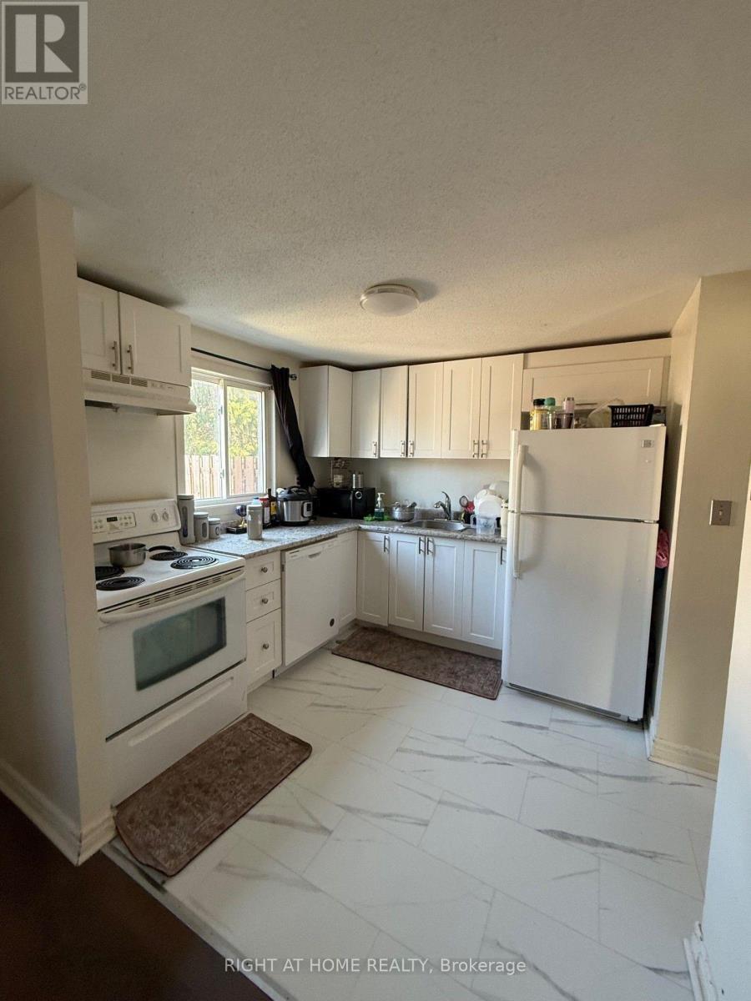
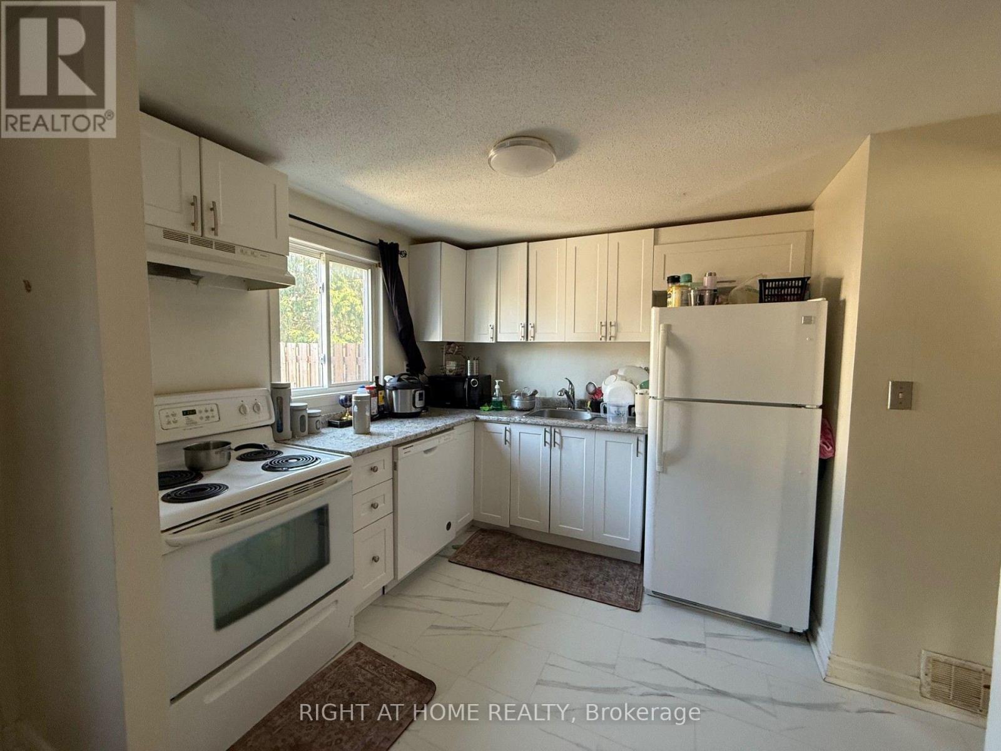
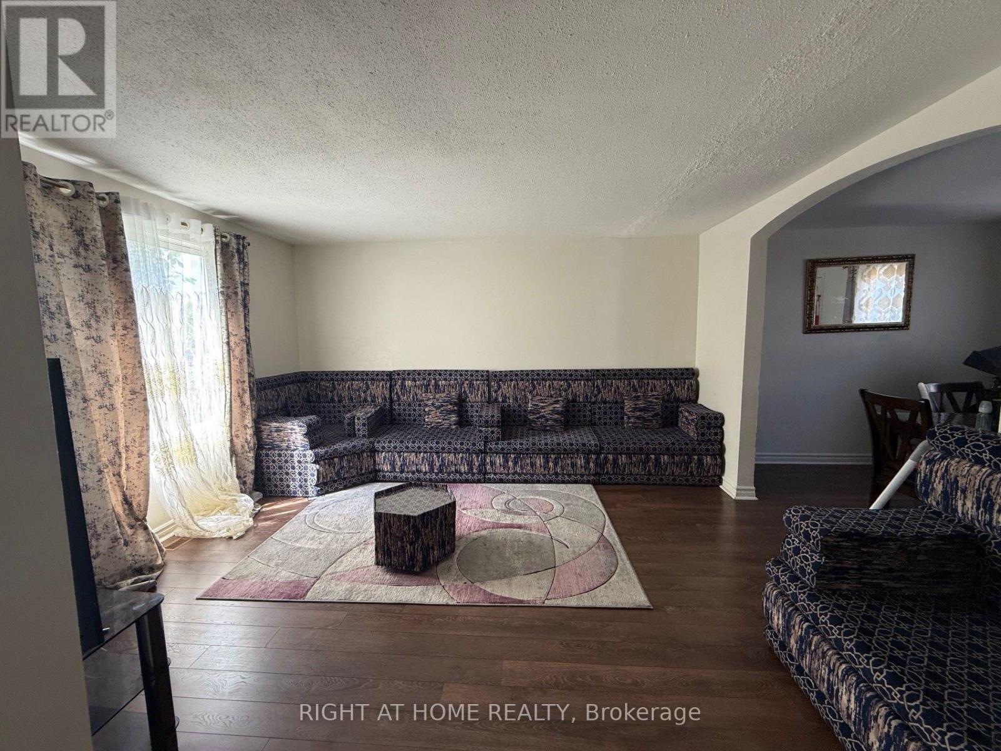
Welcome to Beaverpond. This Lovely affordable and well located 3 bedroom Townhome is perfect for first time home buyers, Investors or those looking to downsize. The open concept living and dining area leads to a fenced in yard. The partially finished lower level features a Rec room as well as laundry and storage. The second floor offers 3 generous sized bedrooms and main bathroom. Located in Pineview area close to public transit, shopping, schools, parks shopping and much more. Get ready to create lots of memories in your...Home sweet home! PETS PERMITTED
Map data © OpenStreetMap contributors
No open houses are scheduled for this home.
Can't make it? Request a private viewing.
| Living room | Main level | 3.65 x 4.11 m |
| Dining room | Main level | 3.35 x 2.74 m |
| Kitchen | Main level | 2.74 x 2.74 m |
| Primary Bedroom | Second level | 2.89 x 6.35 m |
| Bedroom 2 | Second level | 2.74 x 3.2 m |
| Bedroom 3 | Second level | 3.04 x 2.438 m |




