
 For rent 50
$2,100/mo
2 bed1 bath0–499 sq ft
105 Champagne Avenue South #2109
West Centre Town, Ottawa
1 month agoMLS® X13684388
CENTURY 21 SYNERGY REALTY INC.
157 Mulvihill Avenue
Westboro/Hampton Park, Ottawa, Ontario K1Z6Y3
For rent· Added
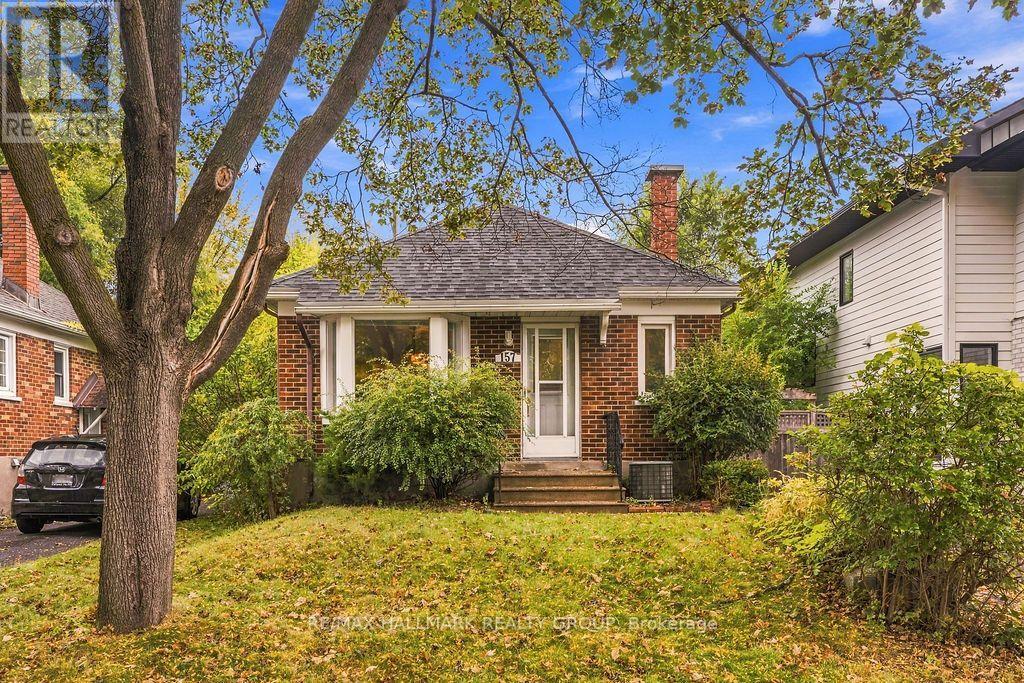
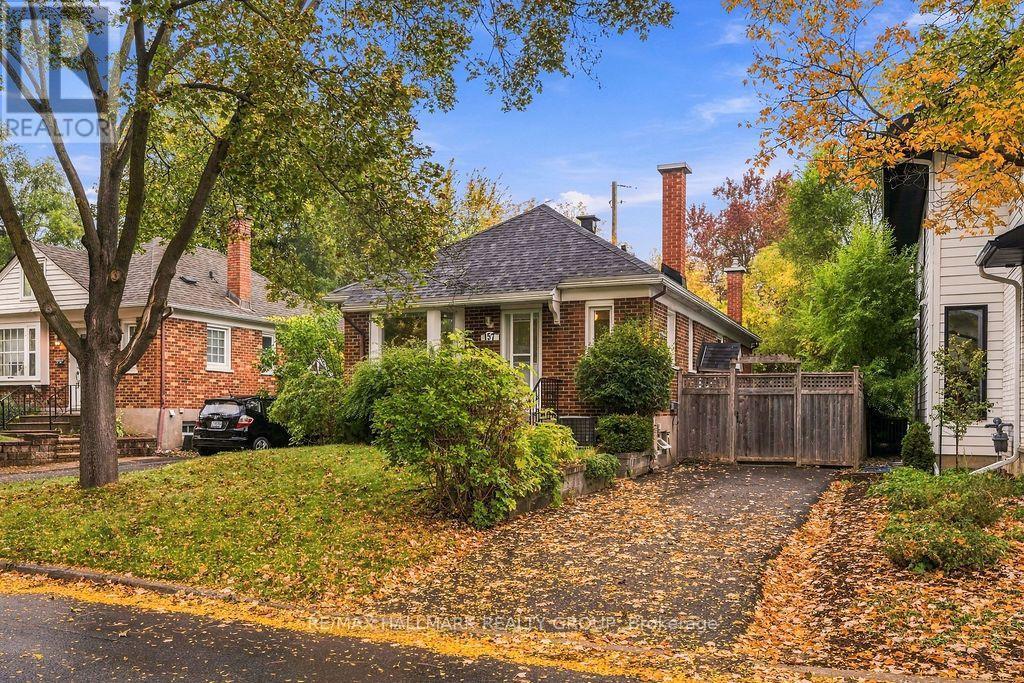
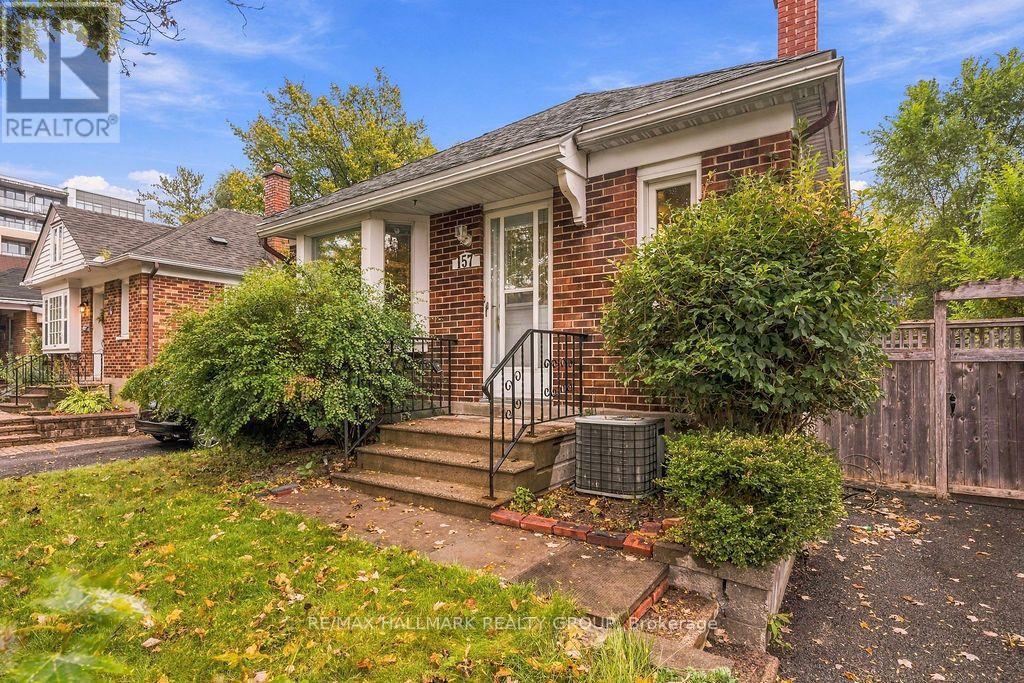
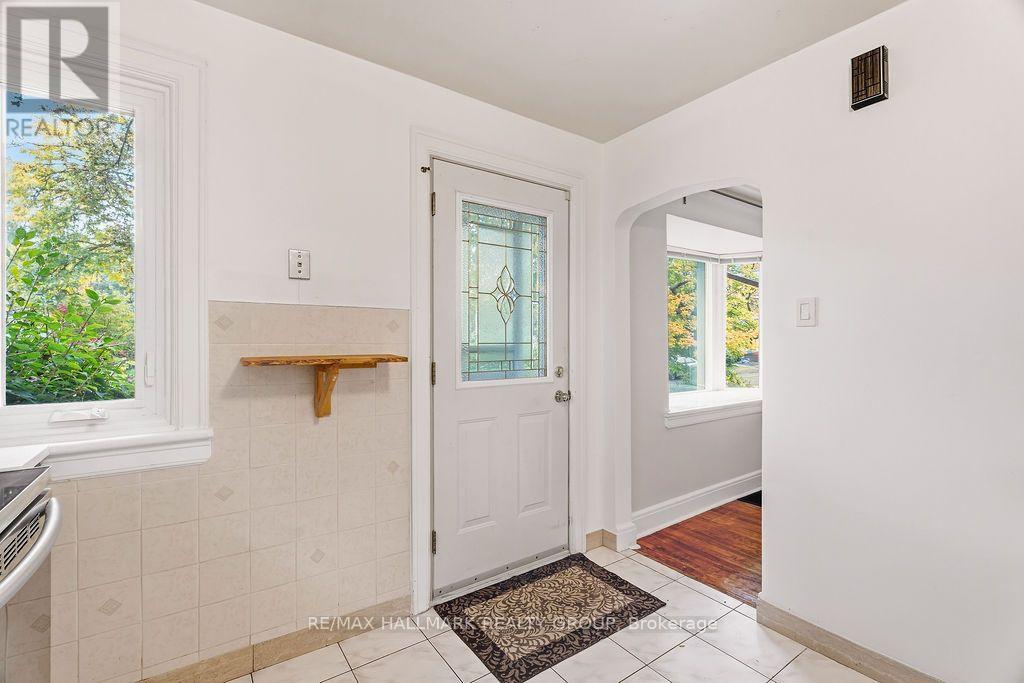
Welcome 157 Mulvihill Ave. - in the heart of sought-after Westboro Village! Situated on a quiet, tree-lined street, this charming detached bungalow features 2+1 bedrooms, 2 full bathrooms & the perfect blend of character, comfort & convenience. Ideally located near trendy cafés, restaurants, boutique shopping, parks, schools, Westboro Beach & the scenic Ottawa River pathways, this home puts the best of Westboro living within easy reach! The main level boasts hardwood flooring, bright open-concept living/dining areas & large South- and West-facing windows that fill the space with natural light. A versatile den offers the perfect spot for a home office or reading nook, while the main bathroom features a classic clawfoot tub. The finished lower level provides additional living space with a comfortable family room, a 3rd bedroom, a full 3PC bathroom, laundry area & ample storage. Step outside to your private, fully fenced backyard surrounded by mature trees, perfect for summer entertaining or simply unwinding outdoors. Tenant pays: hydro, gas & water. Available immediately!
Map data © OpenStreetMap contributors
No open houses are scheduled for this home.
Can't make it? Request a private viewing.
| Living room | Main level | 4.57 x 3.02 m |
| Laundry room | Basement | 3.07 x 2.24 m |
| Utility room | Basement | 2.57 x 1.93 m |
| Workshop | Basement | 3 x 1.45 m |
| Dining room | Main level | 3 x 2.94 m |
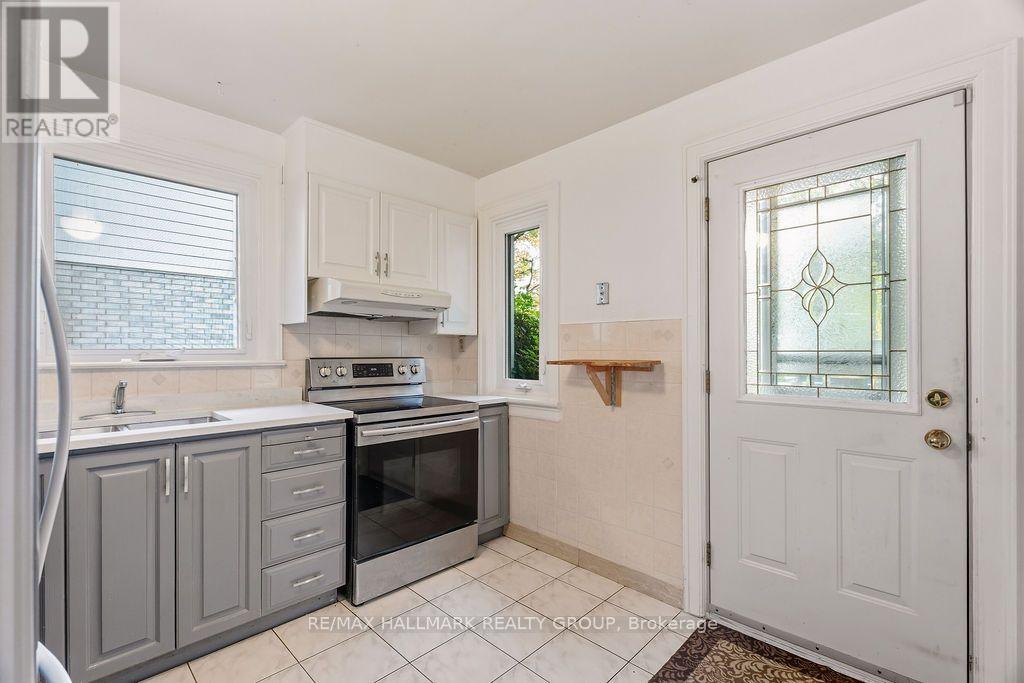
| Kitchen | Main level | 3 x 2.97 m |
| Primary Bedroom | Main level | 4.34 x 3.05 m |
| Bedroom 2 | Main level | 3.5 x 3.05 m |
| Den | Main level | 3 x 0.23 m |
| Bathroom | Main level | 2.08 x 1.63 m |
| Bedroom 3 | Basement | 4.06 x 3.1 m |
| Bathroom | Basement | 2.54 x 1.47 m |
| Recreational, Games room | Basement | 5.99 x 4.19 m |




