
 For sale 50
$299,900
3 bed2 bath1,000–1,199 sq ft
2625 Regina Street #506
Britannia, Ottawa
6 months agoMLS® X12994018
REAL BROKER ONTARIO LTD.
1582 Feather Lane #61
Sawmill Creek/Timbermill, Ottawa, Ontario K1T1V4
For sale· Added
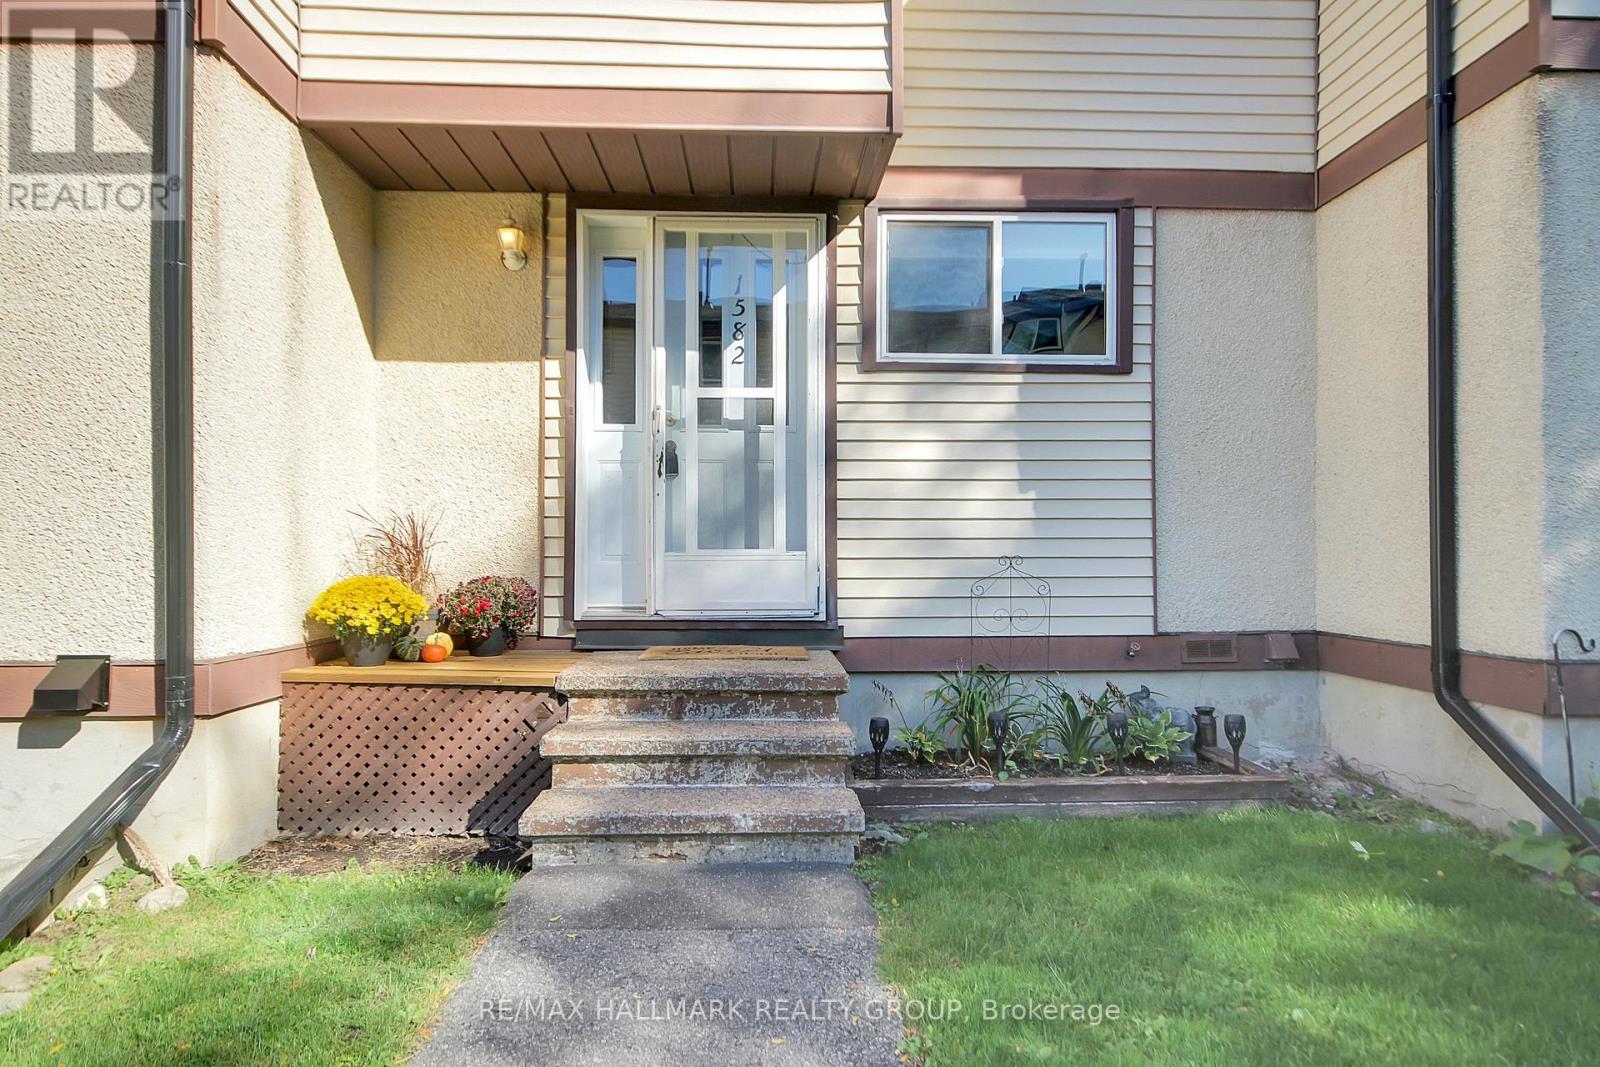
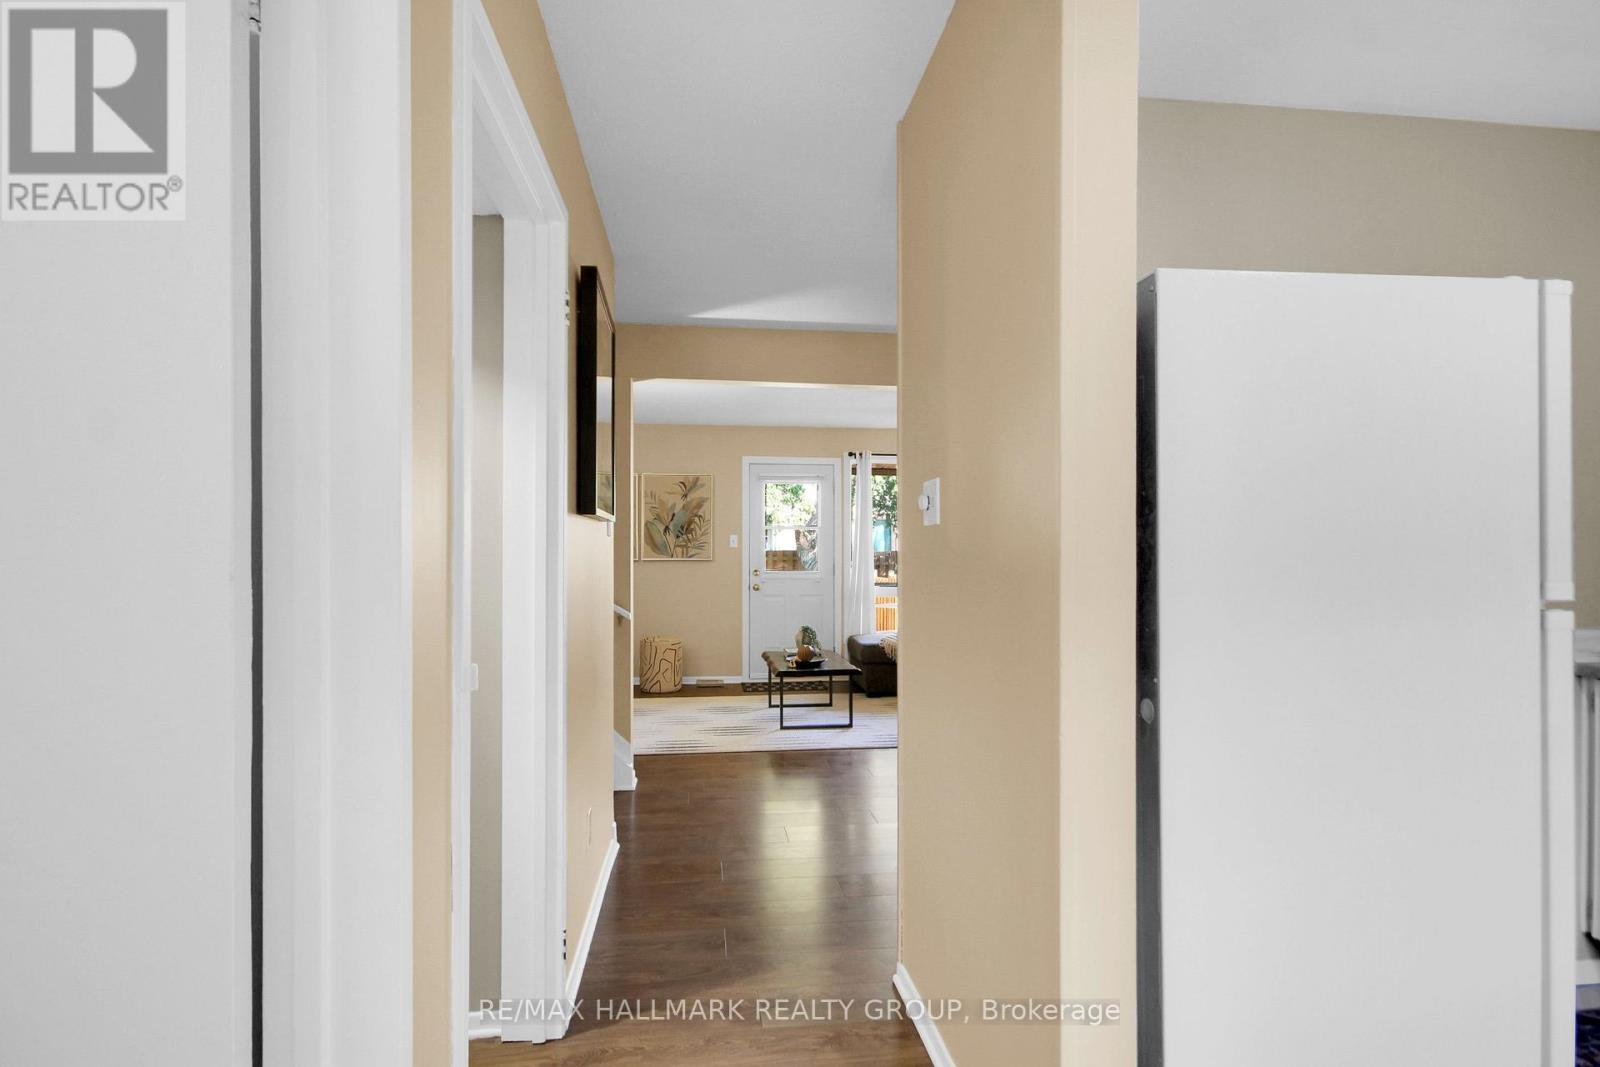
SPACE, VALUE & OPPORTUNITY! Welcome to this 3-bedroom, 1.5-bathroom condo townhouse in the Quail Ridge community! Offering a functional layout and a finished basement that provides valuable additional living space, this home is well suited to a variety of lifestyles. Whether you're a first-time buyer looking to get into the market, a growing family needing extra room, or someone searching for a home to make their own, this property is worth a closer look. The finished basement is ideal for a family room, home office, playroom, or a comfortable space to unwind at the end of the day. With three bedrooms and the added convenience of a powder room located on the main level, this townhouse offers practical living space with room to personalize to your taste. Ready to find your next home? Don't miss your chance to see what this Quail Ridge townhouse has to offer. Book your showing today!
Map data © OpenStreetMap contributors
No open houses are scheduled for this home.
Can't make it? Request a private viewing.
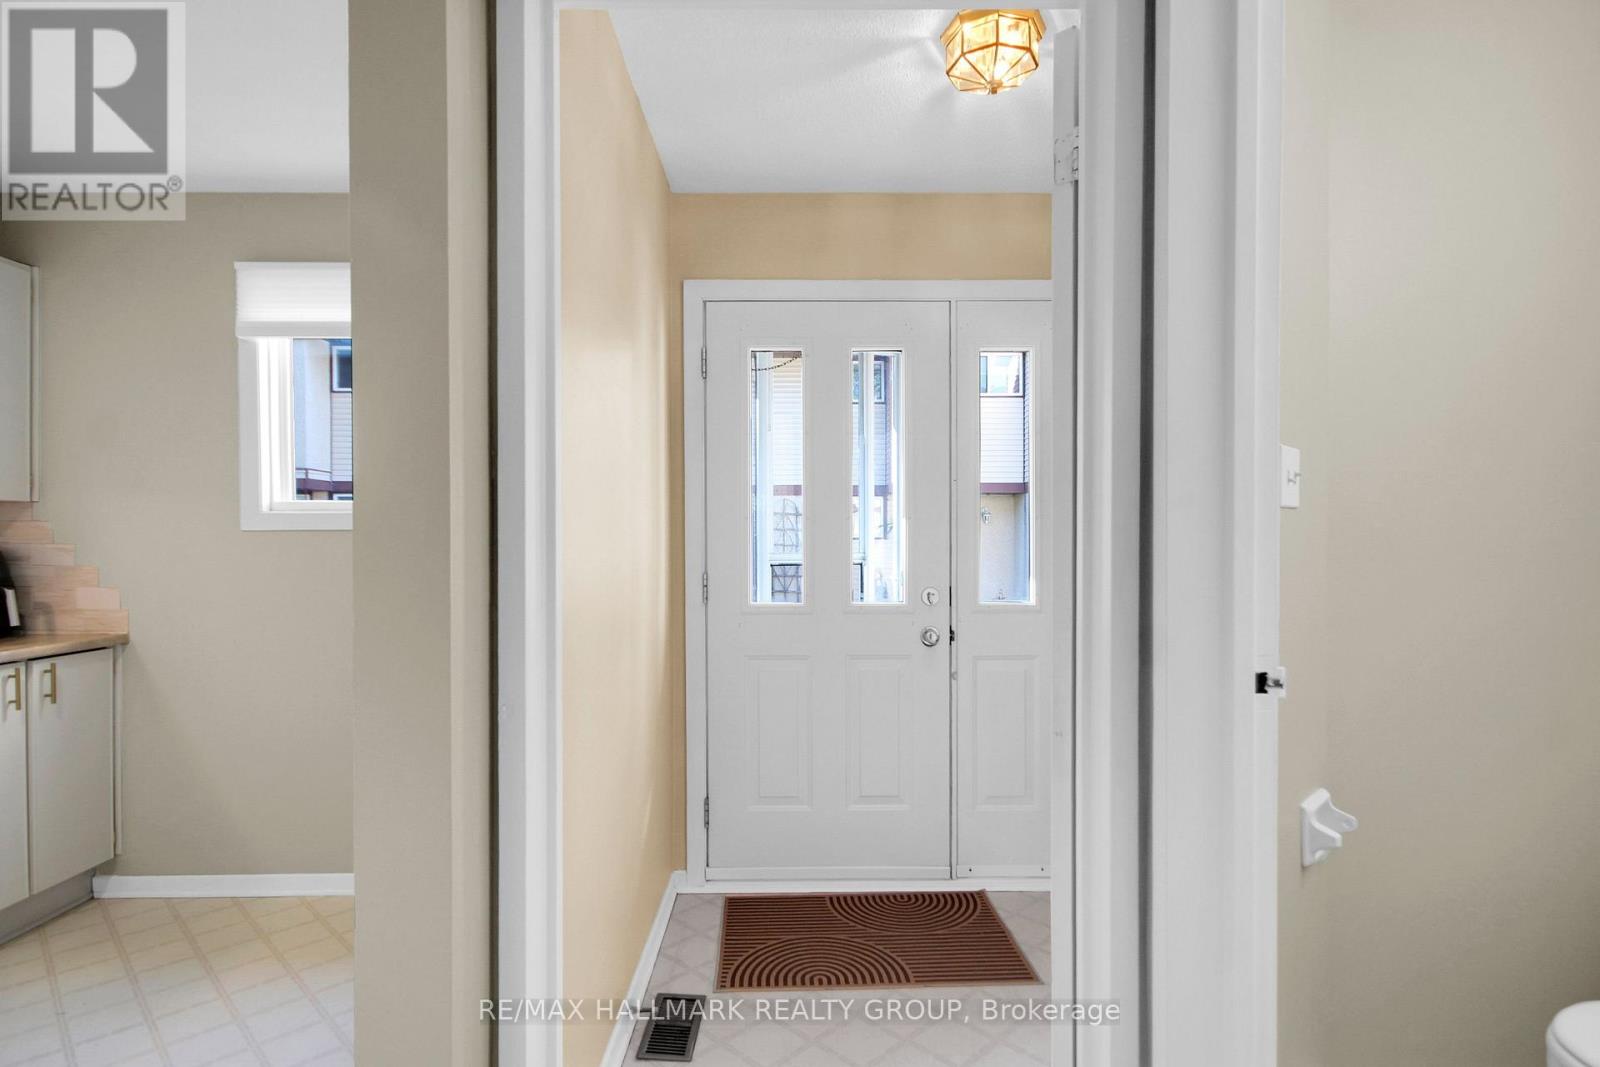
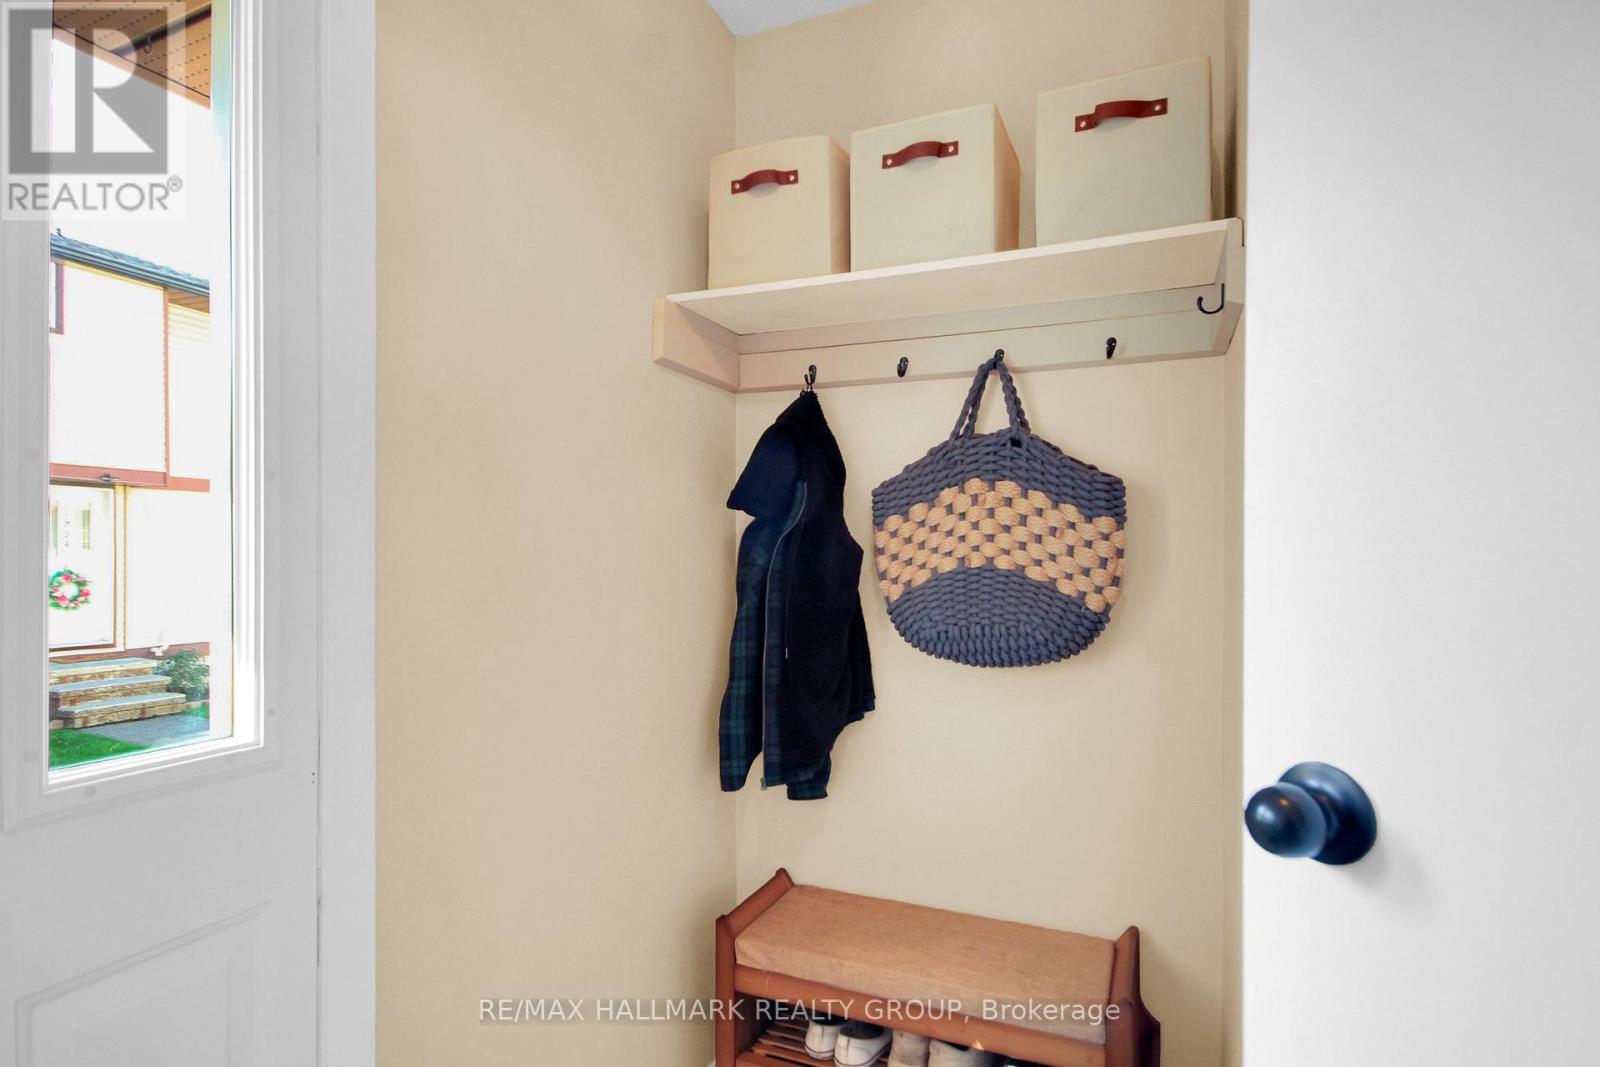
| Foyer | Main level | 2.41 x 1.58 m |
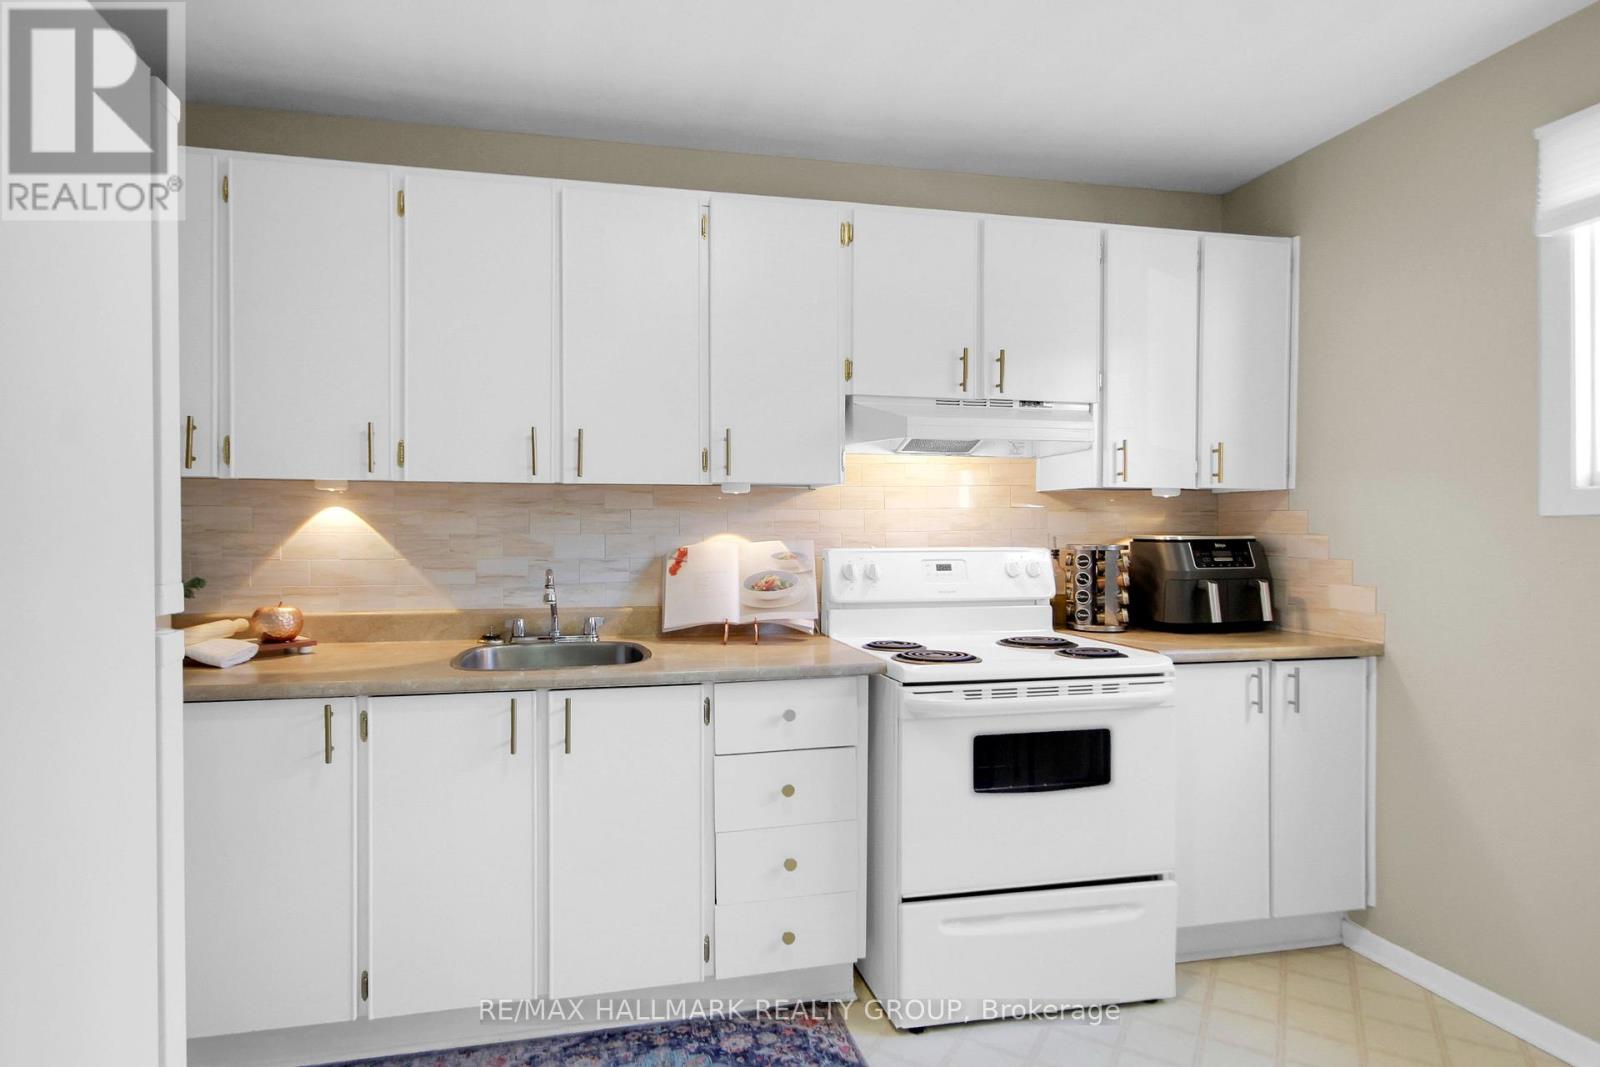
| Kitchen | Main level | 3.51 x 1.88 m |
| Dining room | Main level | 2.62 x 72 m |
| Living room | Main level | 4.95 x 112 m |
| Primary Bedroom | Second level | 4.29 x 4.12 m |
| Bedroom | Second level | 3.48 x 82 m |
| Bedroom | Second level | 3.33 x 711 m |
| Recreational, Games room | Lower level | 5.08 x 156 m |
| Utility room | Lower level | 4.95 x 3.76 m |




