
 For rent 50
$2,100/mo
2 bed1 bath0–499 sq ft
105 Champagne Avenue South #2109
West Centre Town, Ottawa
1 month agoMLS® X13684388
CENTURY 21 SYNERGY REALTY INC.
159 Scout Street
Central Park, Ottawa, Ontario K2C4E2
For rent· Added
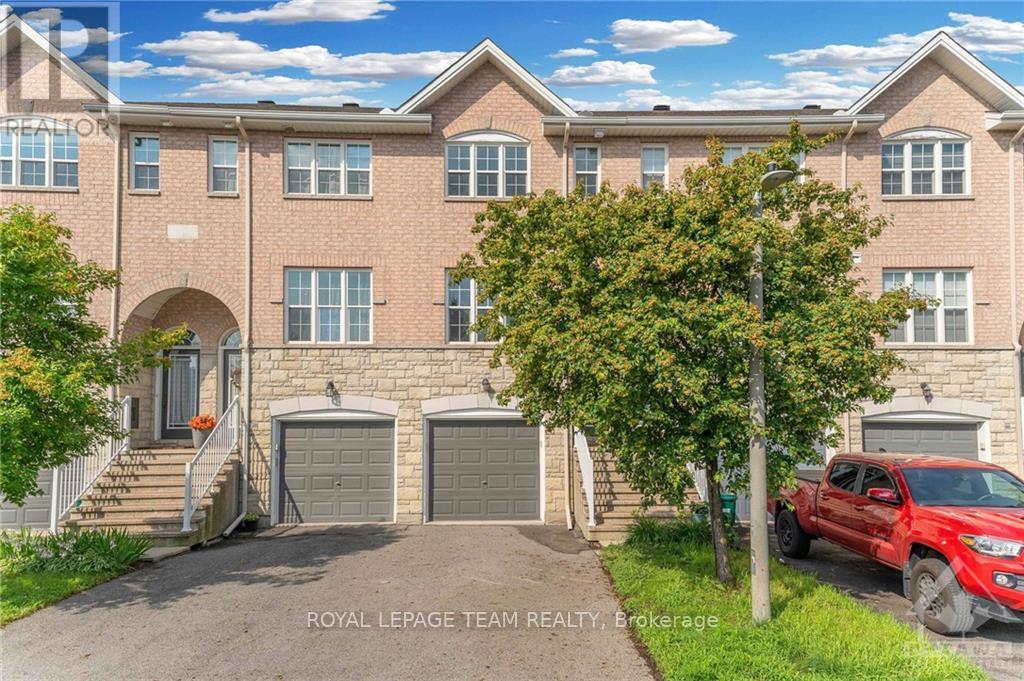
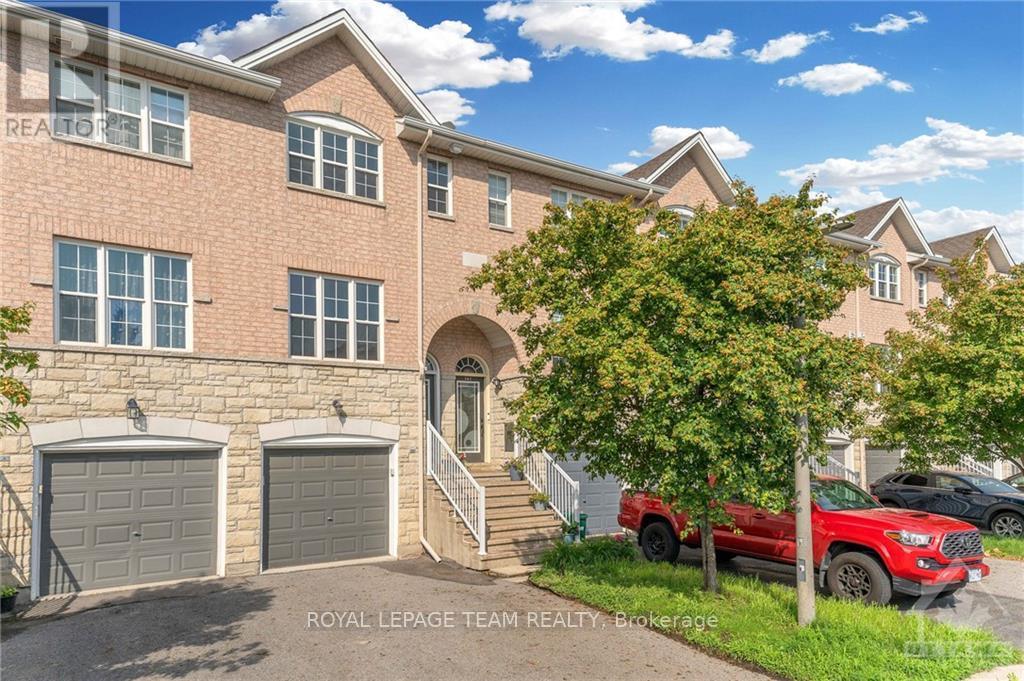
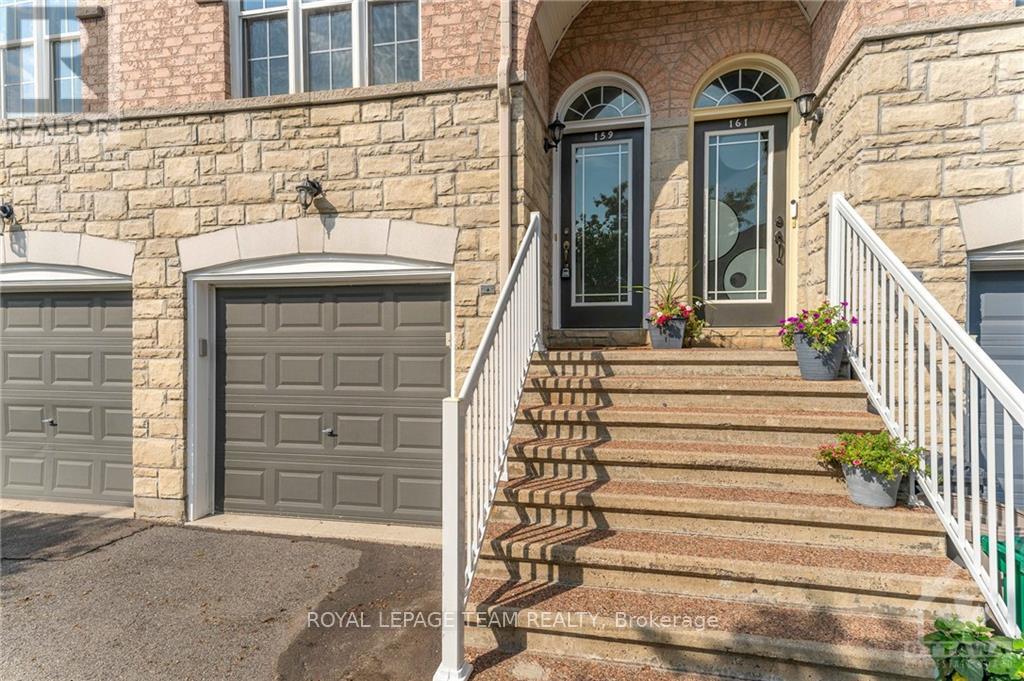
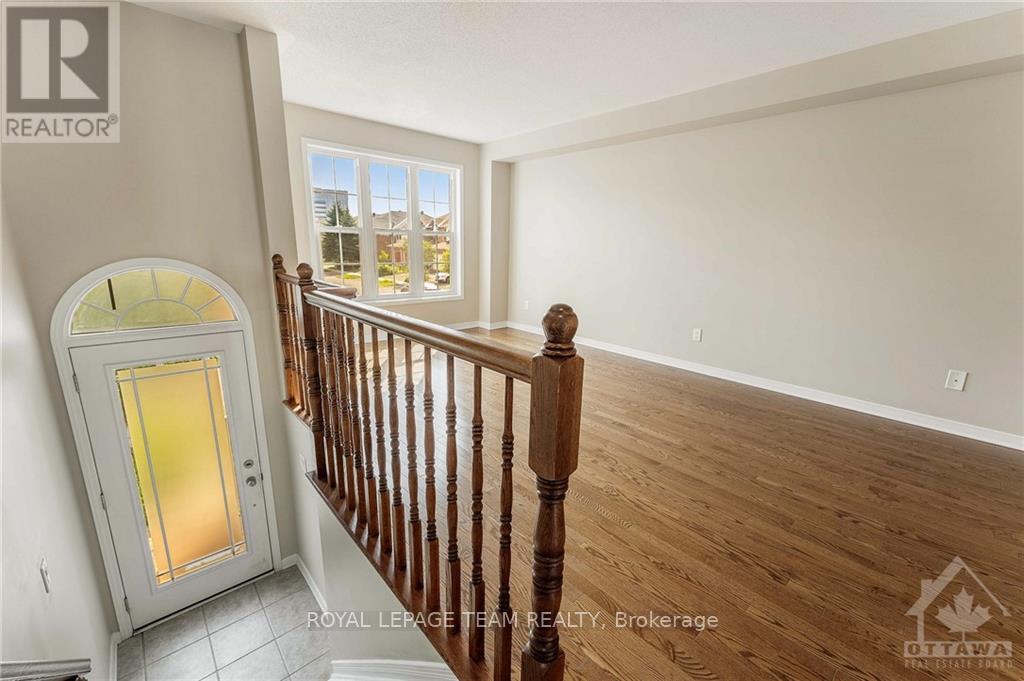
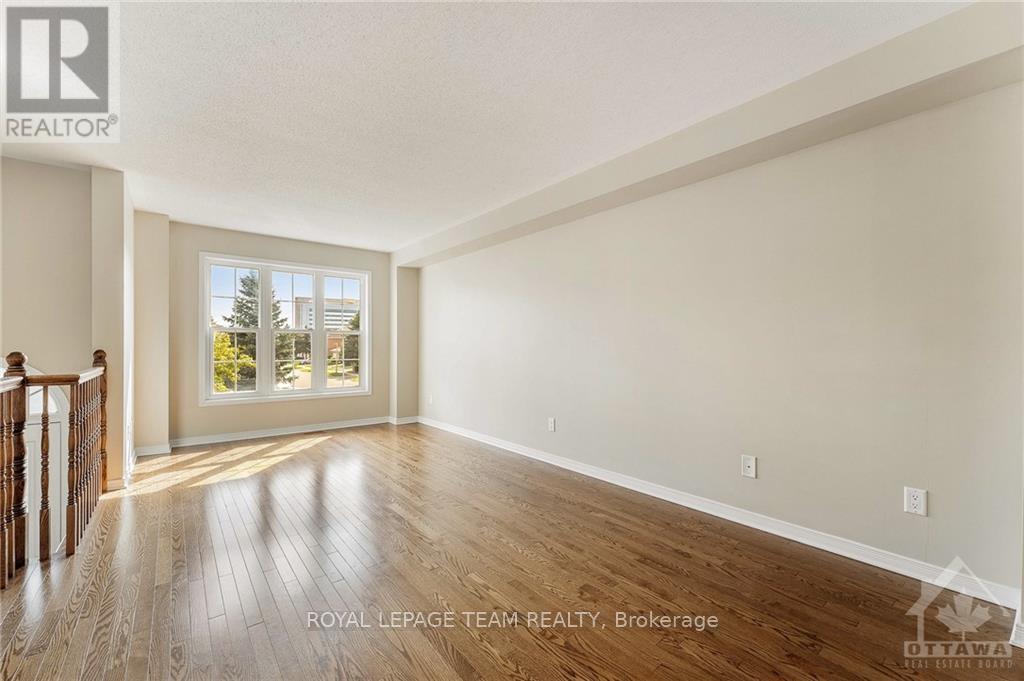
Welcome to 159 Scout Street! Located in Nepean's desirable Central Park community, this charming 2 bed, 2 bath townhome offers a comfortable and functional layout, ideal for working professionals or a small family. The main level features beautiful hardwood flooring throughout the living and dining areas, complemented by large windows that fill the space with plenty of natural light. The well appointed kitchen offers generous counter space and ample storage, making meal preparation and entertaining a breeze. Upstairs, you'll find two spacious bedrooms, a convenient 4 piece bathroom, and a dedicated laundry area.The lower level family room provides a cozy space to relax, unwind, and enjoy a favourite movie. A second 4 piece bathroom is conveniently located just off the family room. The unfinished basement provides plenty of additional storage space. Parking is convenient with a single car garage plus space for a second vehicle. Interested tenants will be required to provide a completed rental application, credit check, proof of employment, and references. No pets. No smoking.
Map data © OpenStreetMap contributors
No open houses are scheduled for this home.
Can't make it? Request a private viewing.
| Primary Bedroom | Third level | 4.82 x 3.68 m |
| Living room | Second level | 5.51 x 3.17 m |
| Dining room | Second level | 2.59 x 3.17 m |
| Kitchen | Second level | 4.31 x 3.91 m |
| Bedroom | Third level | 4.14 x 4.31 m |
| Family room | Main level | 4.31 x 4.11 m |




