
 For sale 50
$199,900
2 bed1 bath900–999 sq ft
505 St Laurent Boulevard #2204
Viscount Alexander Park, Ottawa
15 days agoMLS® X13835962
RE/MAX HALLMARK REALTY GROUP
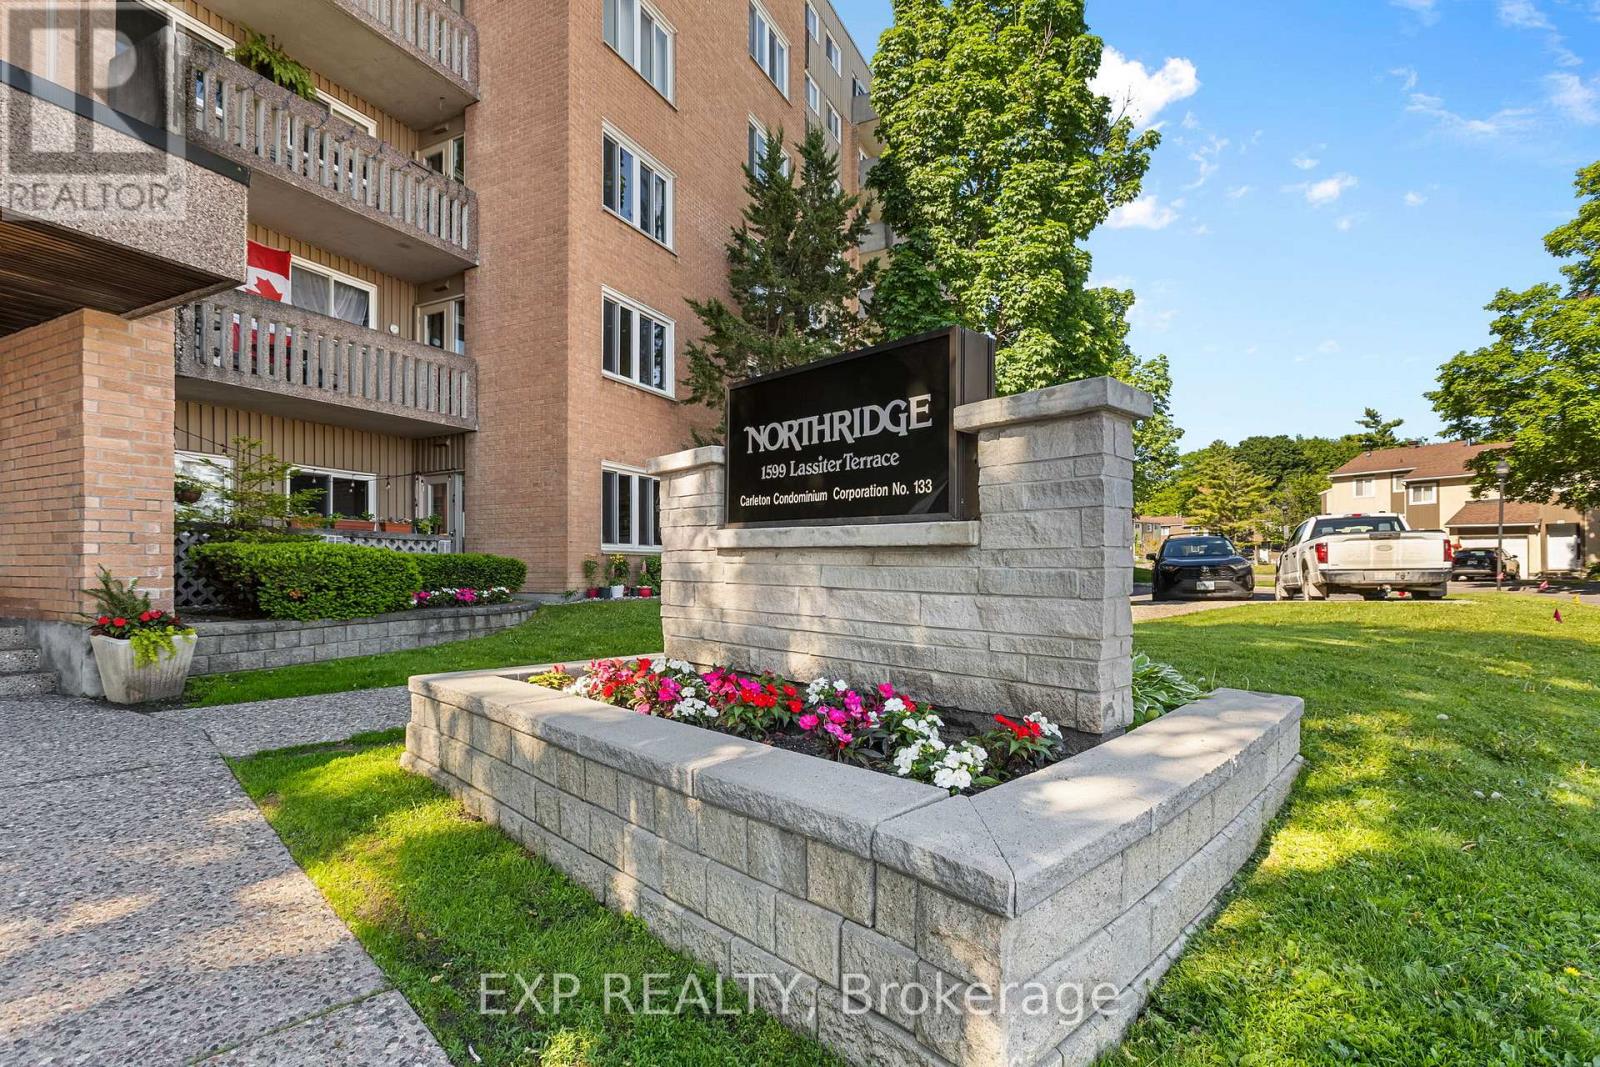
1599 Lassiter Terrace #215
Beaconwood, Ottawa, Ontario K1J8R6
For sale· Added
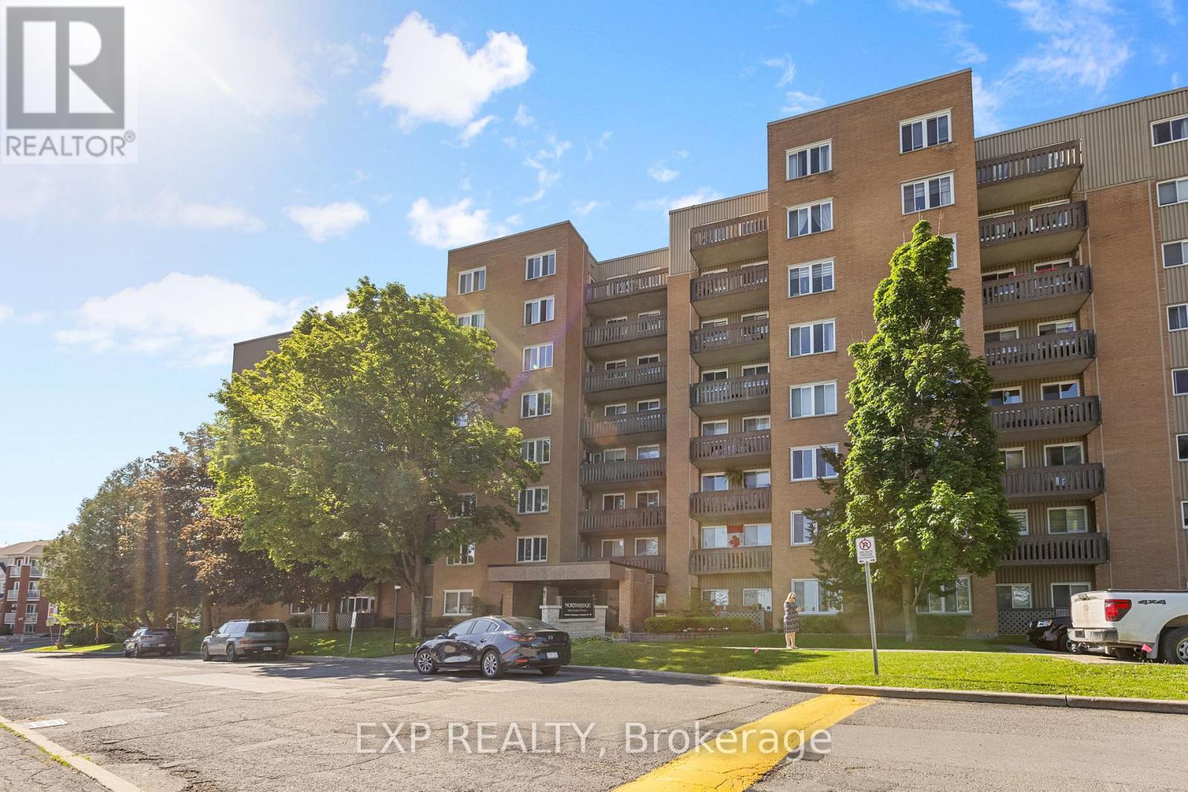
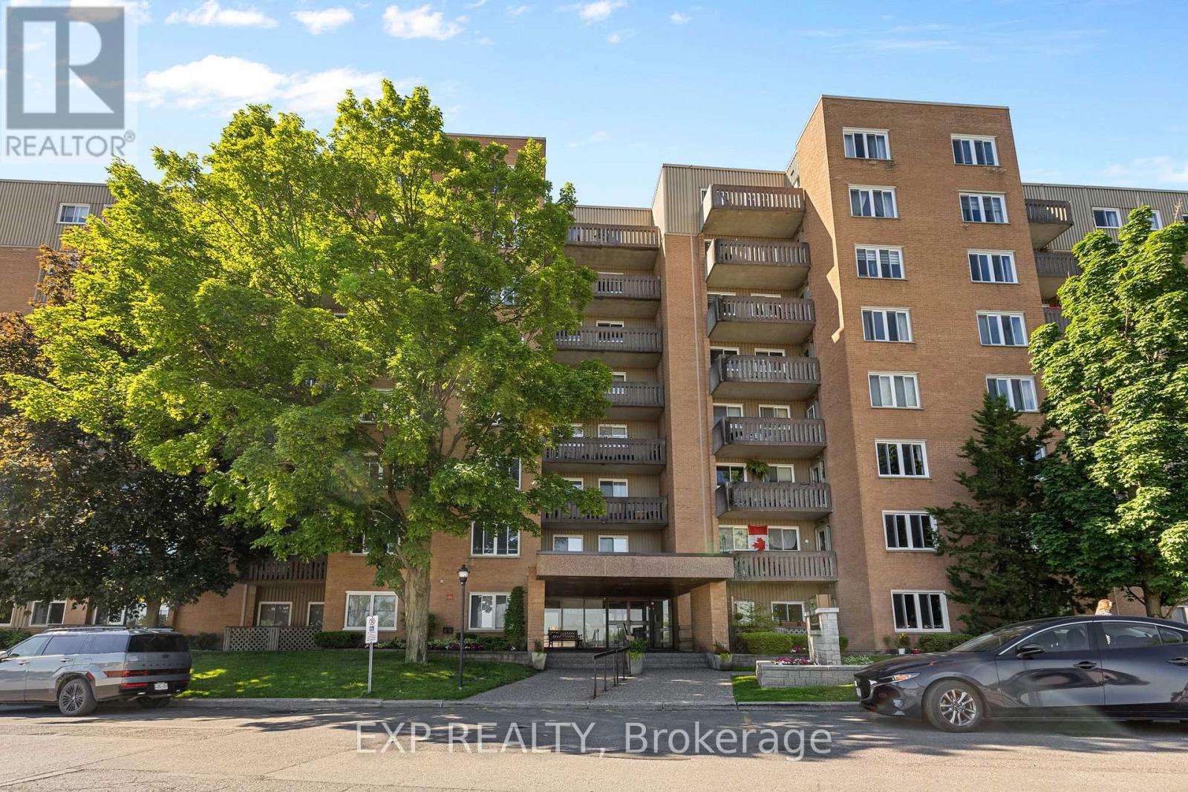
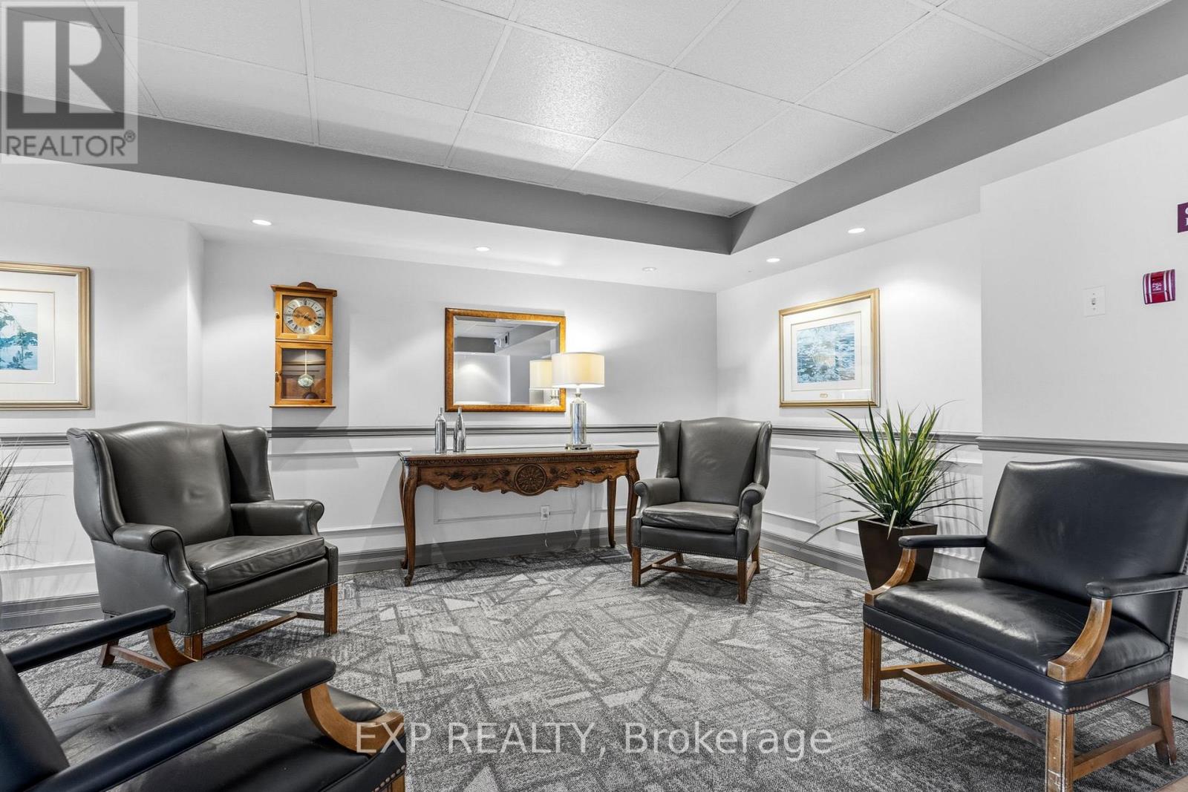

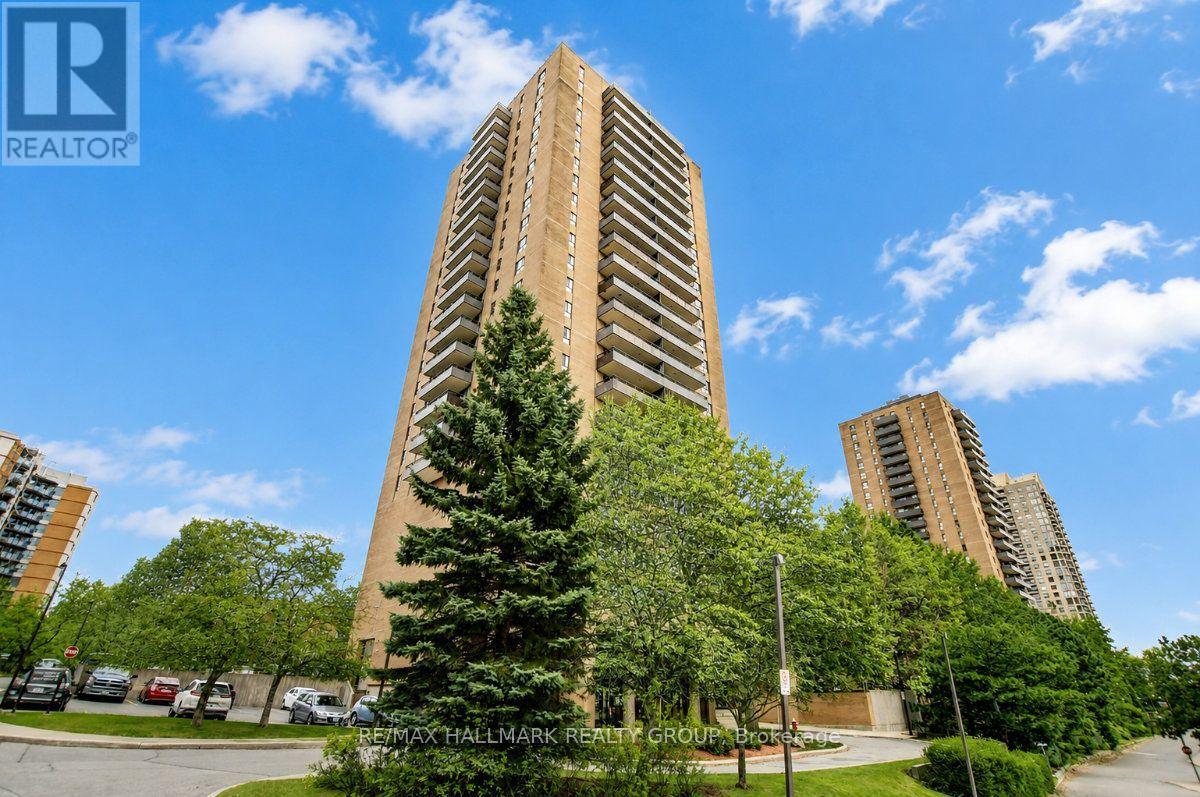
IDEAL INVESTMENT - Bright and spacious 2-bedroom, 1-bathroom condo offering comfortable, low-maintenance living in a convenient location. The functional layout features a sun-filled living space with a cozy sunken living room and access to a private balcony. A separate dining area and spacious kitchen provide plenty of room for everyday living and entertaining.Enjoy excellent building amenities including an outdoor pool, party room, guest suite, parking, and shared laundry facilities. Located in a well-managed building within walking distance to shopping, transit, and everyday conveniences.Ideal for first-time buyers, downsizers, or investors. Photos of the unit were taken prior to the current tenant. Tenant is paying $2400 a month and signed lease Aug 1, 2026
Map data © OpenStreetMap contributors
No open houses are scheduled for this home.
Can't make it? Request a private viewing.
| Primary Bedroom | Main level | 4.67 x 3.1 m |
| Bedroom | Main level | 3.96 x 2.71 m |
| Dining room | Main level | 3.09 x 2.74 m |
| Kitchen | Main level | 3.09 x 2.15 m |
| Living room | Main level | 5.2 x 3.68 m |
| Bathroom | Main level | 3.04 x 1.65 m |




