
 For sale 50
$199,900
2 bed1 bath900–999 sq ft
505 St Laurent Boulevard #2204
Viscount Alexander Park, Ottawa
15 days agoMLS® X13835962
RE/MAX HALLMARK REALTY GROUP
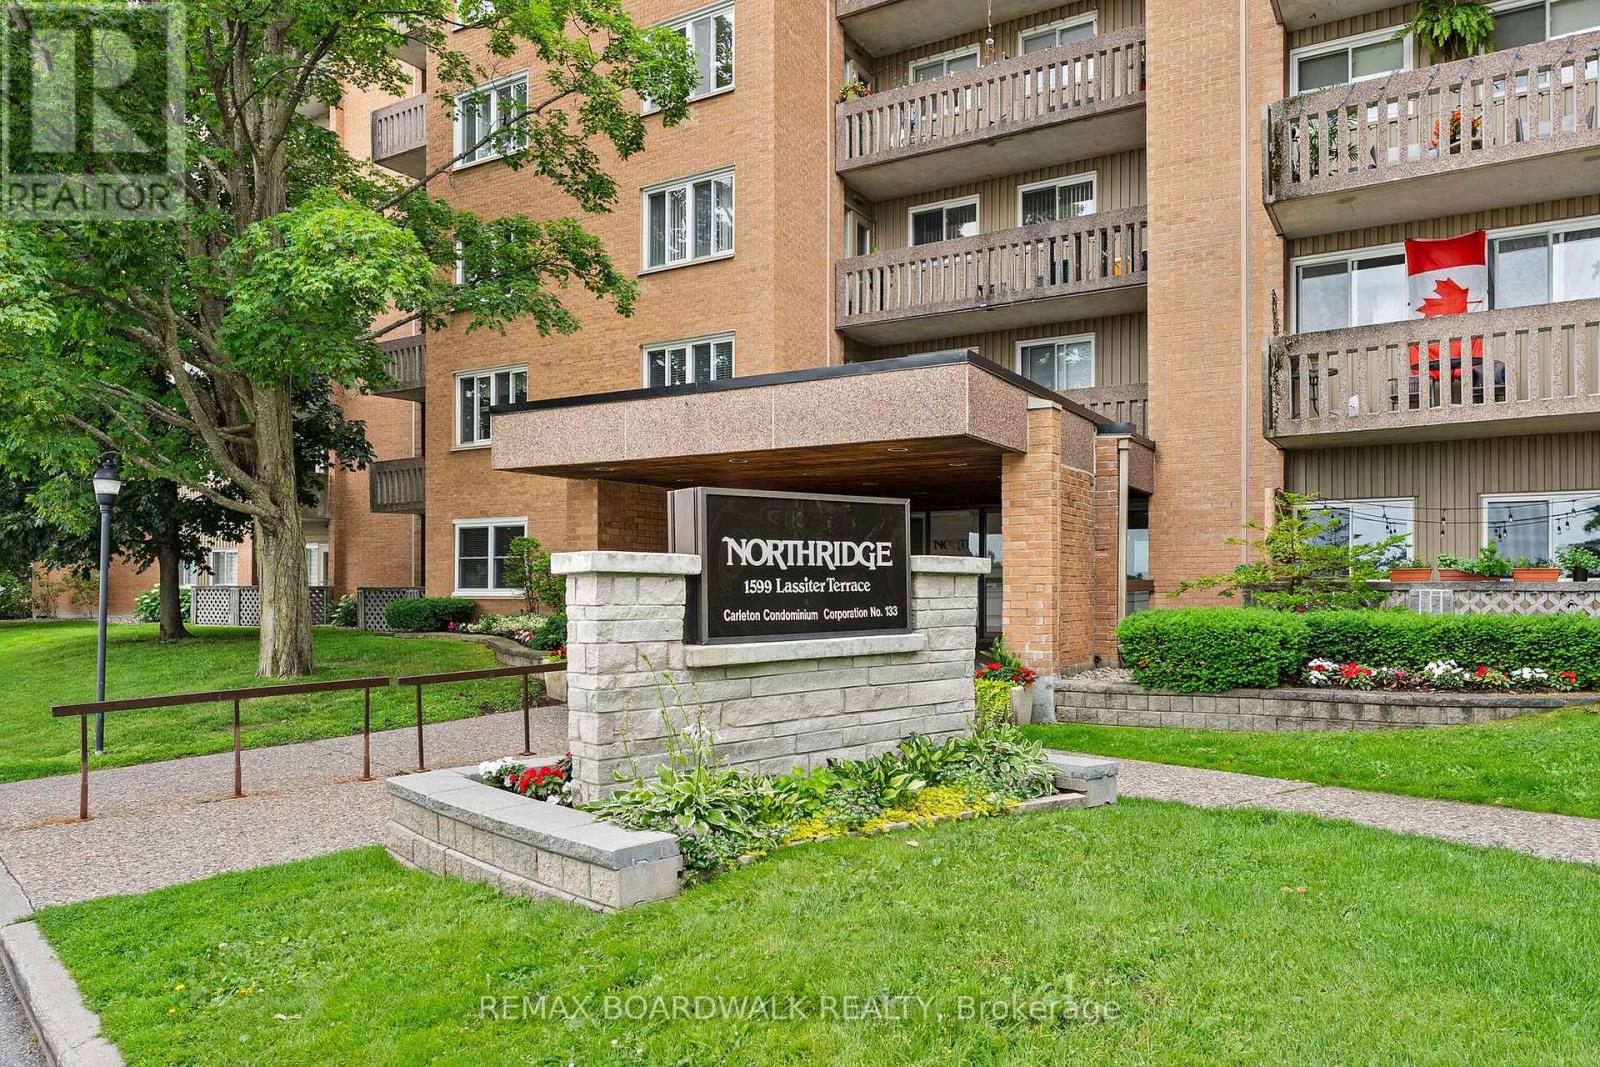
1599 Lassiter Terrace #503
Beaconwood, Ottawa, Ontario K1J8R6
For sale· Added
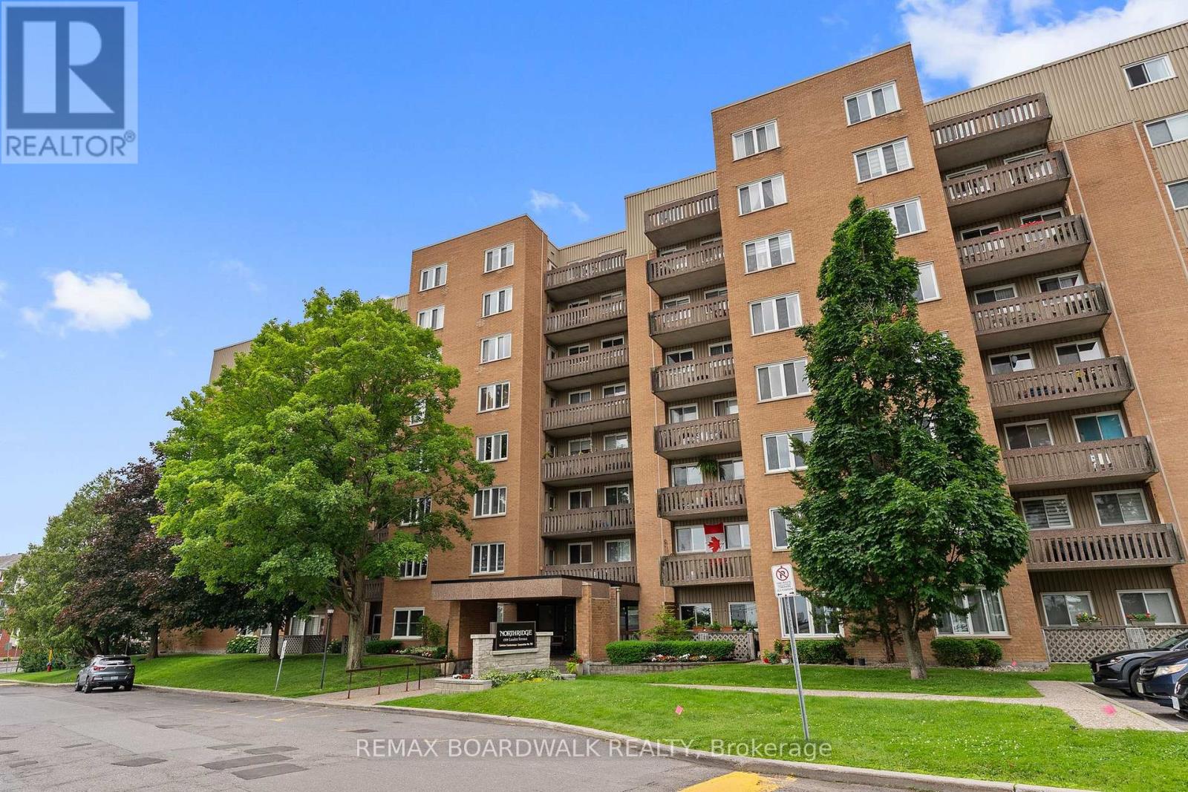
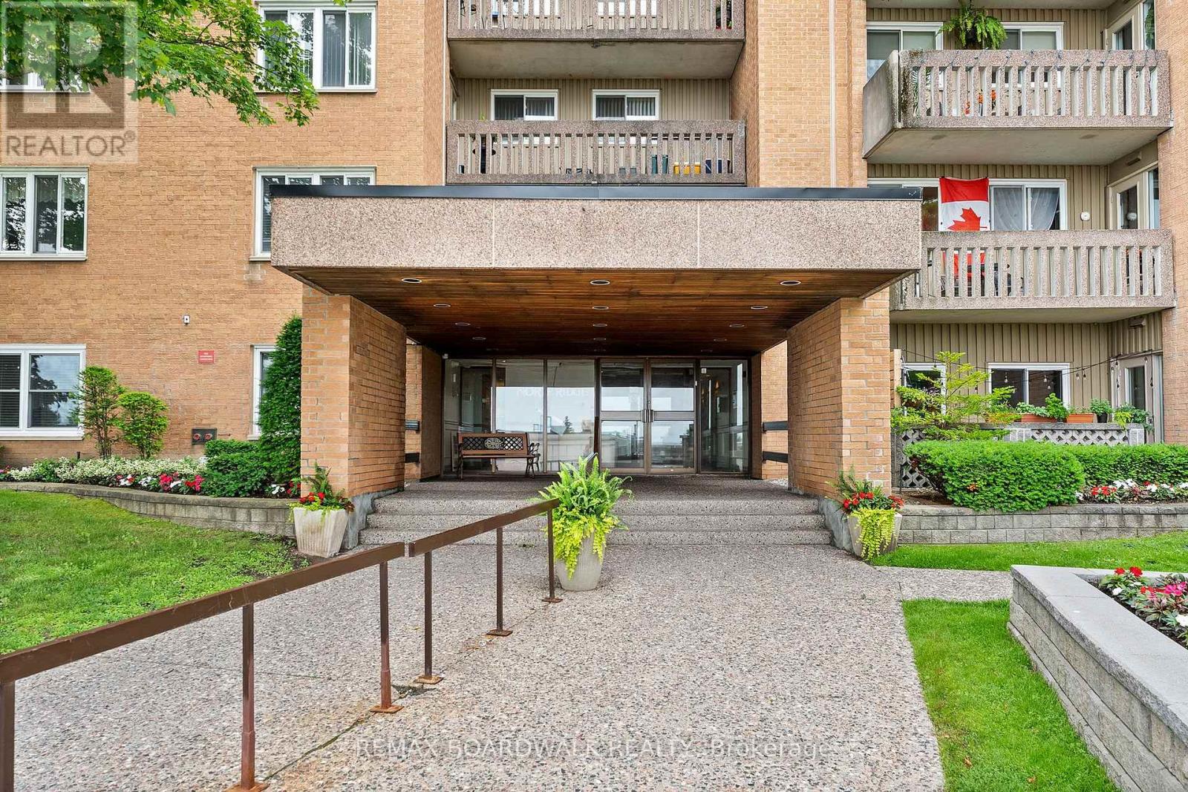
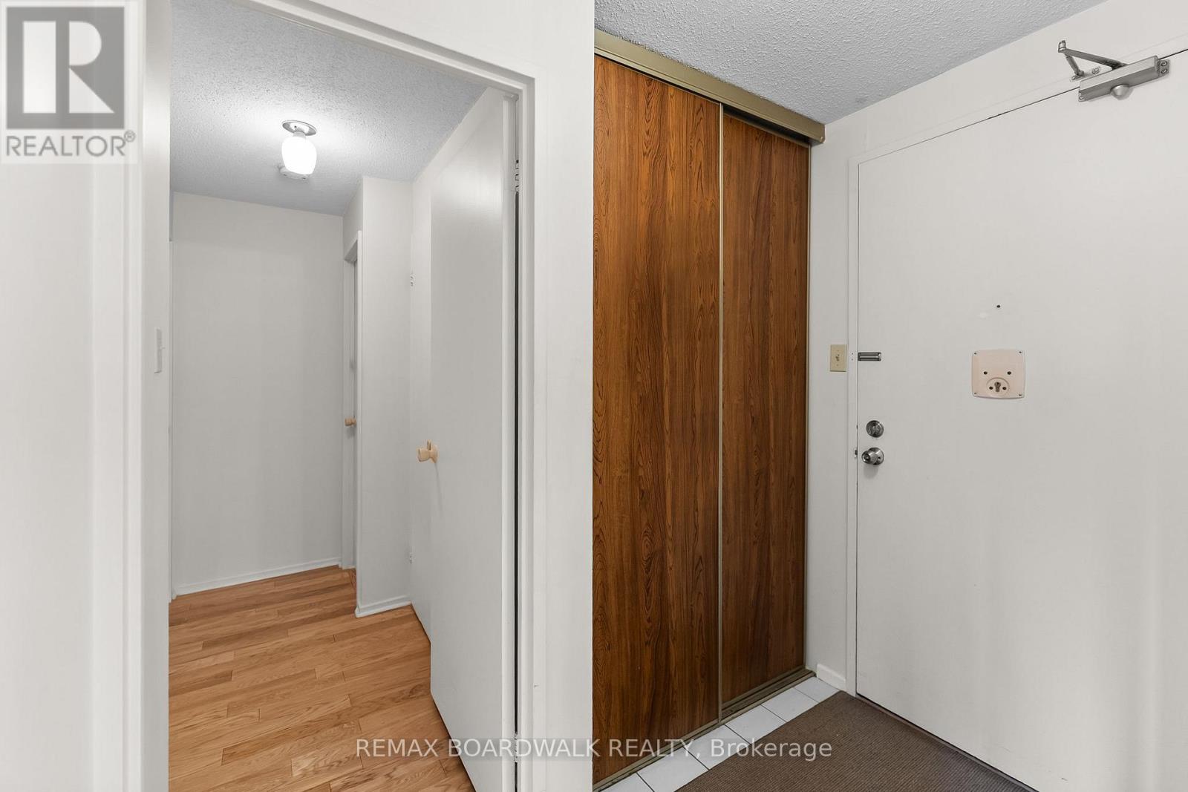
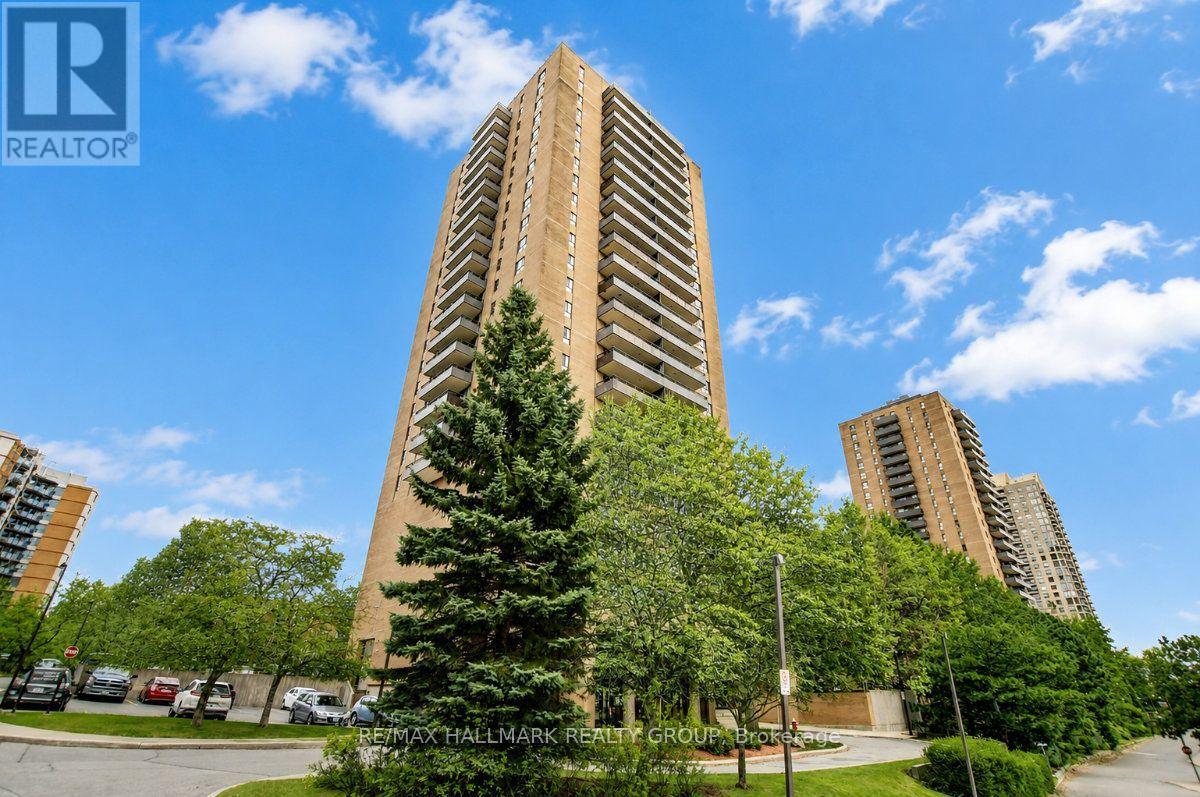
Discover easy, low-maintenance living in the heart of Beaconwood! This bright, spacious 2-bedroom condo offers a smart layout ideal for first-time buyers, downsizers, or anyone seeking convenience. The crisp white kitchen has ample cabinetry with room for a breakfast nook, while the dining area overlooks a sunken living room, which is perfect for everyday living and entertaining. Patio doors open to a private balcony for morning coffee or evening relaxation. A separate bedroom wing adds privacy, with two well-sized bedrooms sharing a 4-piece bath, plus a large in-unit storage closet. Amenities include an outdoor pool, party room, guest suites, and bike storage, along with one parking space and a storage locker. The building is well maintained and within walking distance of parks, shopping, transit, and schools, making this a wonderful opportunity in one of Beaconwood's most established communities!
Map data © OpenStreetMap contributors
No open houses are scheduled for this home.
Can't make it? Request a private viewing.
| Dining room | Main level | 3.1496 x 2.7432 m |
| Kitchen | Main level | 3.1242 x 2.3622 m |
| Living room | Main level | 5.207 x 3.6576 m |
| Primary Bedroom | Main level | 4.572 x 3.0988 m |
| Bedroom 2 | Main level | 3.937 x 2.7178 m |
| Bathroom | Main level | 2.9464 x 1.6002 m |
| Other | Main level | 3.3274 x 1.7018 m |




