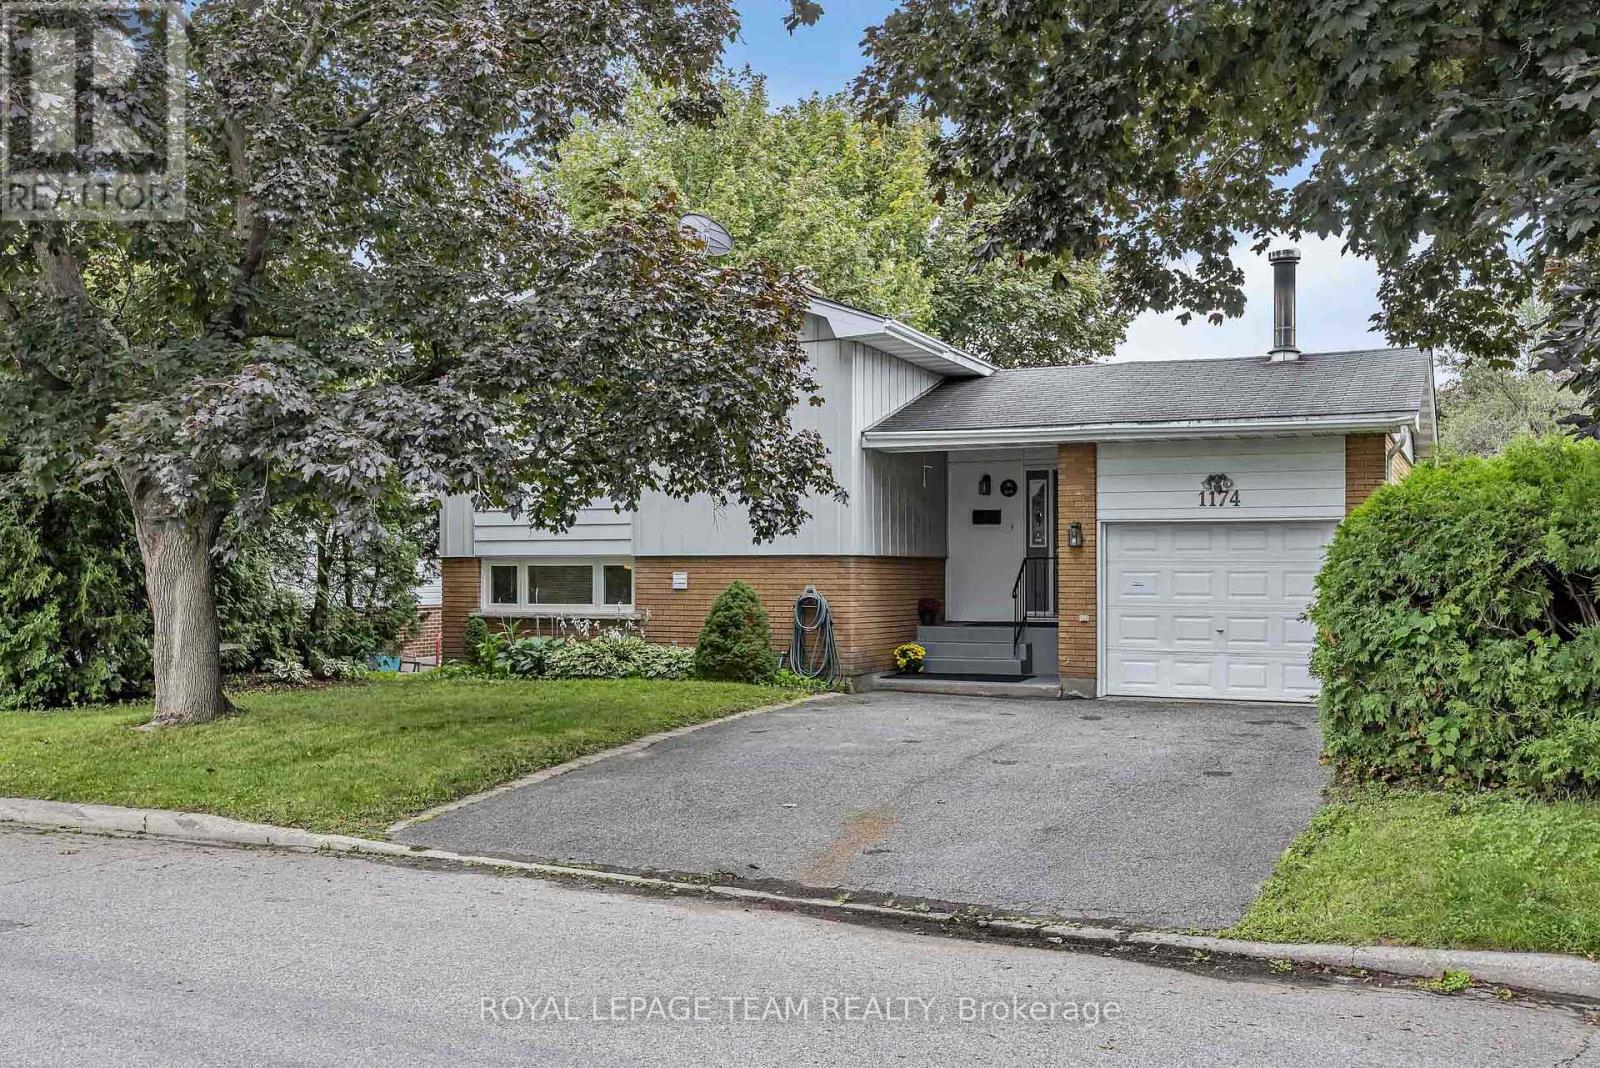
 For sale 50
$749,900
3 bed3 bath1,500–2,000 sq ft
1174 Bonnie Crescent
Copeland Park, Ottawa
1 month agoMLS® X13777274
ROYAL LEPAGE TEAM REALTY
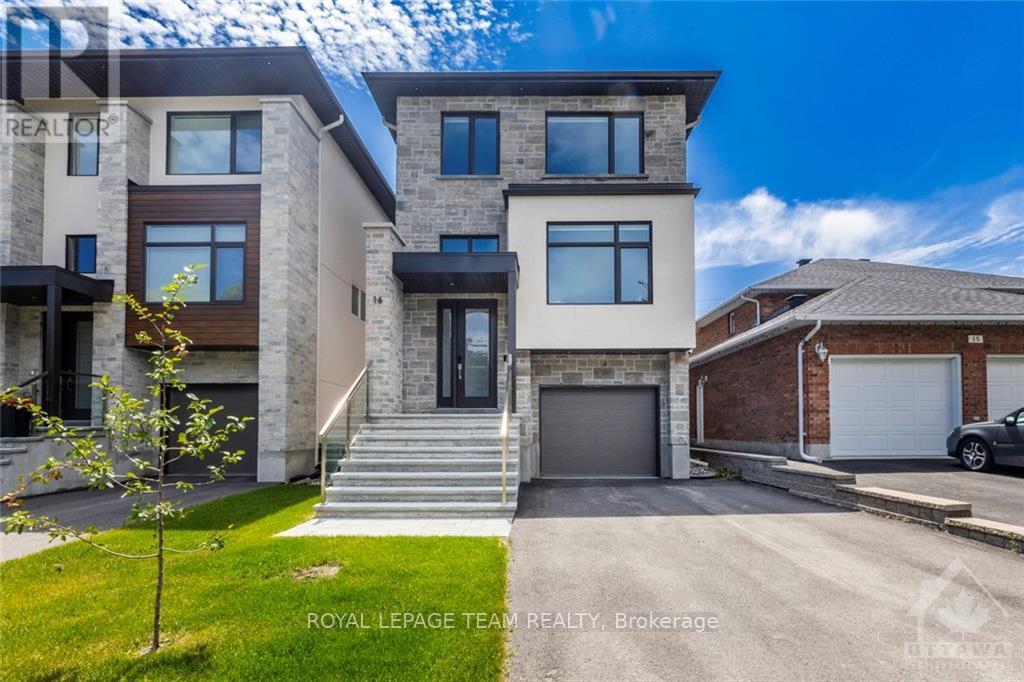
16 Melville Drive
Barrhaven - Pheasant Run, Ottawa, Ontario K2J2E9
For sale· Added
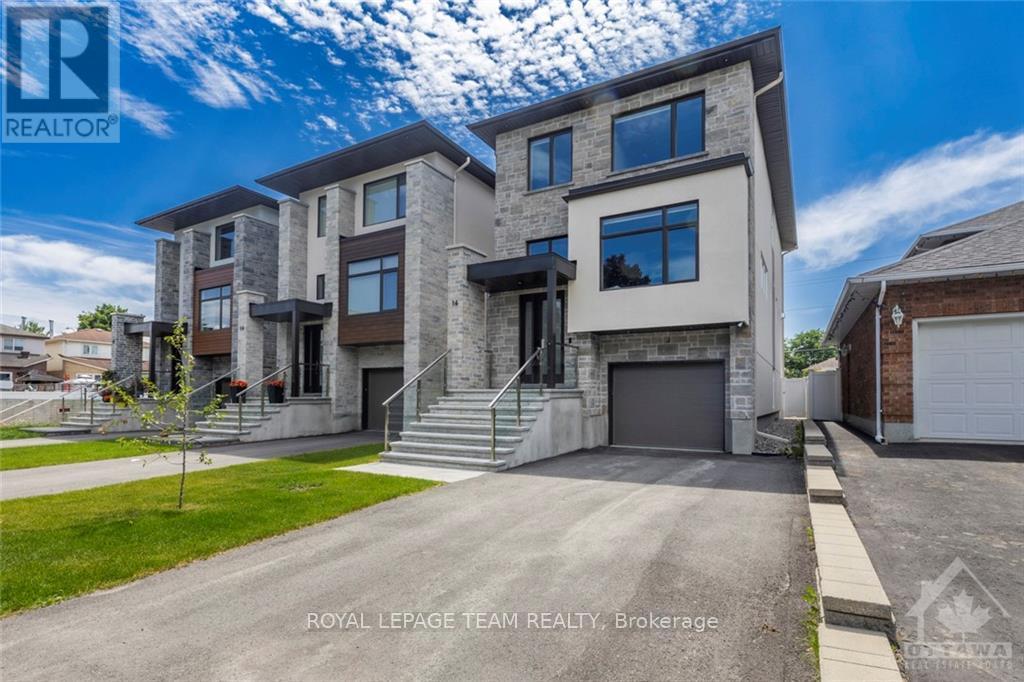
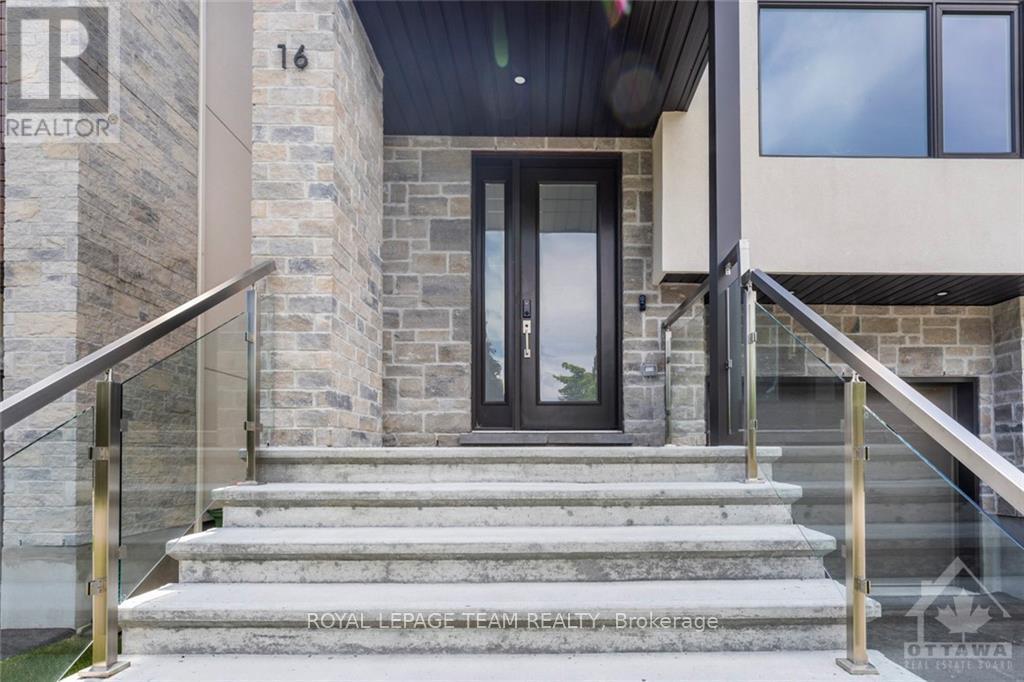
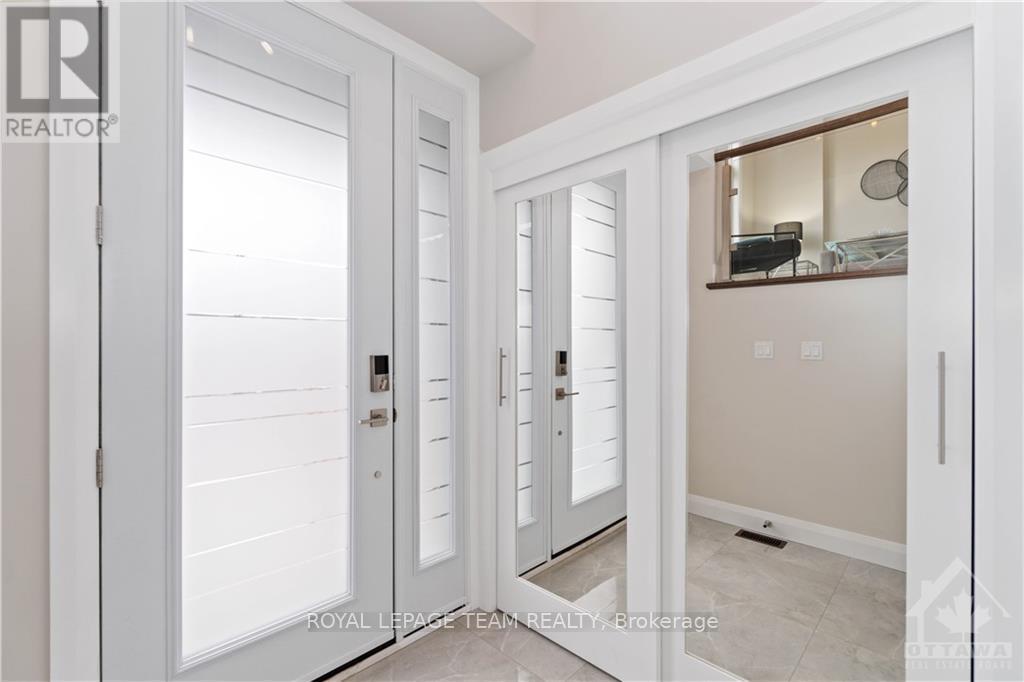
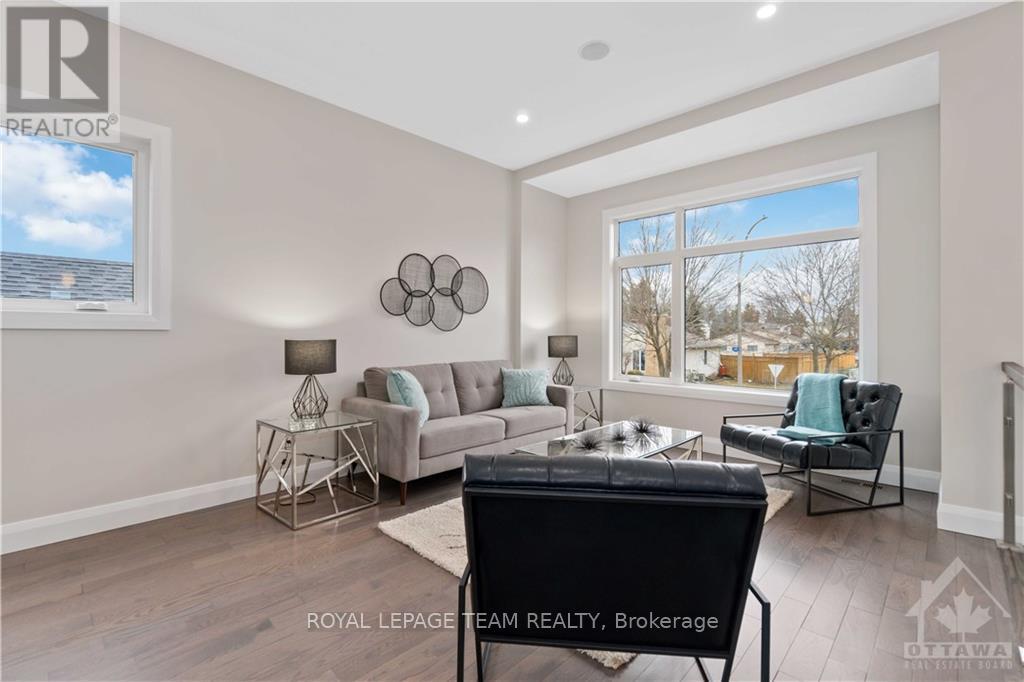
Located at 16 Melville in Barrhaven, this 2022-built home offers a luxurious living experience with high-end finishes and a spacious, modern layout throughout. You'll notice the craftsmanship the moment you walk in. Hardwood flooring, large windows, and glass railings carrying a sleek, contemporary feel through every room. At the front of the home, a formal living room and dining room offer space for entertaining. At the back, the kitchen, eating area, and family room overlook the backyard, keeping everyday life connected and open. The kitchen is a chef's delight, with stainless steel appliances, quartz countertops, ample cabinet space, and a large center island. A natural gathering spot for family and guests. The family room offers a fireplace and large windows for everyday comfort, with access to a large deck overlooking the backyard - Perfect for morning coffee or evening dinners outside. The primary bedroom is a true retreat with a spacious walk-in closet featuring custom built-ins and a luxurious ensuite. The ensuite features a double vanity, soaking tub, and a separate glass-enclosed shower. Three more generously sized bedrooms share a beautifully appointed full bathroom, giving the whole family plenty of room to spread out. Laundry is conveniently located on the second level for everyday ease. The walkout basement adds a fifth bedroom and full bathroom, ideal for aging parents or an adult child who wants their own space. A valuable feature for multigenerational or growing families. This Barrhaven location puts you in the middle of it all. The Strandherd Corridor is just minutes away and it's a short commute to the Costco and Highway 416. Walking trails connect the neighbourhood and are great for biking, walking, or running. Transit is conveniently located nearby. This home truly has it all!
Map data © OpenStreetMap contributors
No open houses are scheduled for this home.
Can't make it? Request a private viewing.
| Bathroom | Second level | 2.79 x 1.32 m |
| Bedroom | Third level | 3.7 x 2.94 m |
| Bathroom | Third level | 2.51 x 1.44 m |
| Laundry room | Third level | 1.72 x 1.34 m |
| Recreational, Games room | Main level | 6.45 x 4.82 m |
| Bathroom | Main level | 2.69 x 1.52 m |
| Bedroom | Main level | 3.47 x 3.25 m |
| Living room | Second level | 8.02 x 3.58 m |
| Kitchen | Second level | 4.49 x 3.7 m |
| Dining room | Second level | 2.74 x 2.59 m |
| Family room | Second level | 6.17 x 3.58 m |
| Primary Bedroom | Third level | 4.31 x 4.24 m |
| Other | Third level | 3.7 x 1.44 m |
| Bathroom | Third level | 4.31 x 1.85 m |
| Bedroom | Third level | 4.9 x 3.2 m |
| Bedroom | Third level | 3.53 x 3.22 m |