
 For rent 50
$2,100/mo
2 bed1 bath0–499 sq ft
105 Champagne Avenue South #2109
West Centre Town, Ottawa
1 month agoMLS® X13684388
CENTURY 21 SYNERGY REALTY INC.
160 Fenerty Court #6
Kanata - Katimavik, Ottawa, Ontario K2L3A7
For rent· Added
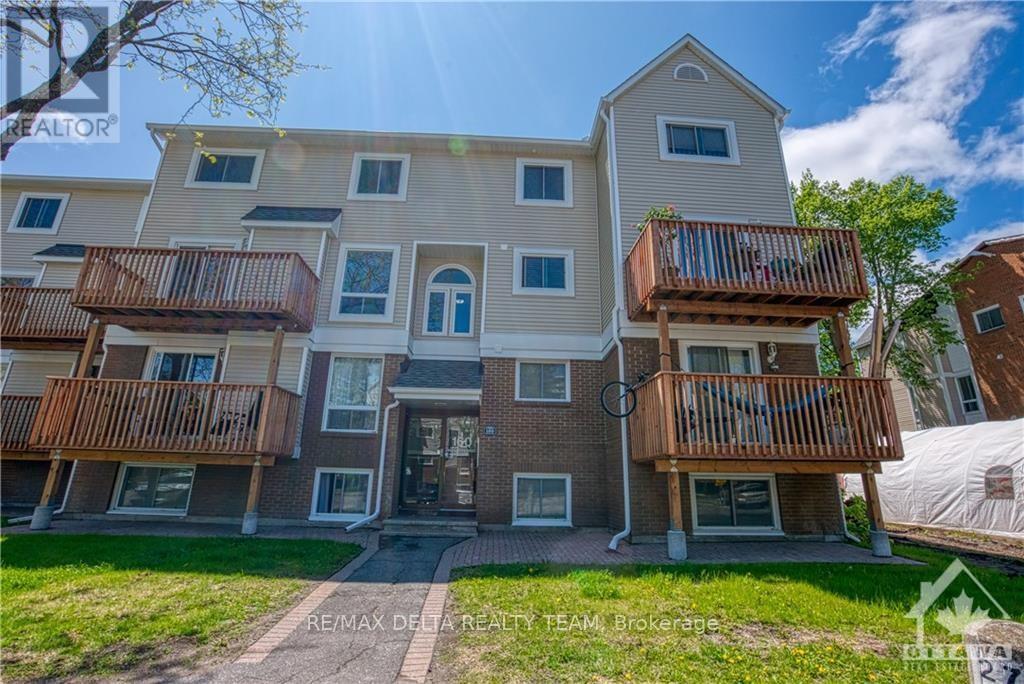
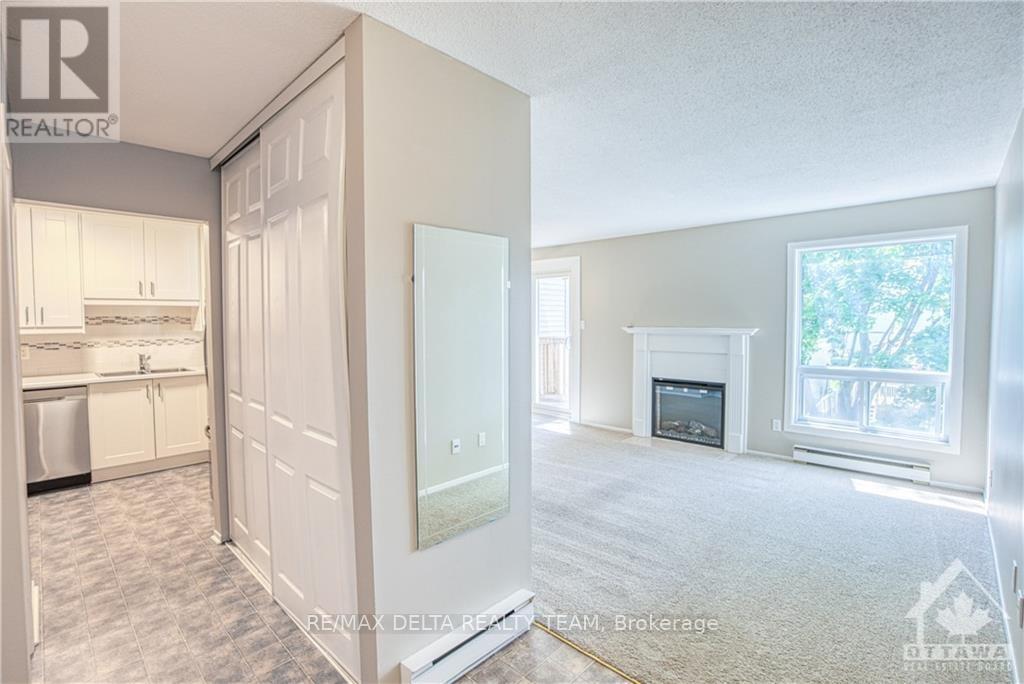
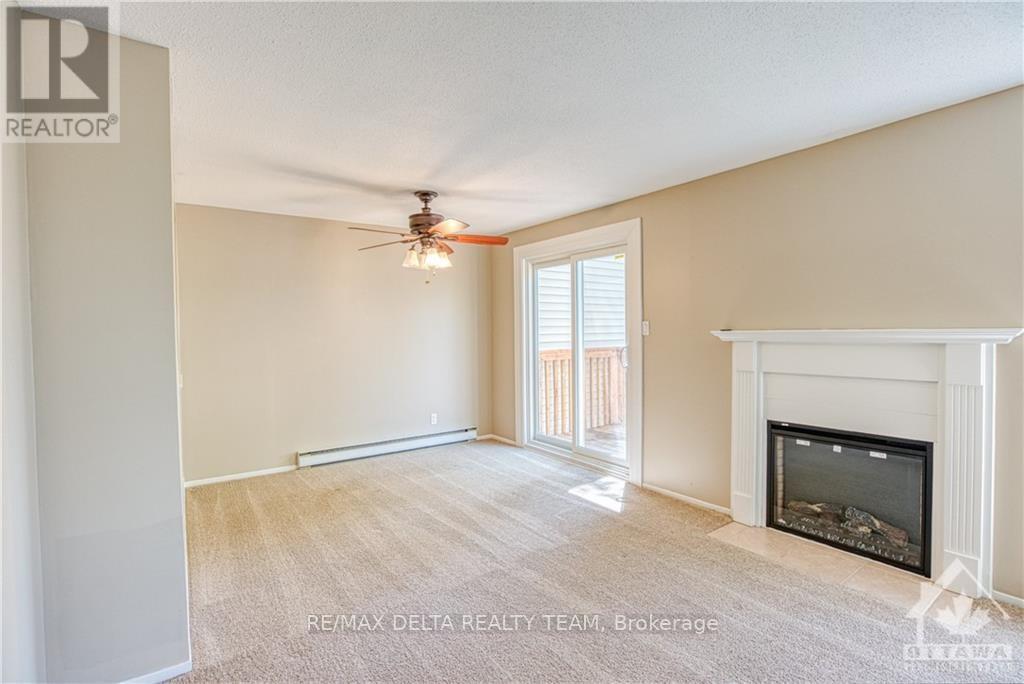
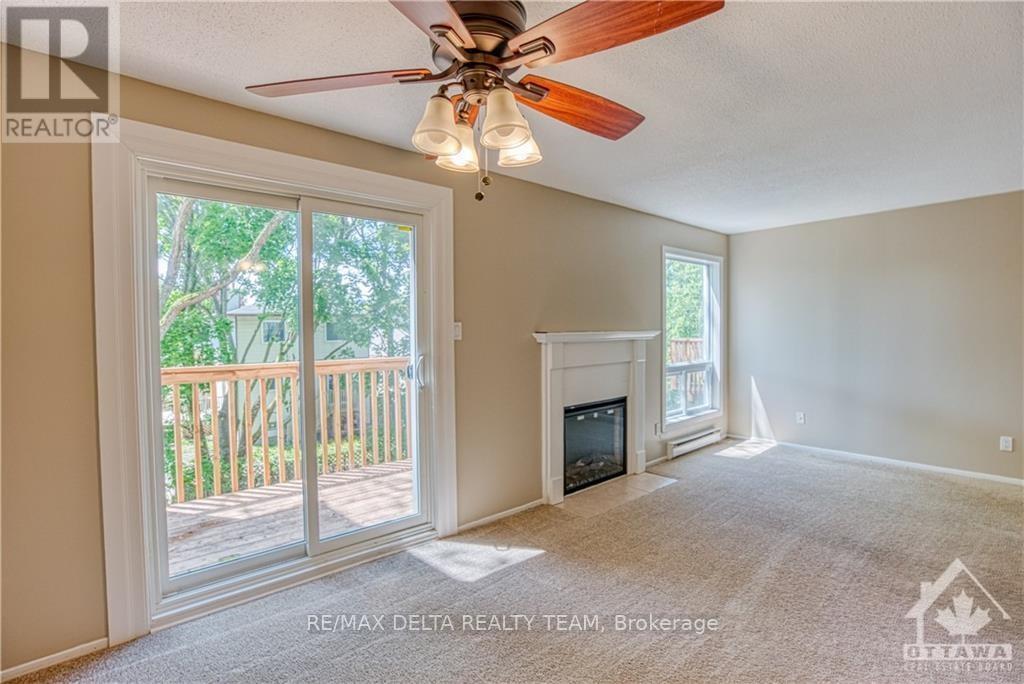
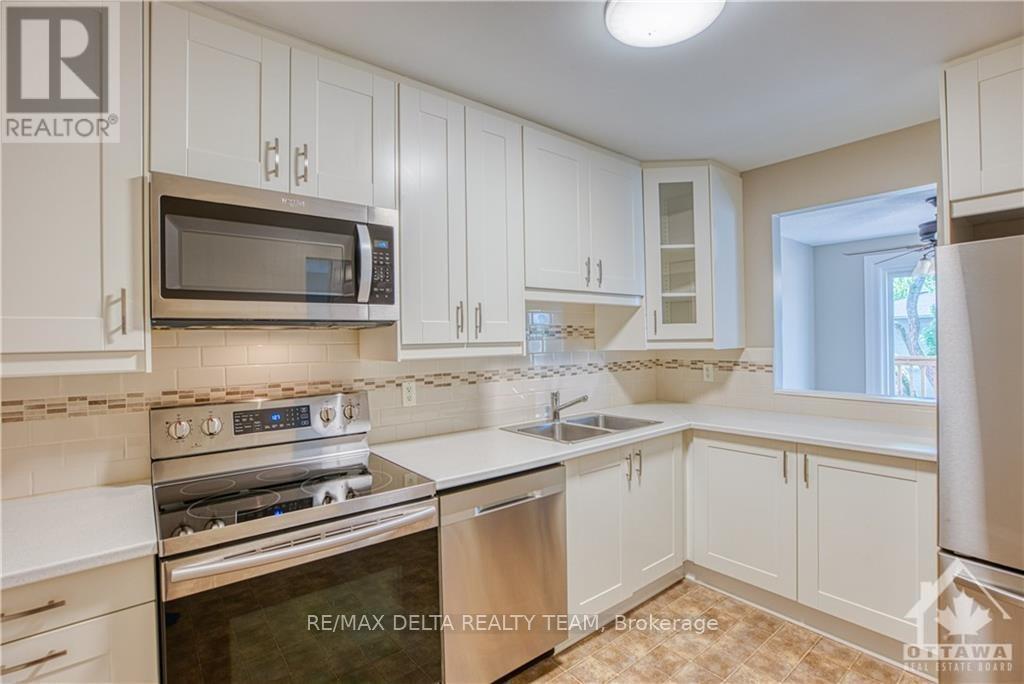
Welcome to this bright and inviting two-storey stacked condo in Katimavik! Set in a welcoming, family-oriented neighbourhood close to schools, walking trails, playgrounds and the wave pool, with Kanata Centrum just a short drive away. The open-concept living and dining area features a cozy electric fireplace and large windows that fill the space with natural light. The renovated kitchen offers upgraded cabinetry with soft-close features, pull-out drawers, stainless steel appliances and a tiled backsplash. Enjoy your morning coffee on the spacious balcony overlooking mature trees. Upstairs, two generous bedrooms feature wall-to-wall closets, complemented by a full bathroom with an adjoining laundry room. Wall-to-wall carpeting adds comfort throughout the living spaces.Proof of employment, ID, credit report and a completed rental application must accompany all offers.
Map data © OpenStreetMap contributors
No open houses are scheduled for this home.
Can't make it? Request a private viewing.
| Living room | Main level | 3.58 x 3.58 m |
| Dining room | Main level | 3.25 x 2.46 m |
| Kitchen | Main level | 3.47 x 2.56 m |
| Bathroom | Main level | 1.52 x 2.13 m |
| Primary Bedroom | Second level | 4.26 x 3.58 m |
| Bedroom | Second level | 3.37 x 3.37 m |
| Bathroom | Second level | 1.52 x 1.52 m |




