

 For sale 50
$319,900
2 bed1 bath800–899 sq ft
1505 Baseline Road #412
Copeland Park, Ottawa
1 month agoMLS® X13725386
ROYAL LEPAGE TEAM REALTY
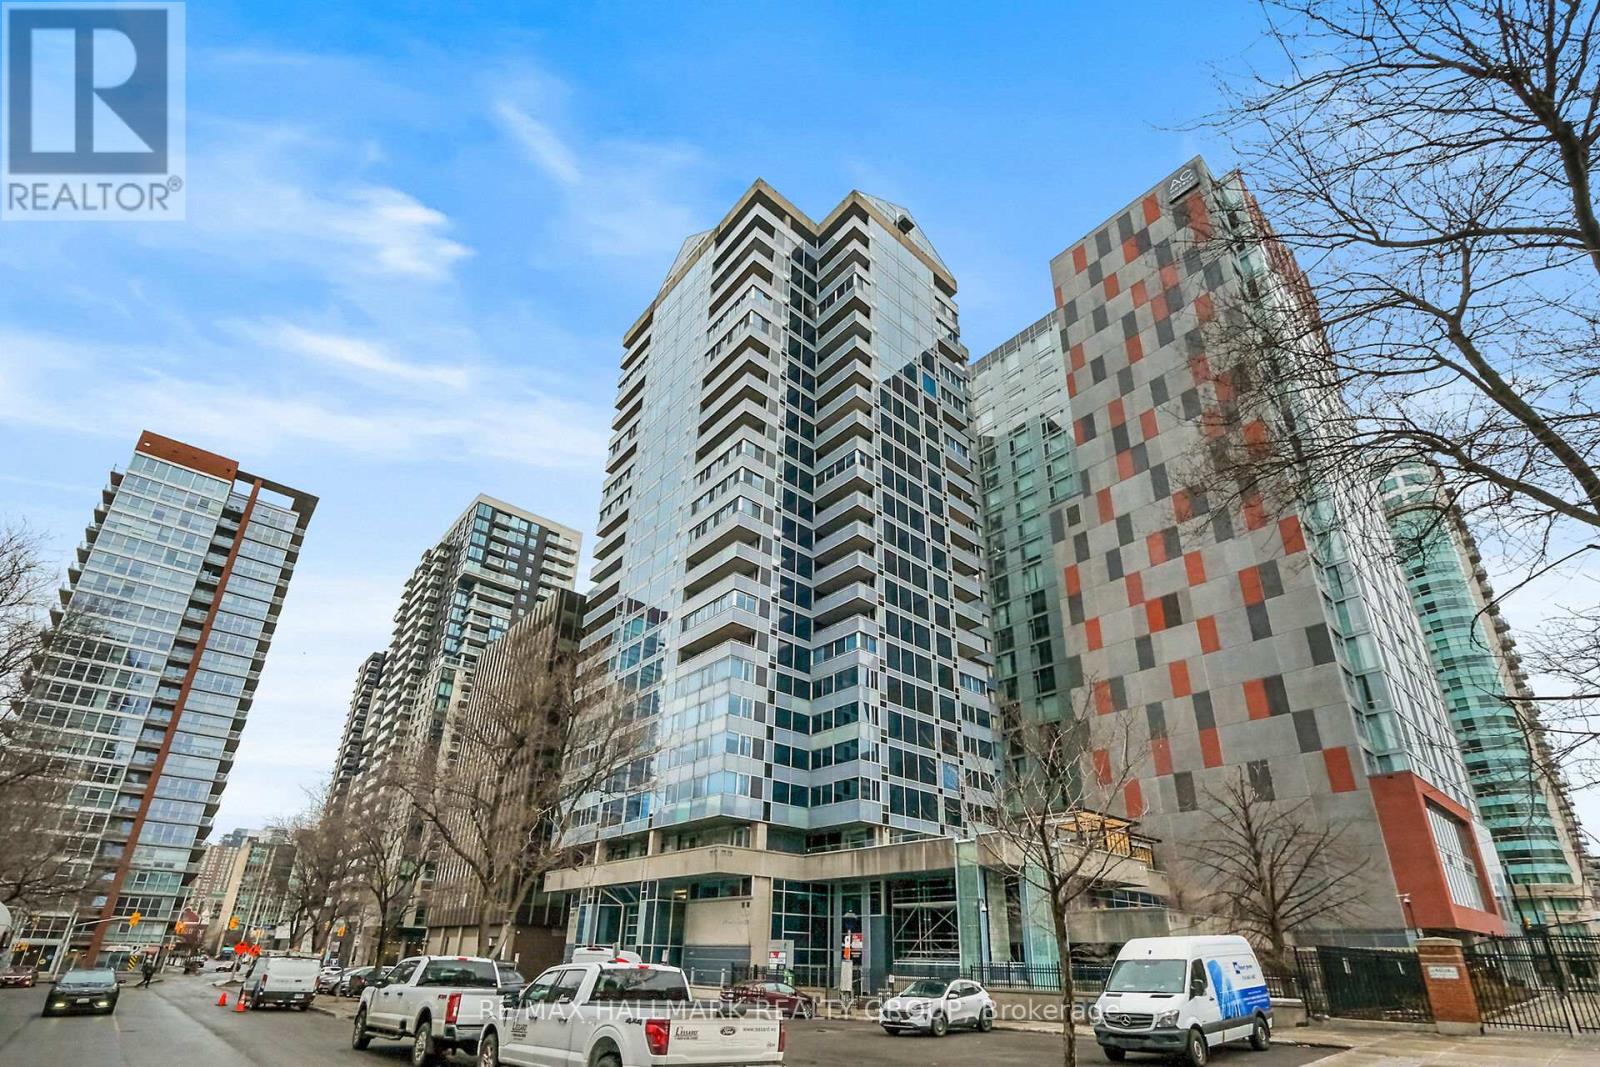
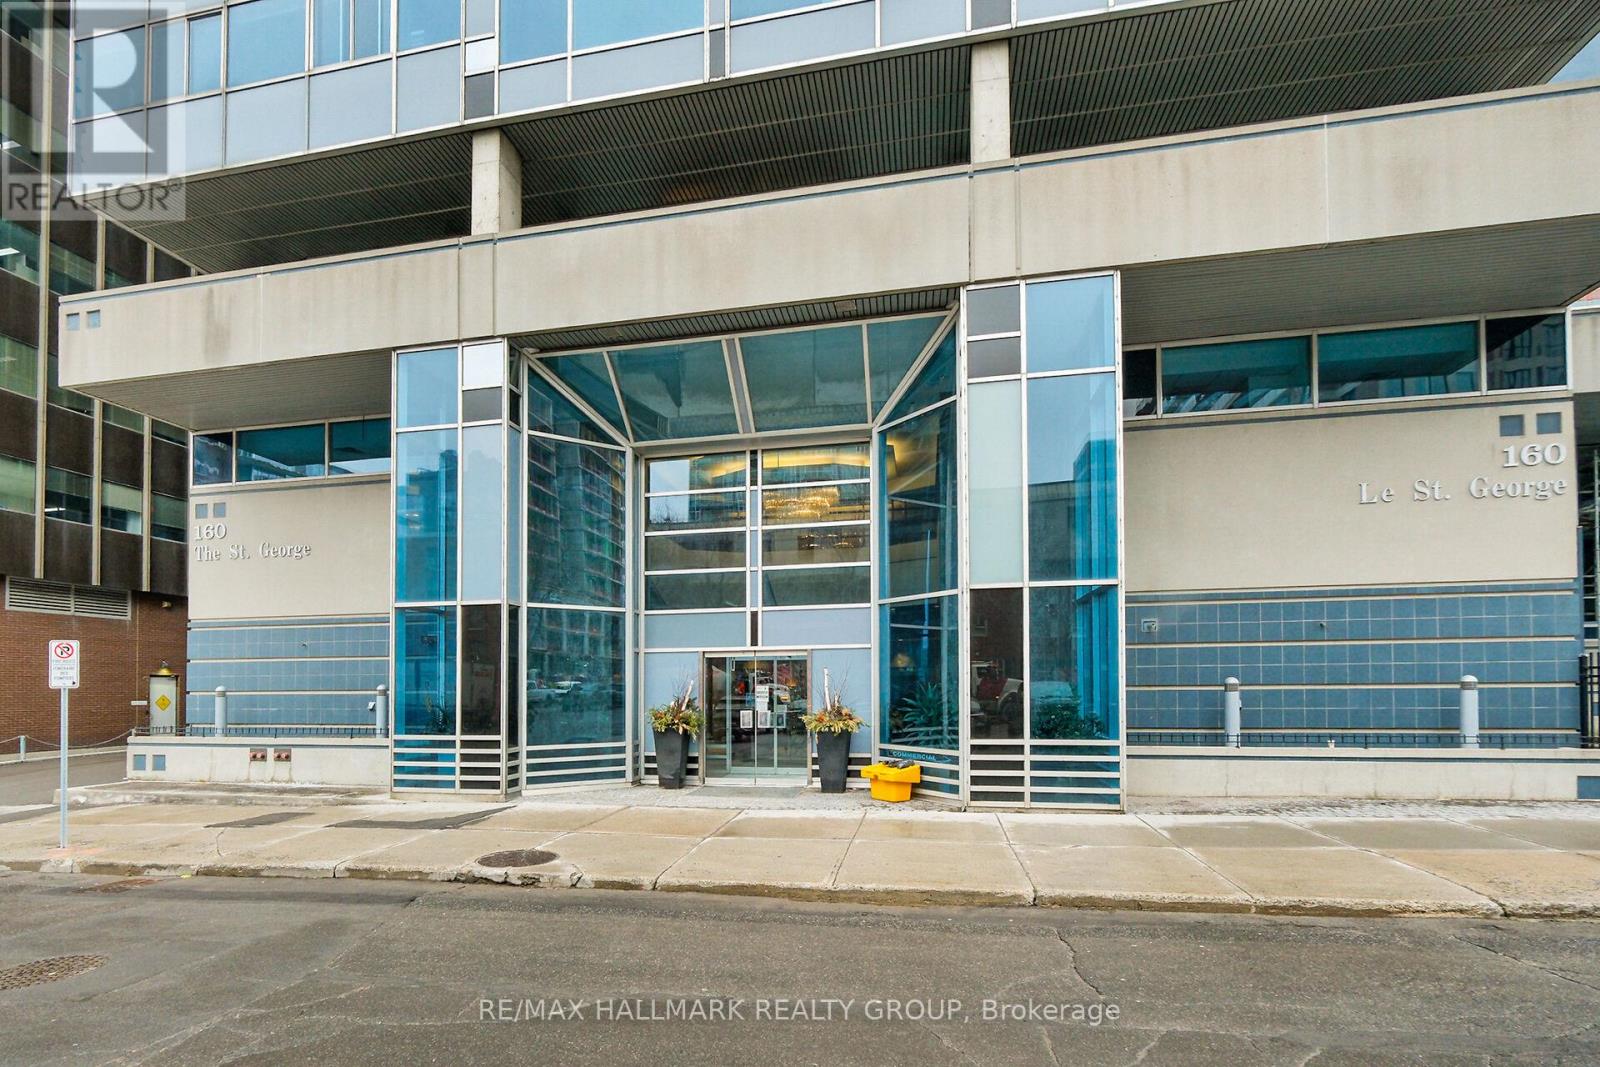
160 George Street #1404
Lower Town/Byward Market, Ottawa, Ontario K1N9M2
For sale· Added
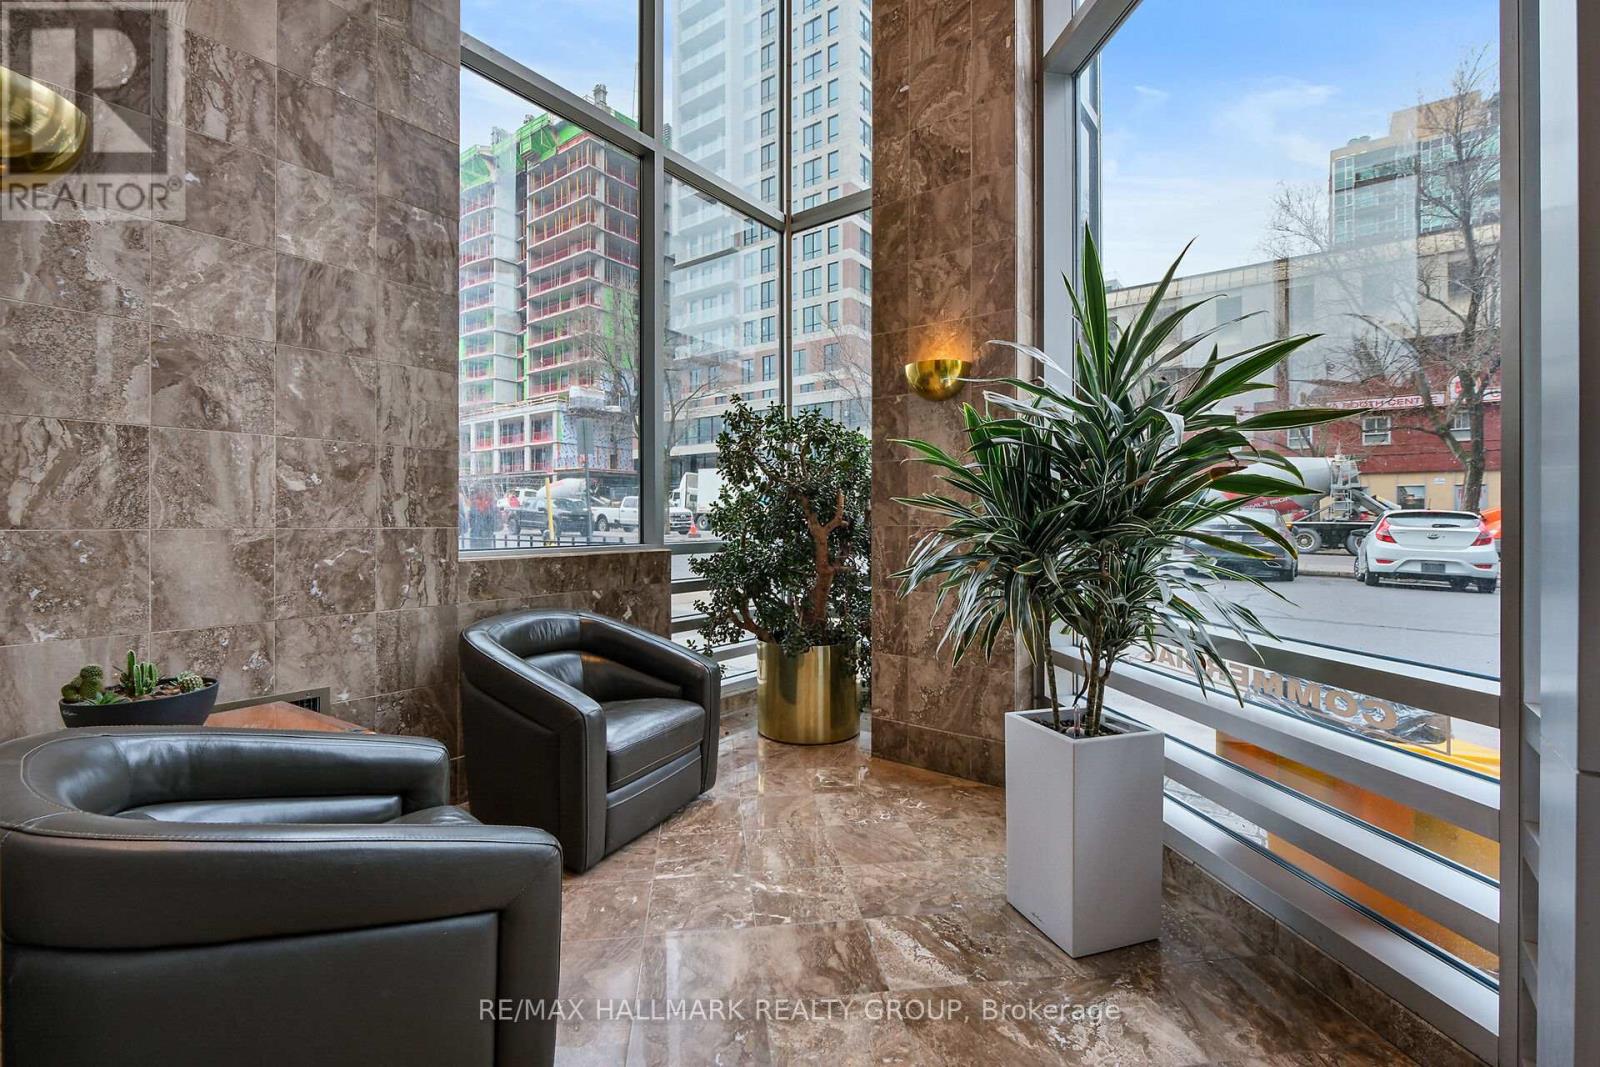
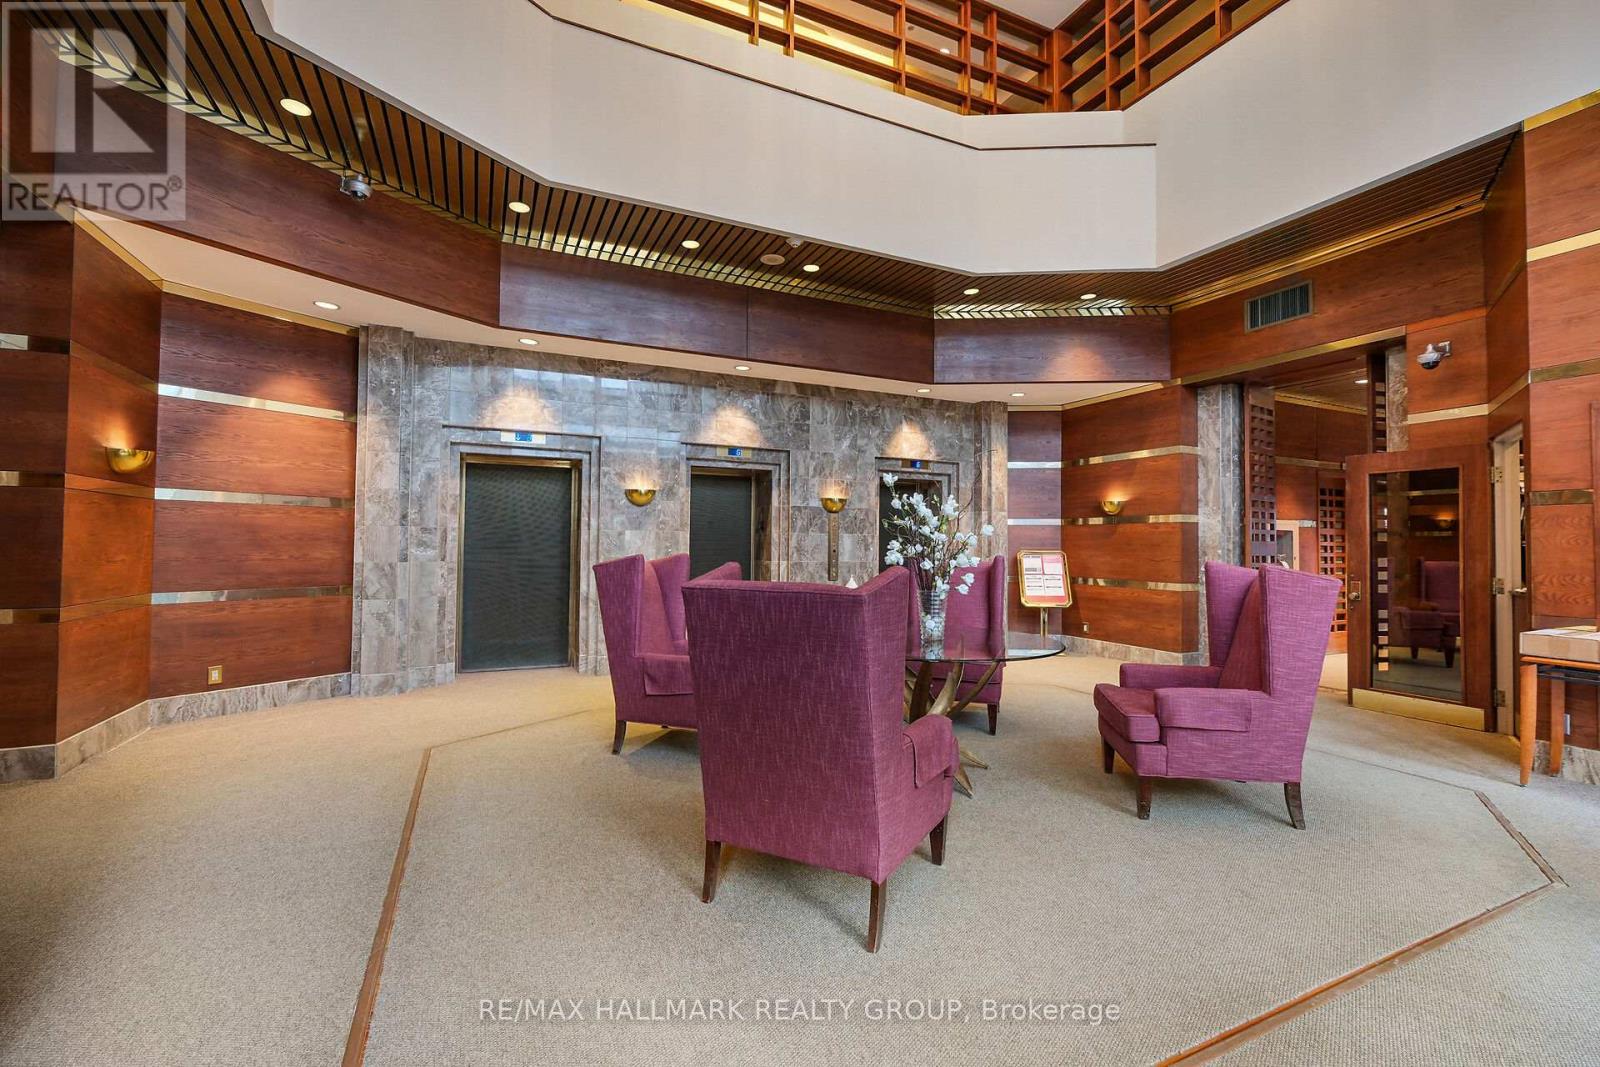
Refined urban living at the 'St. George'.This well appointed suite features sleek black marble flooringthroughout the foyer and bright kitchen which is paired with crisp white cabinetry, quartz countersenhanced with a sophisticated backsplash, glass block accents and top-tier appliances. Plenty of naturallight creates an airy and spacious feel while the Brazillian Mahogany wood flooring adds durability and lowmaintenance to the living areas. Step onto your private balcony and take in the glow of the city skyline withpicturesque views. The primary bedroom offers an elegant 4-piece ensuite while the second bedroom hasits own balcony. In suite laundry for your comfort & ease. This secure, well managed building is home to avibrant community a balanced mix of residential suites plus commercial conveniences below. Residentsenjoy exceptional third floor amenities including a heated indoor pool, sauna, fitness centre, expansiveoutdoor terrace with BBQ and seating areas plus a guest suite. Additional features include 24 hour security,on-site management/maintenance, storage lockers, indoor bike storage, car wash and heated undergroundparking. Located in the heart of downtown and just steps to the ByWard Market, Rideau Centre, LRT,restaurants, galleries, theatres and scenic pathways along the Ottawa River & Rideau Canal. Enjoy a truelock & leave lifestyle with no outdoor upkeep, just convenience, comfort and connection.
Map data © OpenStreetMap contributors
No open houses are scheduled for this home.
Can't make it? Request a private viewing.
| Foyer | Main level | 1.78 x 2.49 m |
| Kitchen | Main level | 3.66 x 4.47 m |
| Living room | Main level | 5 x 7.37 m |
| Dining room | Main level | 3.61 x 4.5 m |
| Primary Bedroom | Main level | 6.96 x 6.68 m |
| Office | Main level | 3.56 x 5.74 m |
| Bathroom | Main level | 1.55 x 4.55 m |
| Bathroom | Main level | 0.65 x 1.03 m |
| Laundry room | Main level | 2.13 x 1.58 m |
| Family room | Main level | 3.63 x 3.15 m |




