 NewFor sale 50
$1,025,000
4 bed3 bath1,500–2,000 sq ft
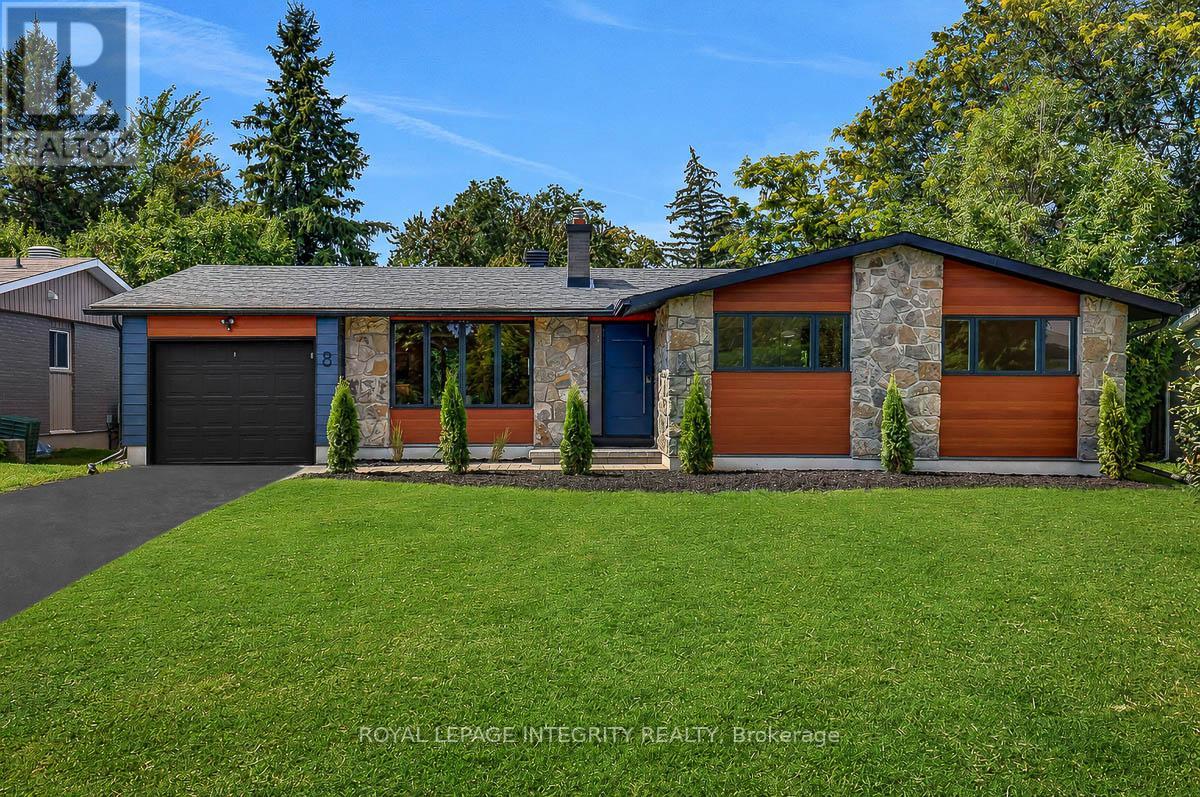
8 Brian Crescent
Bruce Farm/Graham Park/Qualicum/Bellands, Ottawa
6 days agoMLS® X13872576
ROYAL LEPAGE INTEGRITY REALTY
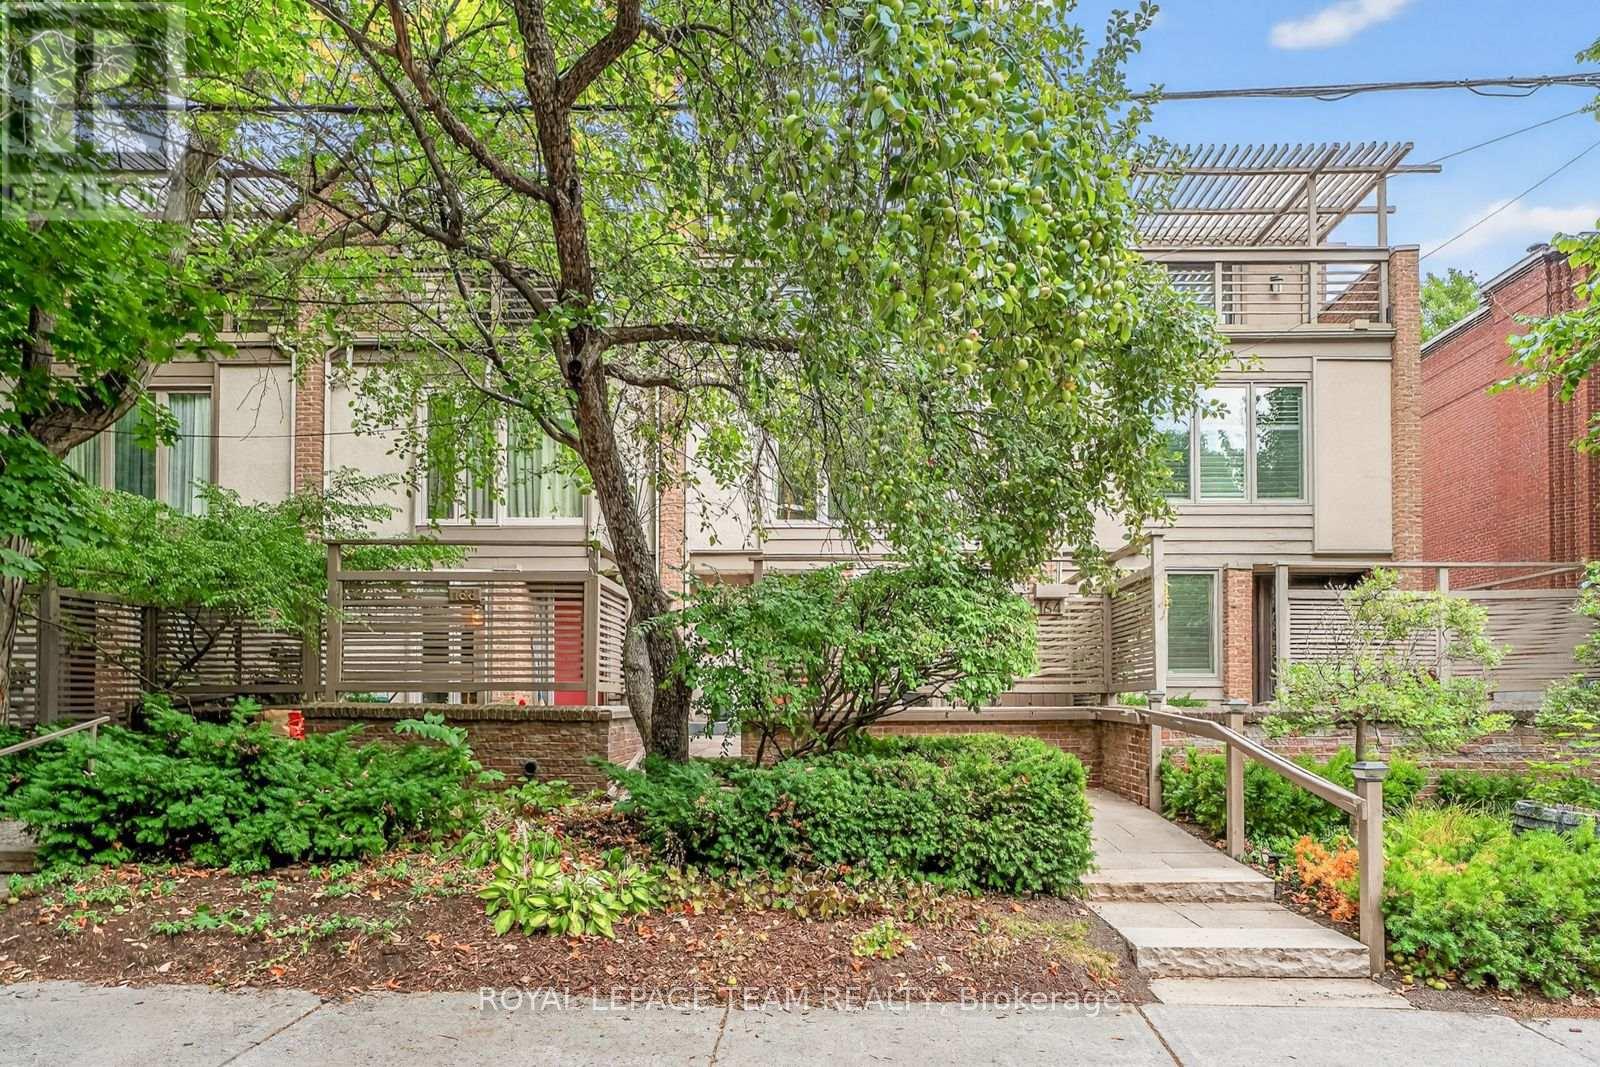
164 Dufferin Road
Lindenlea, Ottawa, Ontario K1M2A6
For sale· Added
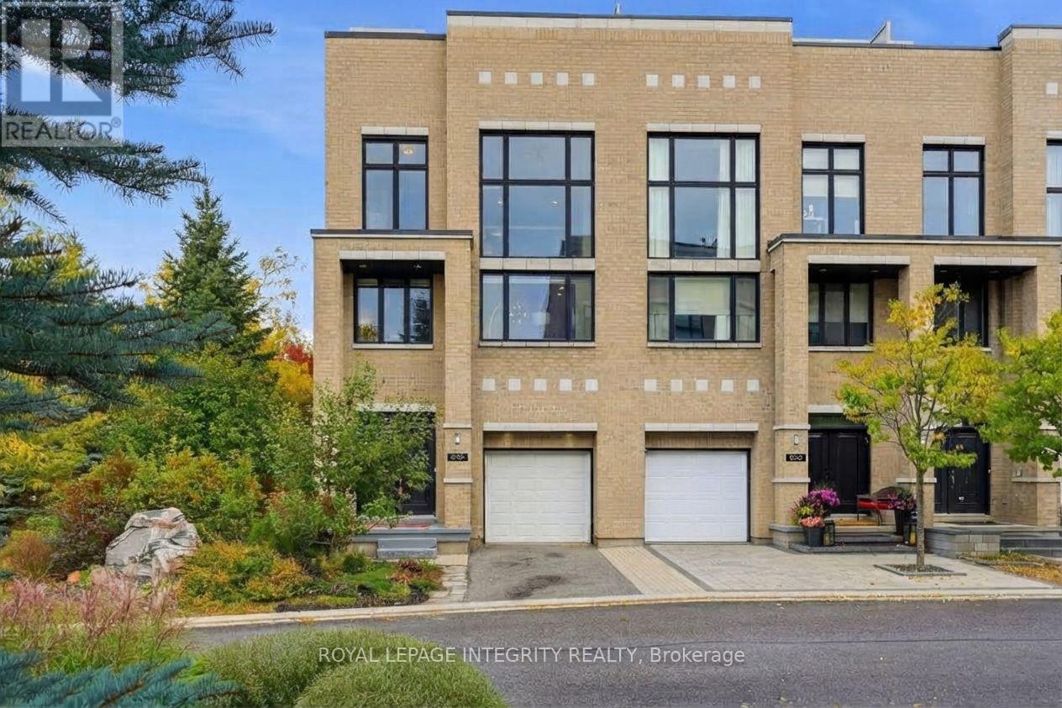
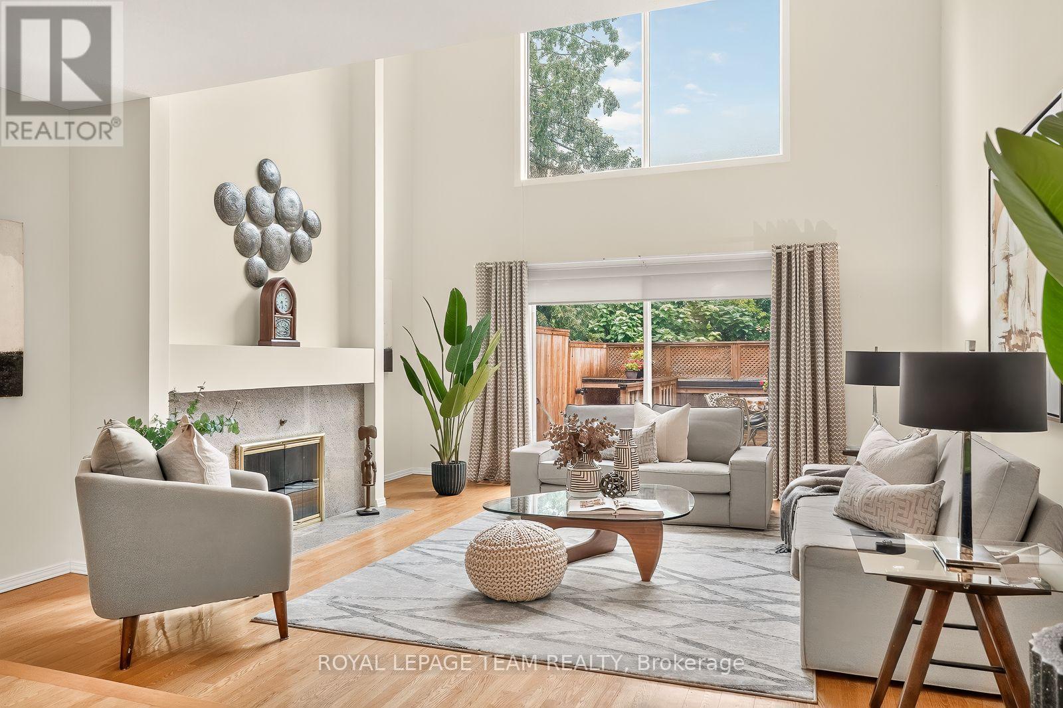
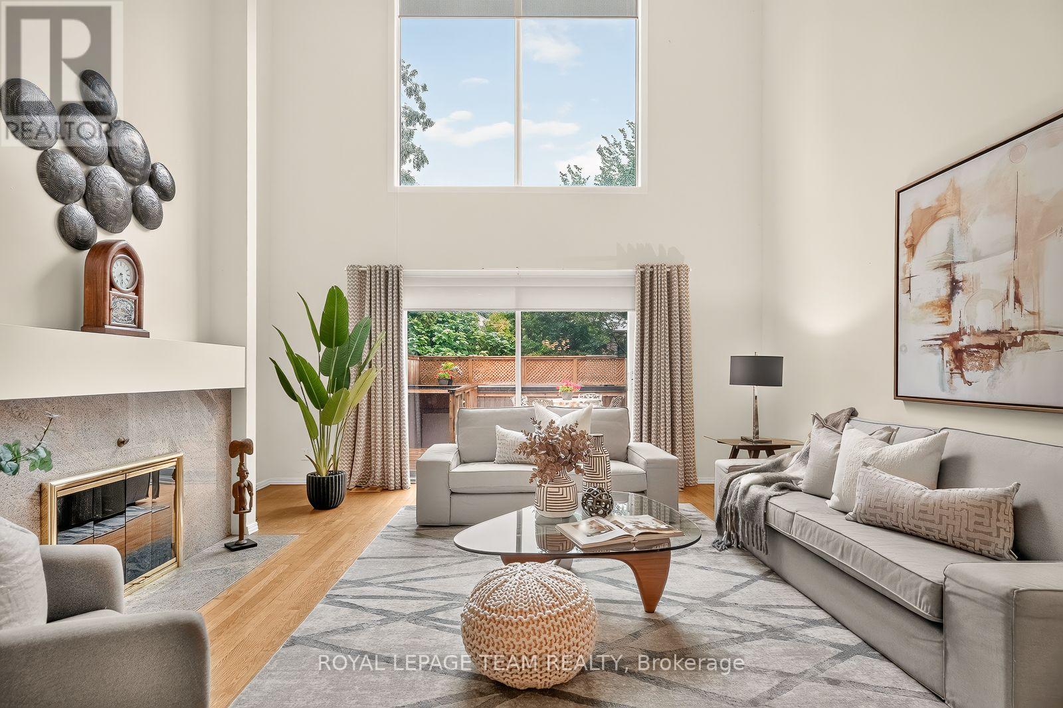
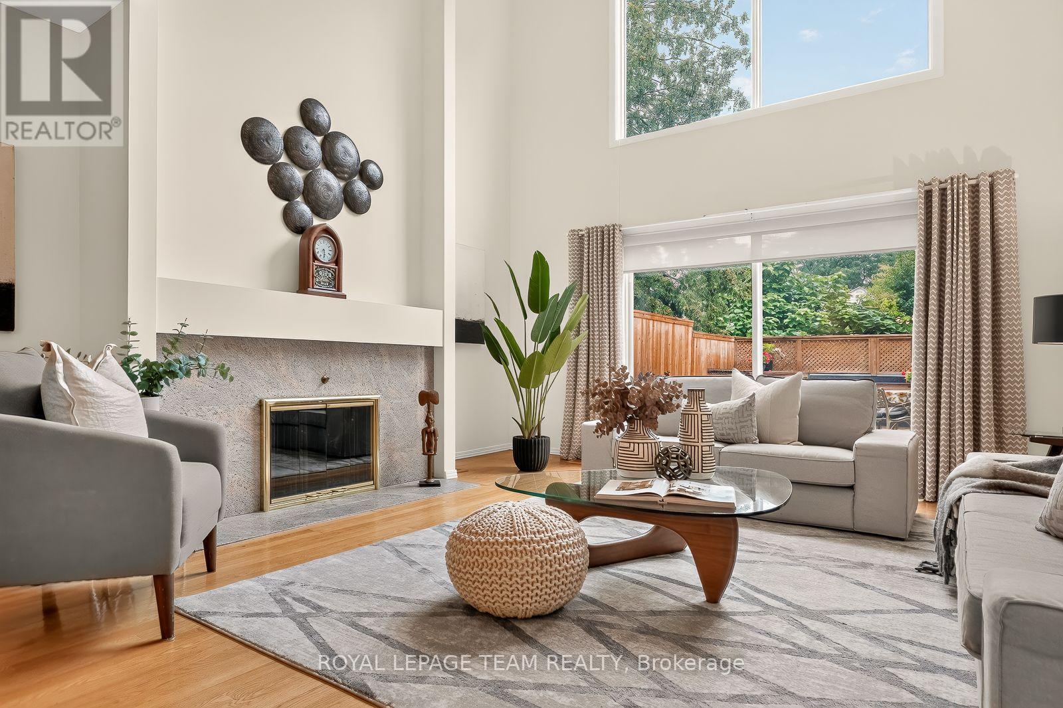
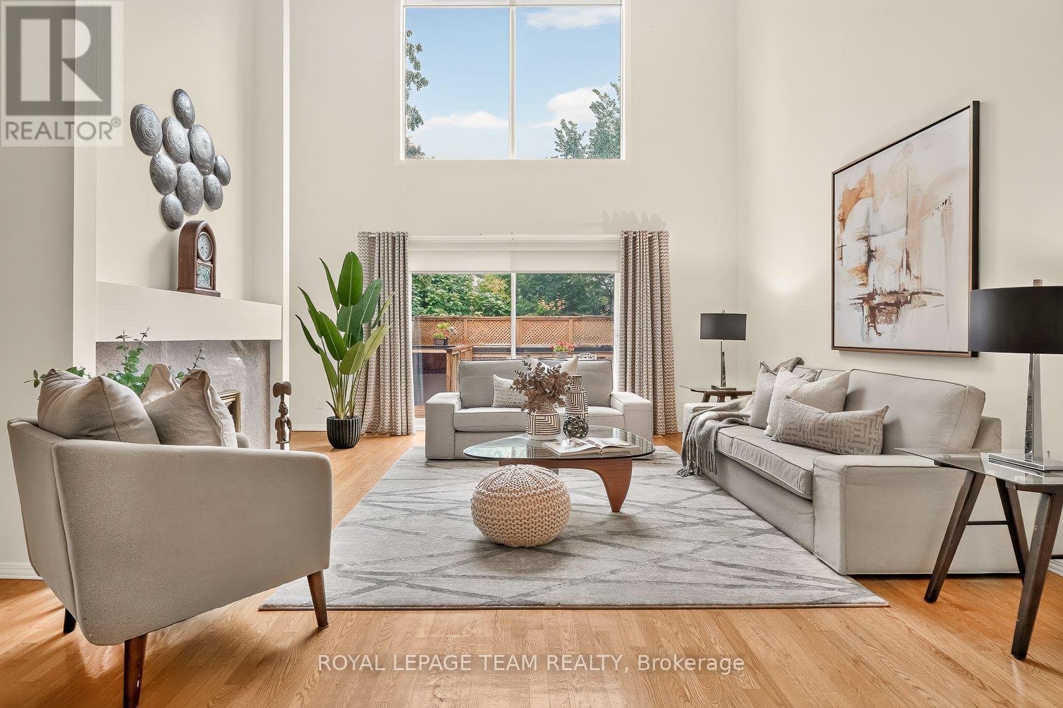
At one of New Edinburgh / Lindenlea's most desirable addresses, facing the lush grounds of Rideau Hall, this architecturally striking 3-storey residence offers a compelling blend of light, space, and privacy. The main level features a dramatic two-storey living room with wall of windows, wood-burning fireplace and hardwood floors, flowing to a raised dining area and bright kitchen with breakfast nook. Enjoy both front and rear outdoor spaces, including a fully enclosed, private deck surrounded by greenery. Upstairs, the primary bedroom offers a full wall of custom closets and generous five piece ensuite with jacuzzi and walk-in shower. A mezzanine-style office adds flexible living space. Thethird level feels like a private retreat: two bedrooms, each with its own balcony, and abeautifully designer renovated full bath. Double garage. Impeccably maintained freehold property. A large lower level with high ceilings offers future potential. A rare opportunity in one of Ottawa's most walkable, picturesque and charming neighbourhoods.
Map data © OpenStreetMap contributors
No open houses are scheduled for this home.
Can't make it? Request a private viewing.
| Living room | Main level | 4.86 x 5.4 m |
| Laundry room | Lower level | 4.86 x 4.17 m |
| Kitchen | Main level | 2.49 x 5.51 m |
| Dining room | Main level | 4.86 x 4.67 m |
| Bathroom | Main level | 0.98 x 2.02 m |
| Loft | Second level | 4.86 x 3.62 m |
| Primary Bedroom | Second level | 4.19 x 4.51 m |
| Bathroom | Second level | 2.49 x 4.15 m |
| Bedroom | Third level | 4.86 x 2.98 m |
| Bedroom | Third level | 3.77 x 3.85 m |
| Bathroom | Third level | 2.69 x 1.84 m |