
 For sale 50
$609,000
3 bed3 bath1,500–2,000 sq ft
608 Parade Drive
Stittsville (South), Ottawa
1 month agoMLS® X13770172
EXP REALTY
1647 Boyer Road
Chateauneuf, Ottawa, Ontario K1C3H6
For sale· Added
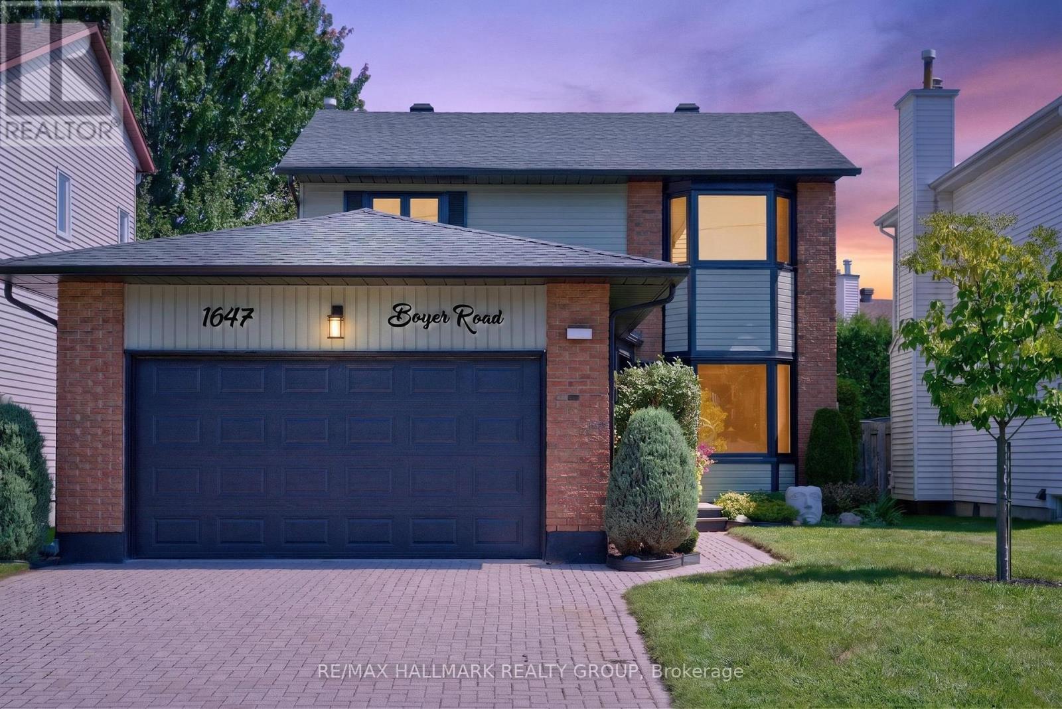
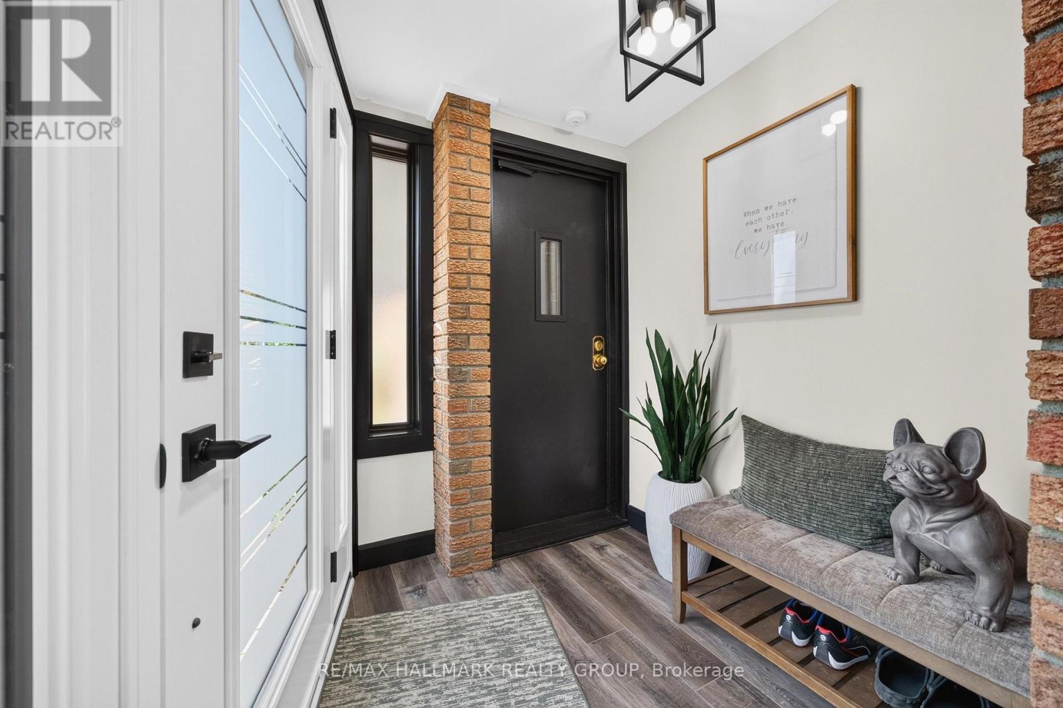
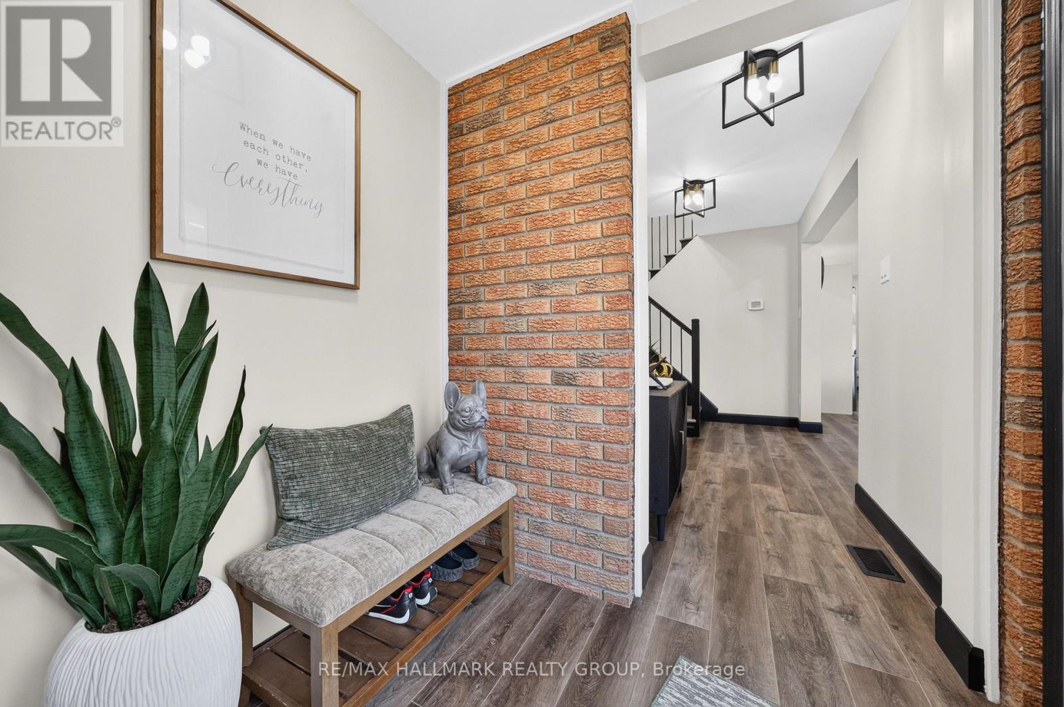
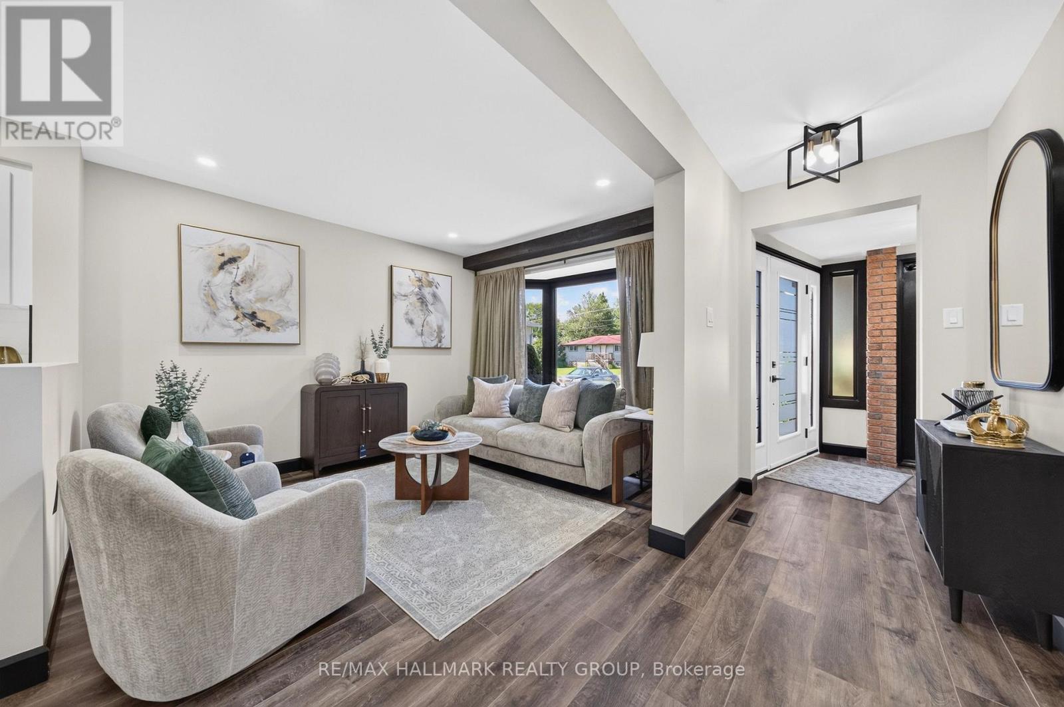
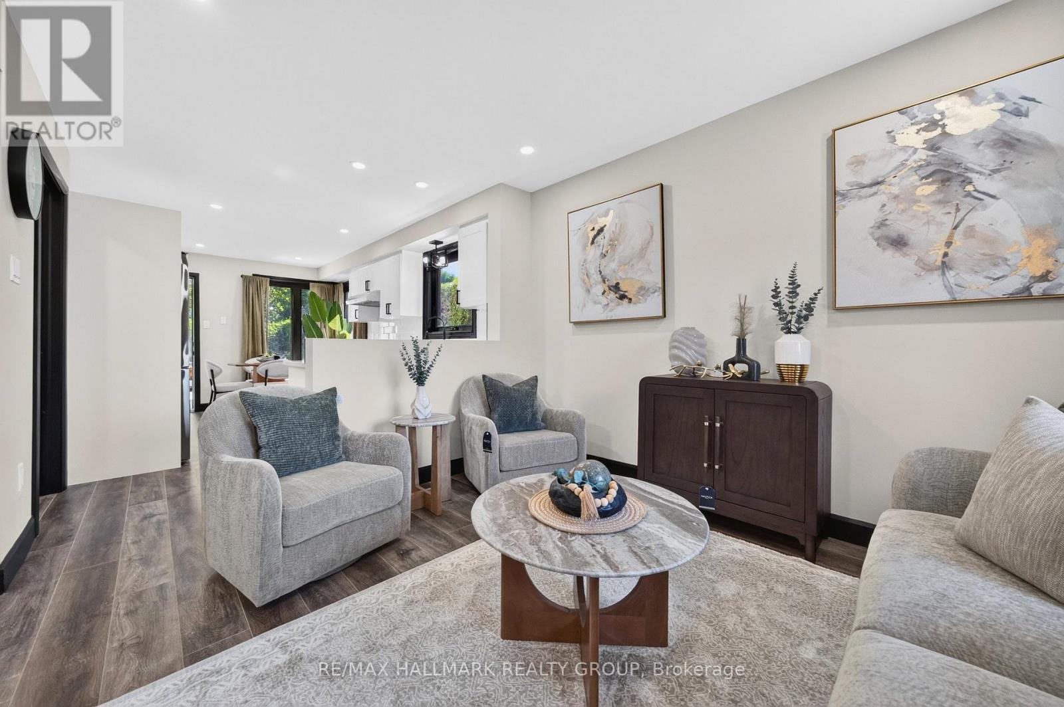
*OVER $400K IN RENOVATIONS!* Fully renovated, beautifully furnished and move-in ready, 1647 Boyer Road offers exceptional flexibility in a highly sought-after Ottawa neighbourhood. With five bedrooms across three levels, this thoughtfully updated home is ideal for families, multi-generational living or anyone looking for a versatile home with no renovation or decorating left to tackle! The main level offers a beautiful open-concept living and dining area with new flooring and lighting. Plus, the sparkling kitchen is truly a chef's dream with plenty of cabinetry, walk-in pantry, stainless steel appliances and large window letting the sunlight pour in all day. At the rear of the home, the beautifully remodelled four-season sunroom is one of the home's most special spaces. Filled with natural light and overlooking the perennial garden, it's the perfect spot to enjoy your morning coffee, unwind with a favourite drink or gather year-round. An additional family room with a charming fireplace, bedroom and two bathrooms round out the main level! The second level features a stunning primary retreat with a spa-inspired 5-piece ensuite with walk-in shower, double vanity and relaxing soaker tub, plus an enlarged walk-in closet with built-in storage. Two additional bedrooms and a dedicated laundry room complete the level. The lower level adds even more versatility with a fully renovated living area, bedroom, den, and second laundry room. With appliances already included, there is potential to transform this level into an in-law or multi-generational living space, if desired! Outside, enjoy professionally refreshed landscaping, perennial gardens and a welcoming outdoor setting. Best of all, the home is being sold fully furnished and decorated (all brand new!)- what you see is what you get! Located in a mature Ottawa neighbourhood close to parks, schools, shopping, transit and everyday amenities, this is a rare opportunity to simply move in, unpack and enjoy. Come fall in love!
Map data © OpenStreetMap contributors
No open houses are scheduled for this home.
Can't make it? Request a private viewing.
| Oct 1, 2026 | $799,900 | ▼ $50,000 |
| Sep 22, 2026 | $849,900 | ▼ $50,000 |
| Sep 4, 2026 | $899,900 | First recorded price |
Price changes since Sep 4, 2026.
| Living room | Main level | 3.99 x 2.93 m |
| Kitchen | Main level | 3.51 x 2.93 m |
| Bedroom | Second level | 2.7 x 5.07 m |
| Laundry room | Second level | 1.15 x 1.64 m |
| Recreational, Games room | Lower level | 4.88 x 5.01 m |
| Bedroom | Lower level | 4.55 x 2.96 m |
| Den | Lower level | 3.7 x 3.47 m |
| Laundry room | Lower level | 5.89 x 4.52 m |
| Pantry | Main level | 2.85 x 1.1 m |
| Dining room | Main level | 1.59 x 2.93 m |
| Sunroom | Main level | 3.9 x 6.35 m |
| Family room | Main level | 3.52 x 4.52 m |
| Bedroom | Main level | 3.01 x 3.02 m |
| Primary Bedroom | Second level | 3.52 x 5.07 m |
| Bathroom | Second level | 3.23 x 2.92 m |
| Bedroom | Second level | 3.9 x 2.92 m |




