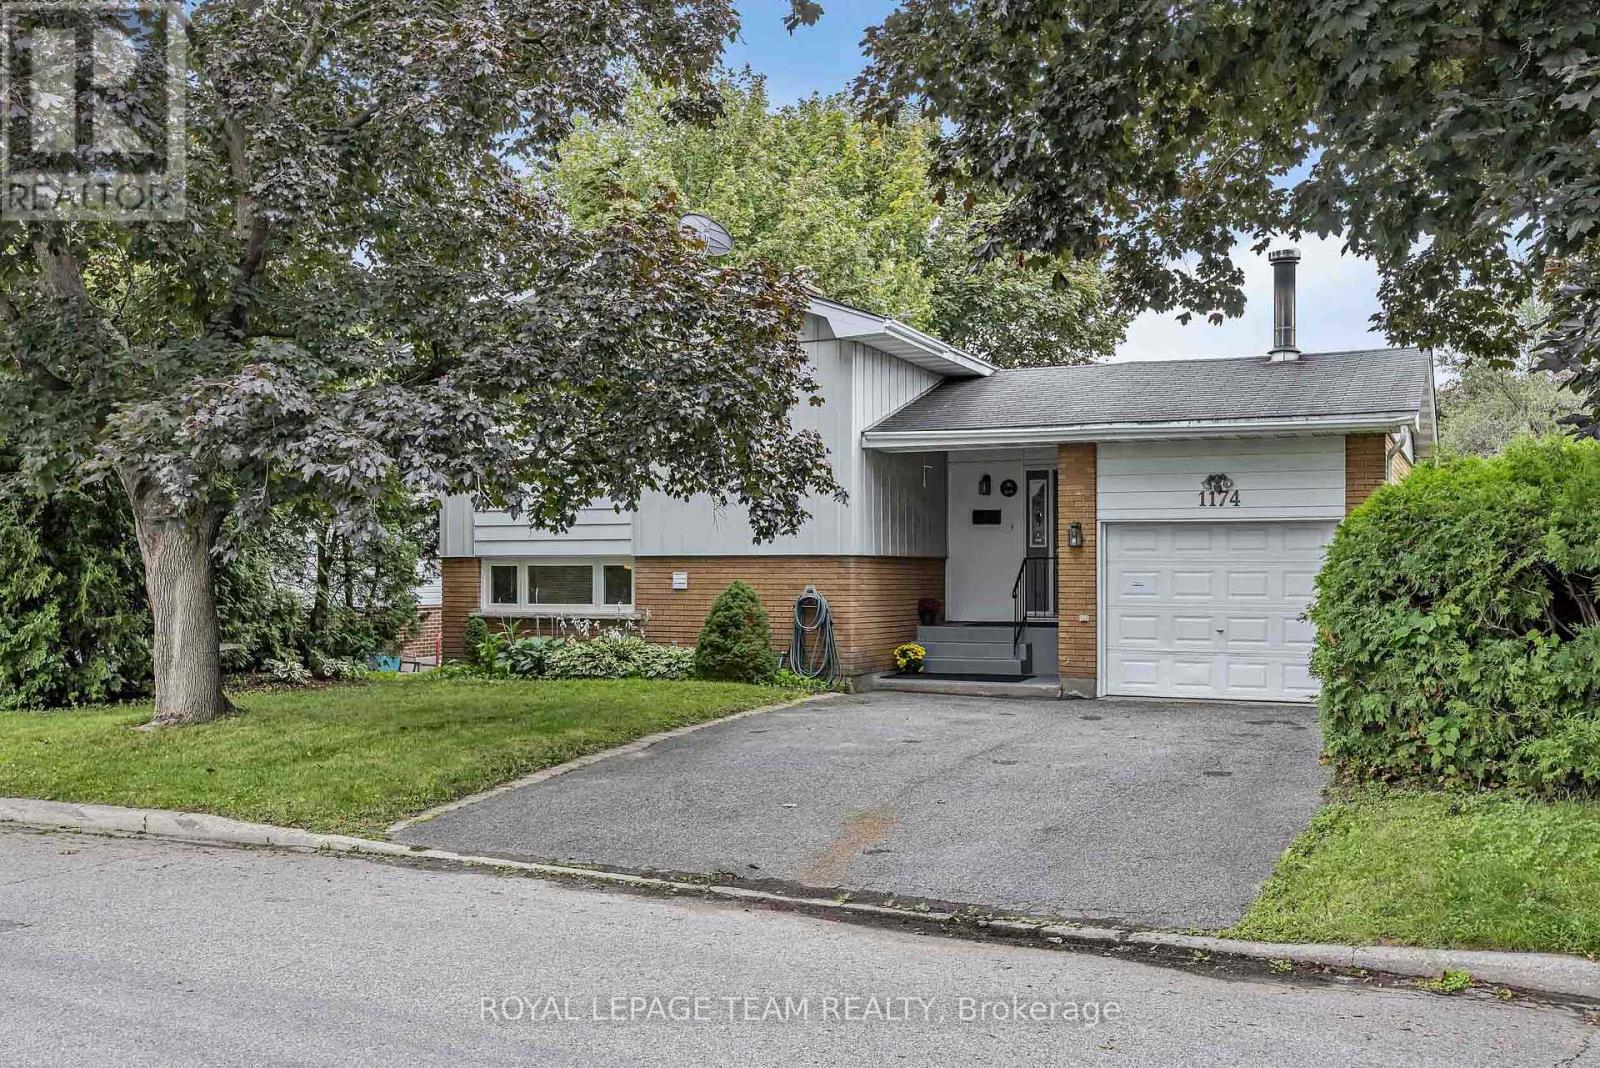
 For sale 50
$749,900
3 bed3 bath1,500–2,000 sq ft
1174 Bonnie Crescent
Copeland Park, Ottawa
1 month agoMLS® X13777274
ROYAL LEPAGE TEAM REALTY
1679 Century Road East
Manotick South to Roger Stevens, Ottawa, Ontario K0A2E0
For sale· Added
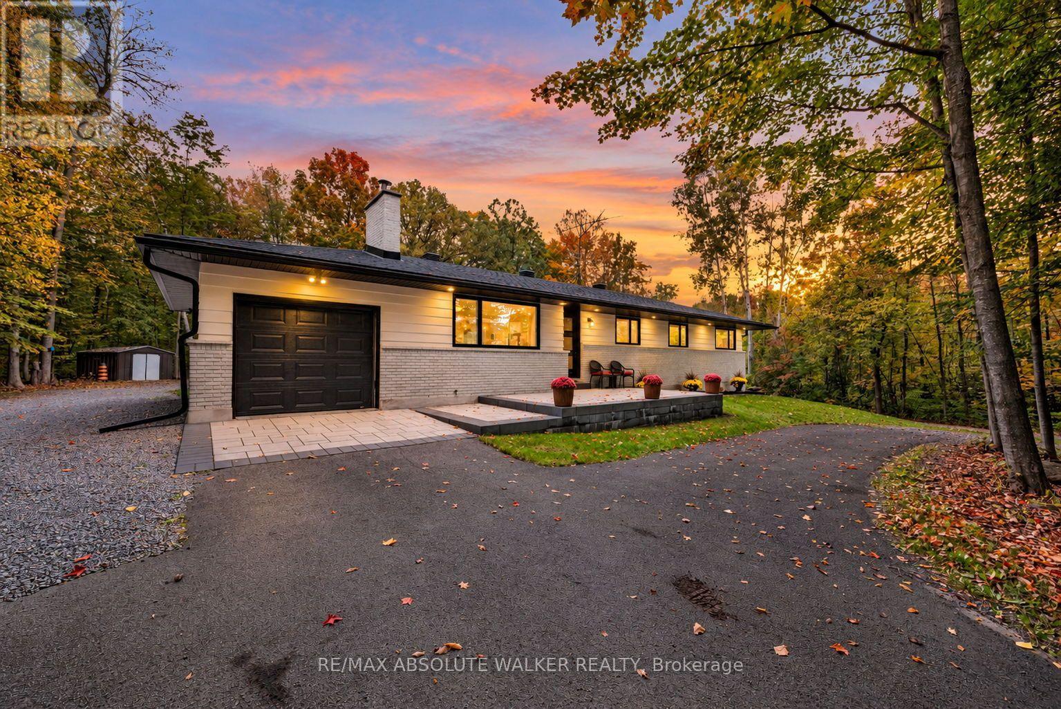
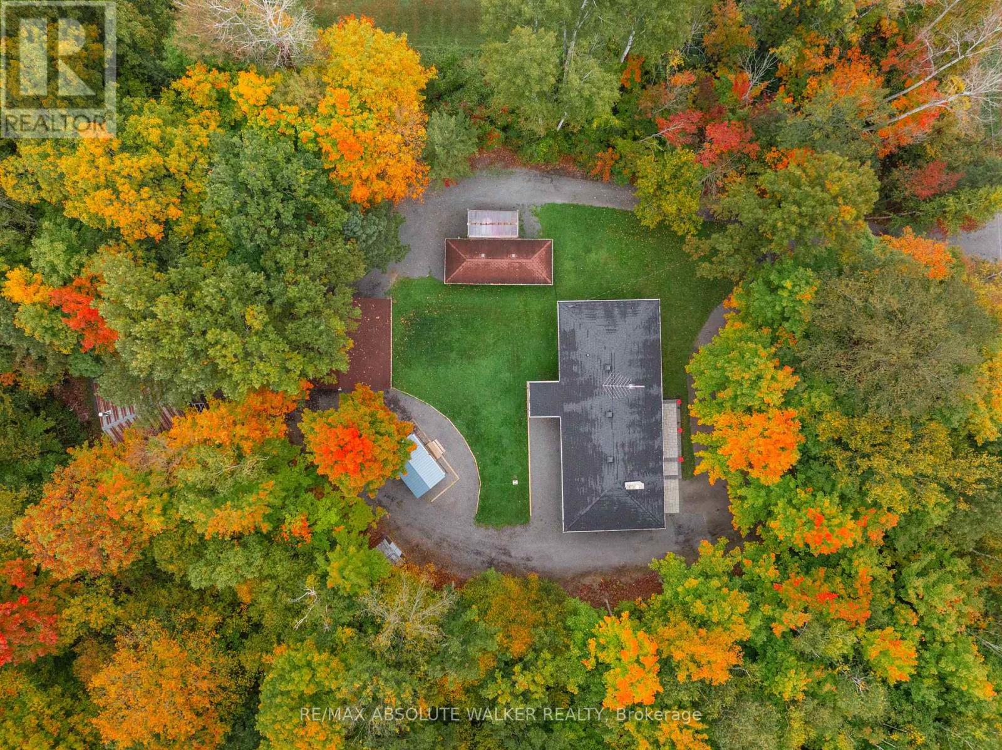
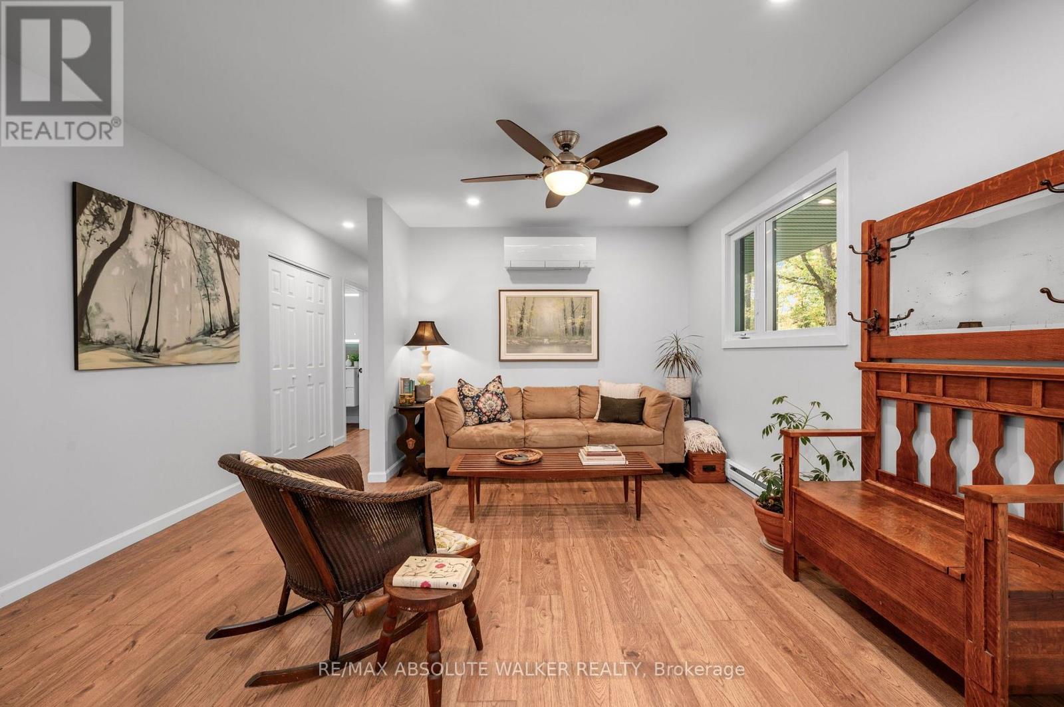
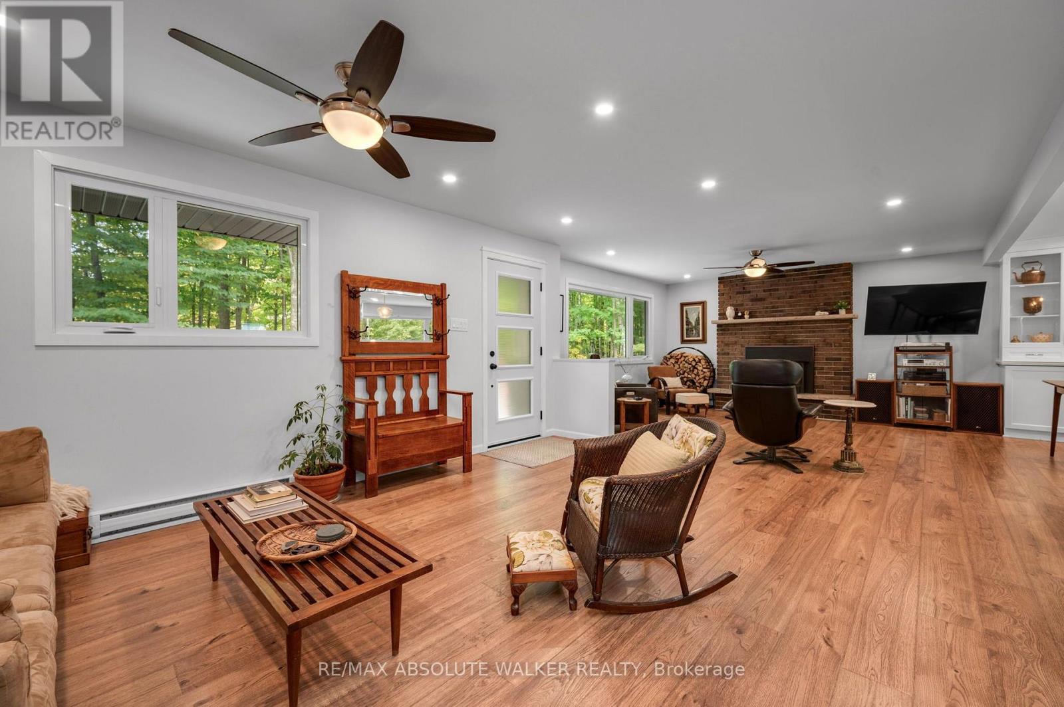
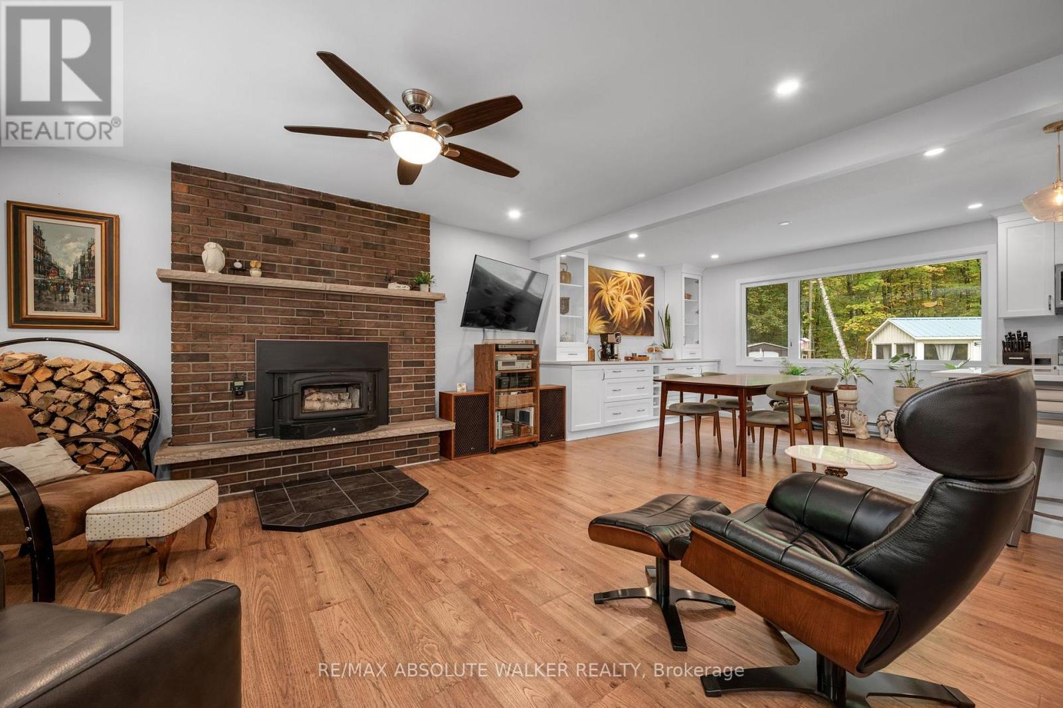
Beautifully and recently renovated, this four-bedroom, two-bathroom bungalow is set on just under 6 acres along highly desirable Century Road, offering an exceptional blend of privacy, space, and convenience just 25 minutes from Parliament Hill and close to everyday amenities. The property features a fully private forest with its own network of trails ideal for ATVing, snowmobiling, walking, and exploring, along with dozens of mature maple trees that the current owners tap each season for maple syrup. Inside, the home has seen extensive updates over the past five years, including a brand-new kitchen, renovated bathrooms, new flooring, a recently finished basement, windows completed in 2021, three new heat pumps installed in 2021, 2022 and 2023, a roof in 2024, and an updated water system in 2024. The bright and inviting living room is centred around a beautiful wood-burning fireplace, while the front entrance is enhanced by impressive multi-level interlock and a double laneway providing parking for numerous vehicles. Outside, the property is filled with unique spaces to enjoy and explore, including a workshop, gazebo with hot tub, chicken coop, and a former dog kennel building with attached carport that now offers excellent flexible space for storage, hobbies, or future use. Lovingly cared for by the same family since it was first built, this special property offers the peace and privacy of country living while remaining remarkably close to the city, and is now ready for its next chapter.
Map data © OpenStreetMap contributors
No open houses are scheduled for this home.
Can't make it? Request a private viewing.
| Living room | Main level | 4.88 x 7.92 m |
| Kitchen | Main level | 3.05 x 7.01 m |
| Primary Bedroom | Main level | 3.25 x 4.04 m |
| Bedroom | Main level | 2.9 x 3.05 m |
| Bedroom | Main level | 3.2 x 3.96 m |
| Recreational, Games room | Basement | 3.81 x 7.92 m |
| Office | Basement | 4.17 x 4.27 m |
| Bedroom | Basement | 3.48 x 3.78 m |