
 For sale 50
$475,000
2 bed2 bath1,200–1,399 sq ft
575 Takamose Private
CFB Rockcliffe and Area, Ottawa
2 months agoMLS® X13650160
RE/MAX HALLMARK REALTY GROUP
168 Garrity Crescent
Barrhaven - Strandherd, Ottawa, Ontario K2J3T5
For sale· Added
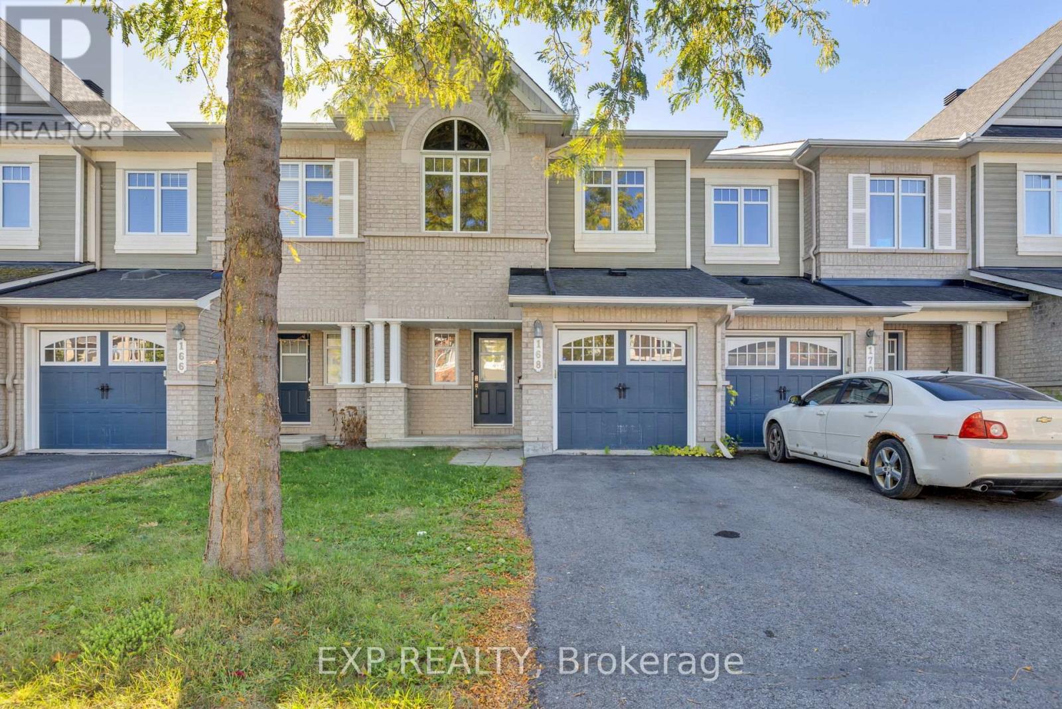
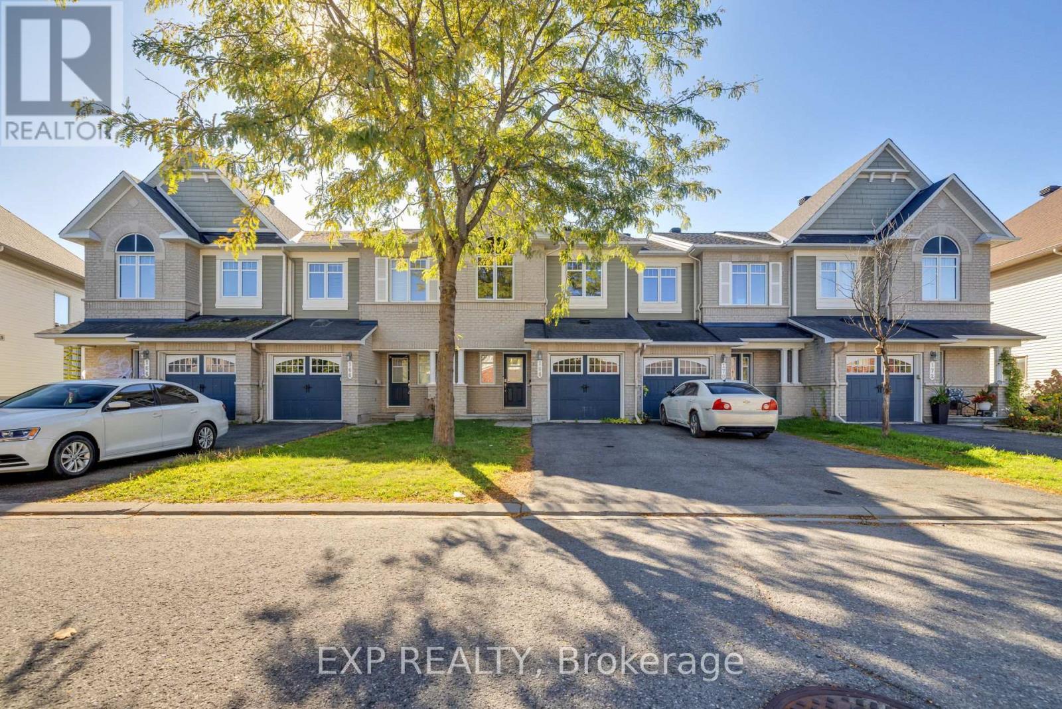
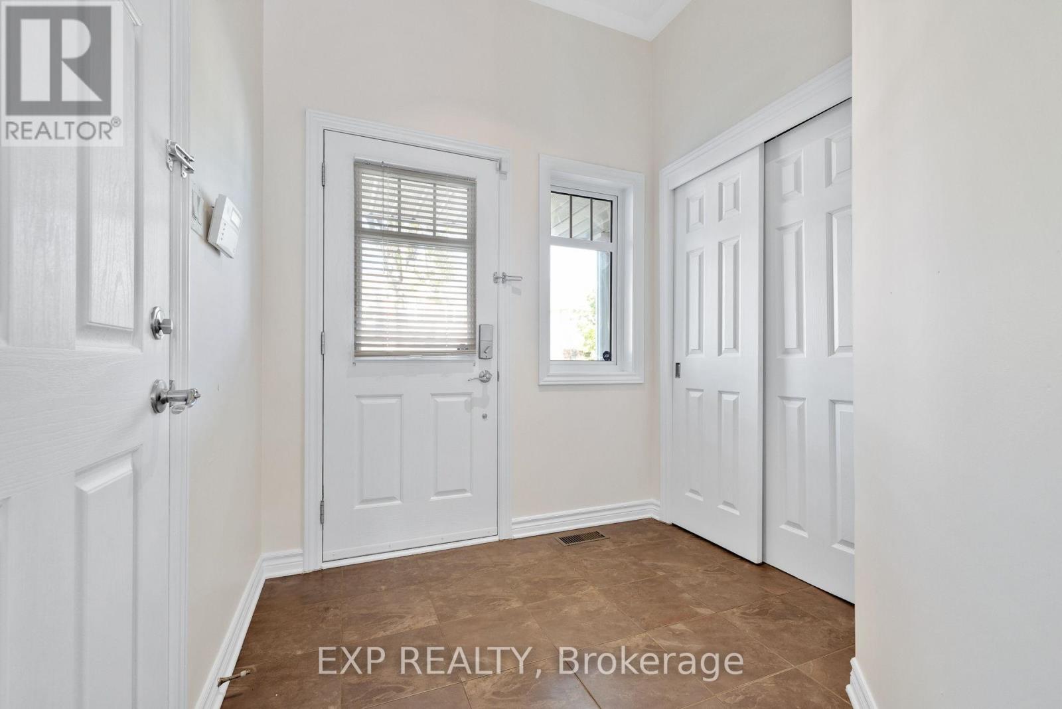
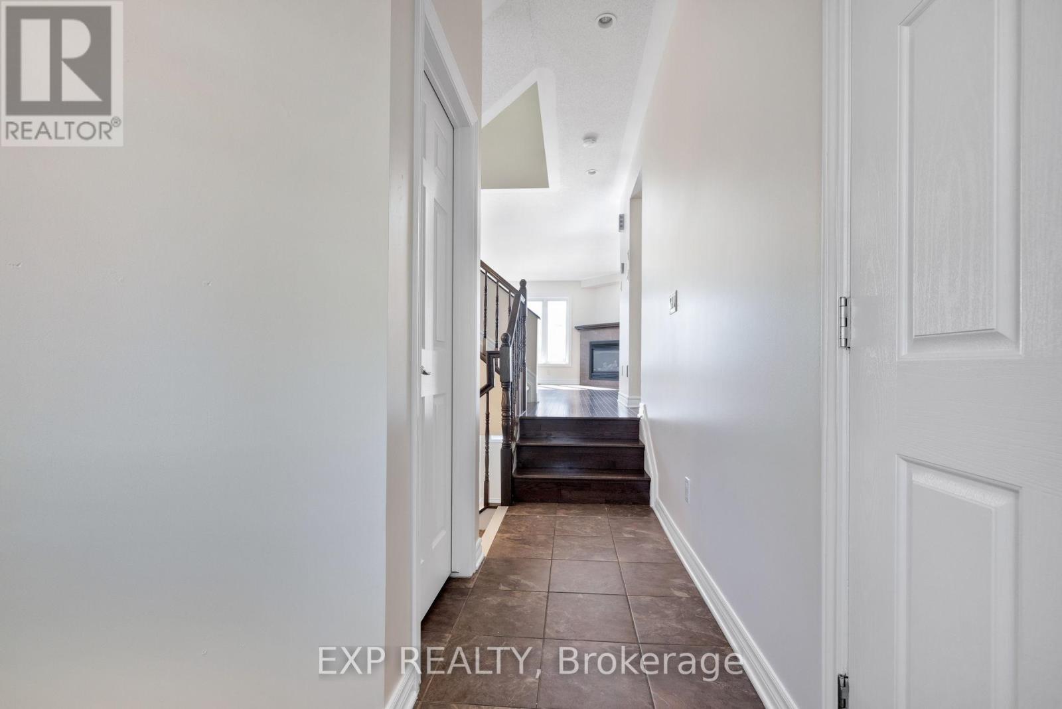
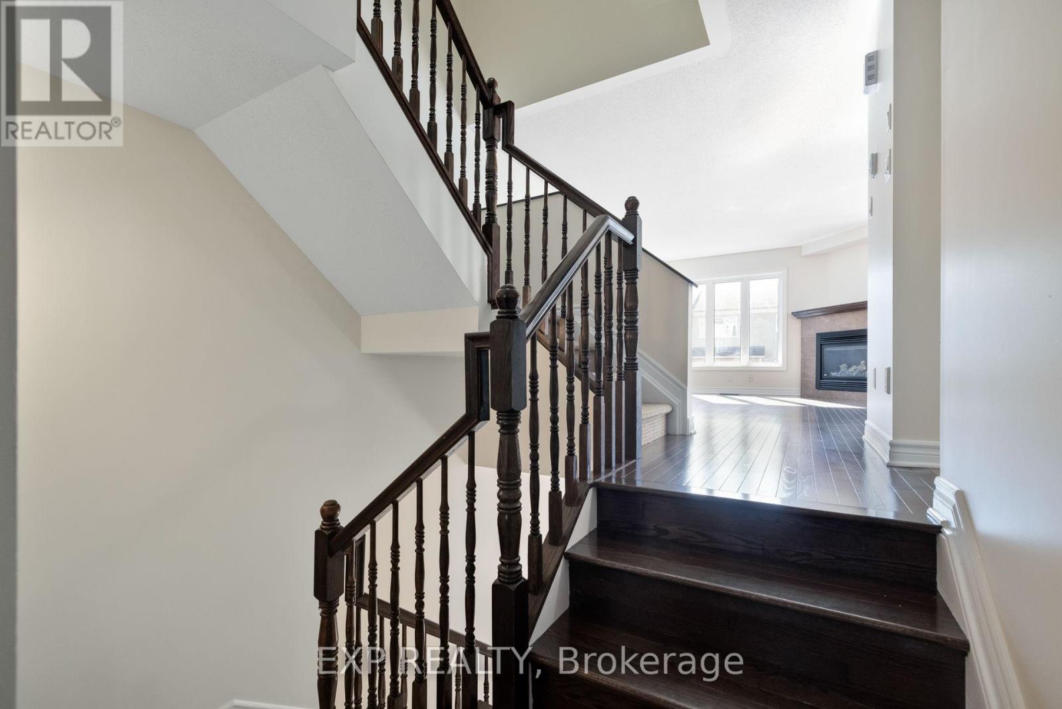
Welcome to 168 Garrity Crescent, a beautifully maintained 3-bedroom, 3-bathroom home offering comfort, functionality, and inviting living spaces in Barrhaven. Step inside to a bright, open-concept main floor featuring hardwood and ceramic flooring throughout. The spacious living room is highlighted by a cozy gas fireplace and flows seamlessly into the dining area, with patio doors providing direct access to the private backyard. The well-appointed kitchen offers ample cabinetry and generous counter space, providing a functional space for everyday cooking and meal preparation. Upstairs, you'll find three generously sized bedrooms, including a spacious primary bedroom complete with a private 4-piece ensuite. The finished lower level adds valuable living space with a versatile recreation room, perfect for movie nights, a home office, or an additional family gathering area. Outside, enjoy a private backyard with space to relax, entertain, or enjoy the warmer months. Ideally situated in an established Barrhaven neighbourhood, this home is less than a 10-minute walk to a local elementary school and Foot Guards Park, approximately a 15-minute walk to Barrhaven Marketplace for shopping, dining, and convenient public transit access, and a 20-minute walk to Stonebridge Trail for outdoor recreation. With schools, parks, shopping, and everyday amenities all within easy reach, this home offers an excellent combination of comfort and convenience! *Some photos virtually staged.*
Map data © OpenStreetMap contributors
Eastern time. Can't make it? Request a private viewing.
| Primary Bedroom | Second level | 4.74 x 4.01 m |
| Bedroom | Second level | 3.75 x 2.94 m |
| Bedroom | Second level | 3.65 x 2.87 m |
| Dining room | Main level | 3.53 x 2.43 m |
| Living room | Main level | 5.48 x 3.53 m |
| Kitchen | Main level | 3.58 x 2.76 m |
| Family room | Lower level | 6.22 x 3.65 m |




