
 For sale 50
$299,999
2 bed2 bath1,000–1,199 sq ft
2759 Carousel Crescent #704
Emerald Woods/Sawmill Creek, Ottawa
1 month agoMLS® X13741970
CENTURY 21 SYNERGY REALTY INC.
1699e Lamoureux Drive
Queenswood Heights South, Ottawa, Ontario K1E2N3
For sale· Added
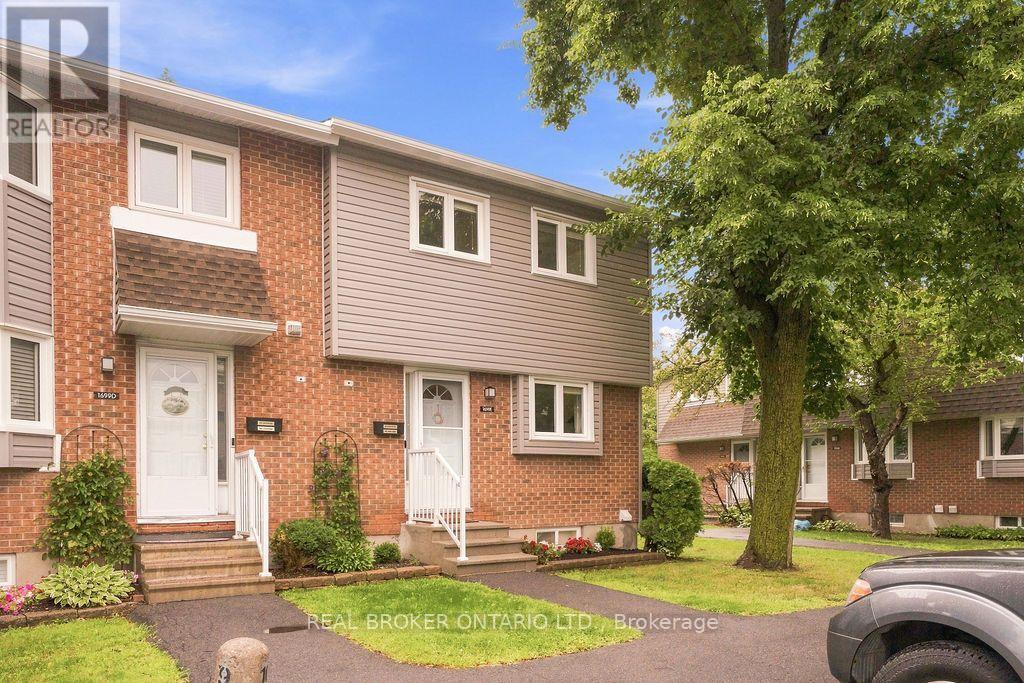
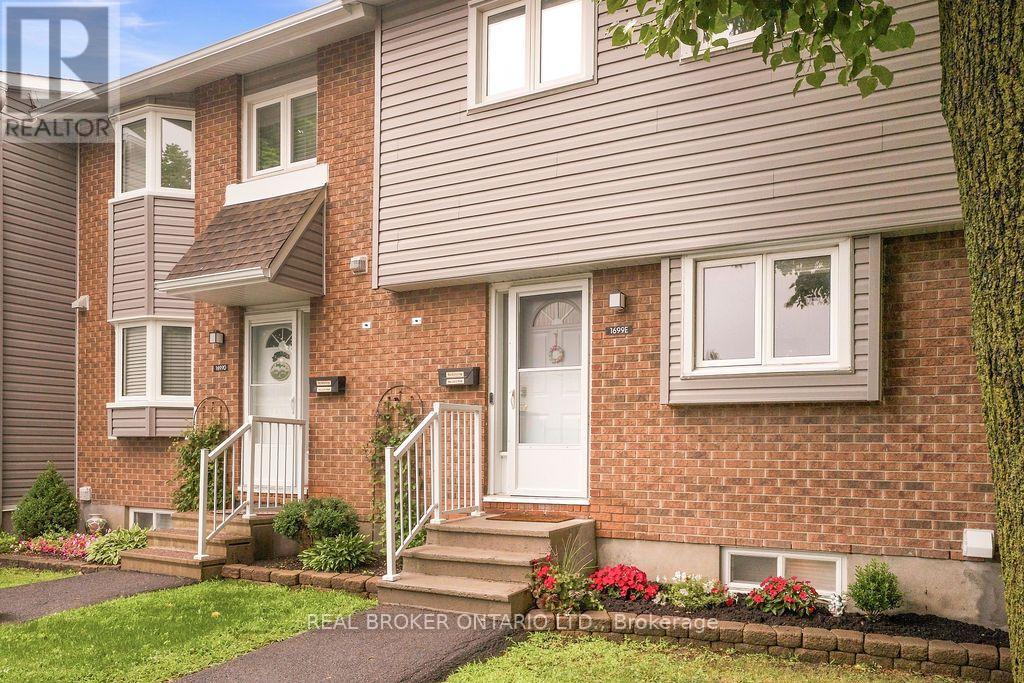
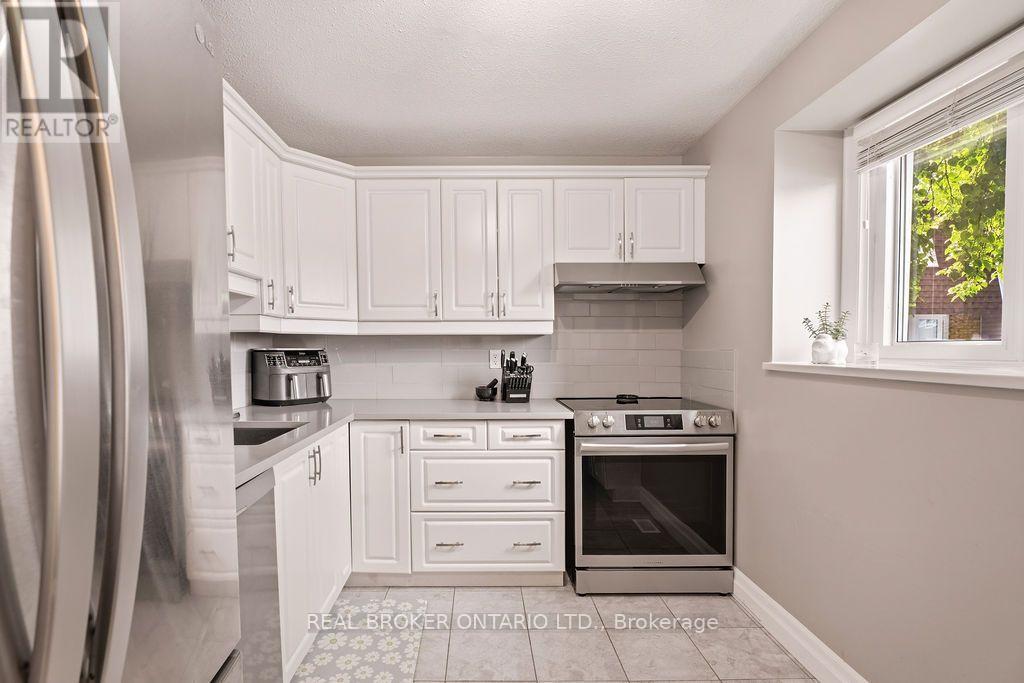
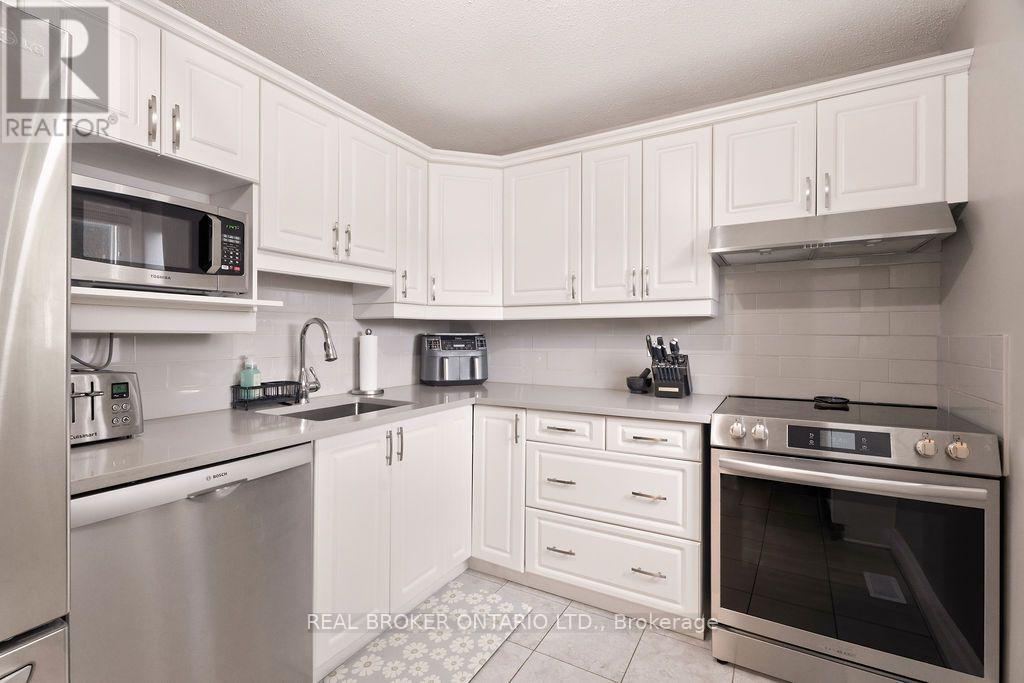
Welcome to 1699E Lamoureux Drive in the heart of Orleans! This well-maintained 3-bedroom, 1.5-bathroom condo townhouse offers a functional layout, tasteful updates, and a fantastic location close to everything you need.The bright main floor features a modern white kitchen, a convenient powder room, a spacious dining area, and a comfortable living room with direct access to a newly built deck-perfect for relaxing or entertaining. Upstairs, you'll find three generously sized bedrooms and a full bathroom.The finished basement adds valuable living space with a large recreation room, laundry area, and ample storage. With 1 dedicated parking space, this home offers exceptional convenience. Ideally located just minutes from schools, parks, shopping, restaurants, public transit, recreation facilities, and easy highway access, this move-in-ready home is an excellent opportunity to enjoy everything Orleans has to offer.
Map data © OpenStreetMap contributors
No open houses are scheduled for this home.
Can't make it? Request a private viewing.
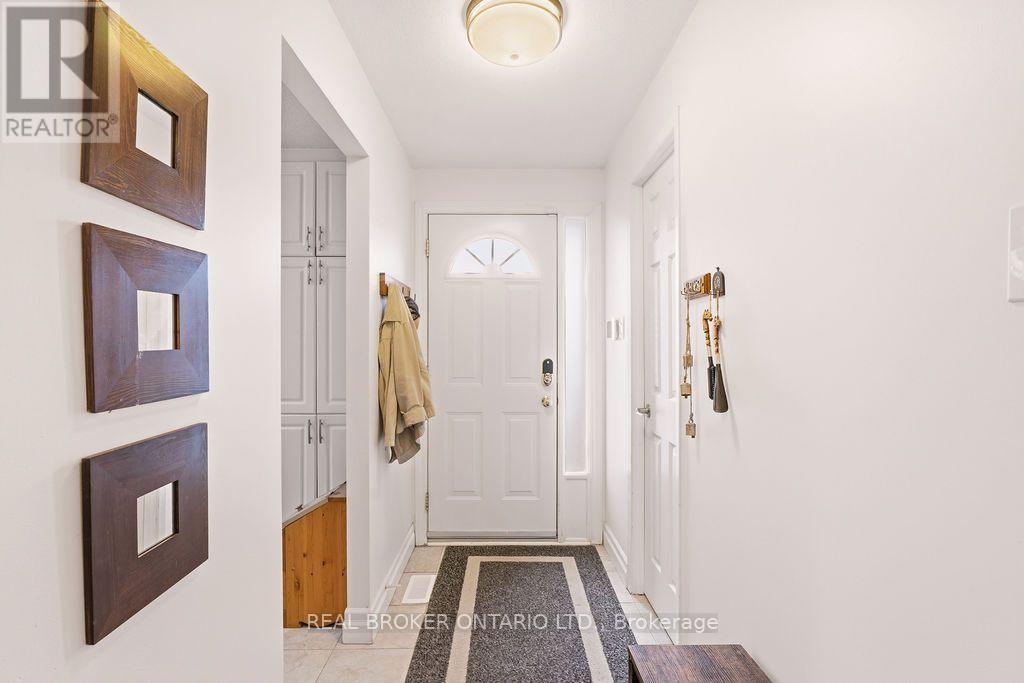
| Foyer | Ground level | 1.2 x 2.7 m |
| Utility room | Lower level | 4.21 x 5.35 m |
| Kitchen | Ground level | 3 x 2.5 m |
| Partial bathroom | Ground level | 0.9 x 2 m |
| Dining room | Ground level | 3.1 x 2.8 m |
| Living room | Ground level | 3.66 x 5.26 m |
| Primary Bedroom | Second level | 3.63 x 4.8 m |
| Bathroom | Second level | 3.18 x 1.5 m |
| Bedroom 2 | Second level | 3.3 x 2.59 m |
| Bedroom 3 | Second level | 2.72 x 3.59 m |
| Recreational, Games room | Lower level | 5.13 x 4.86 m |




