 For sale 50
$589,000
2 bed2 bath900–999 sq ft
40 Nepean Street #1407
Ottawa Centre, Ottawa
1 month agoMLS® X13706014
COLDWELL BANKER SARAZEN REALTY
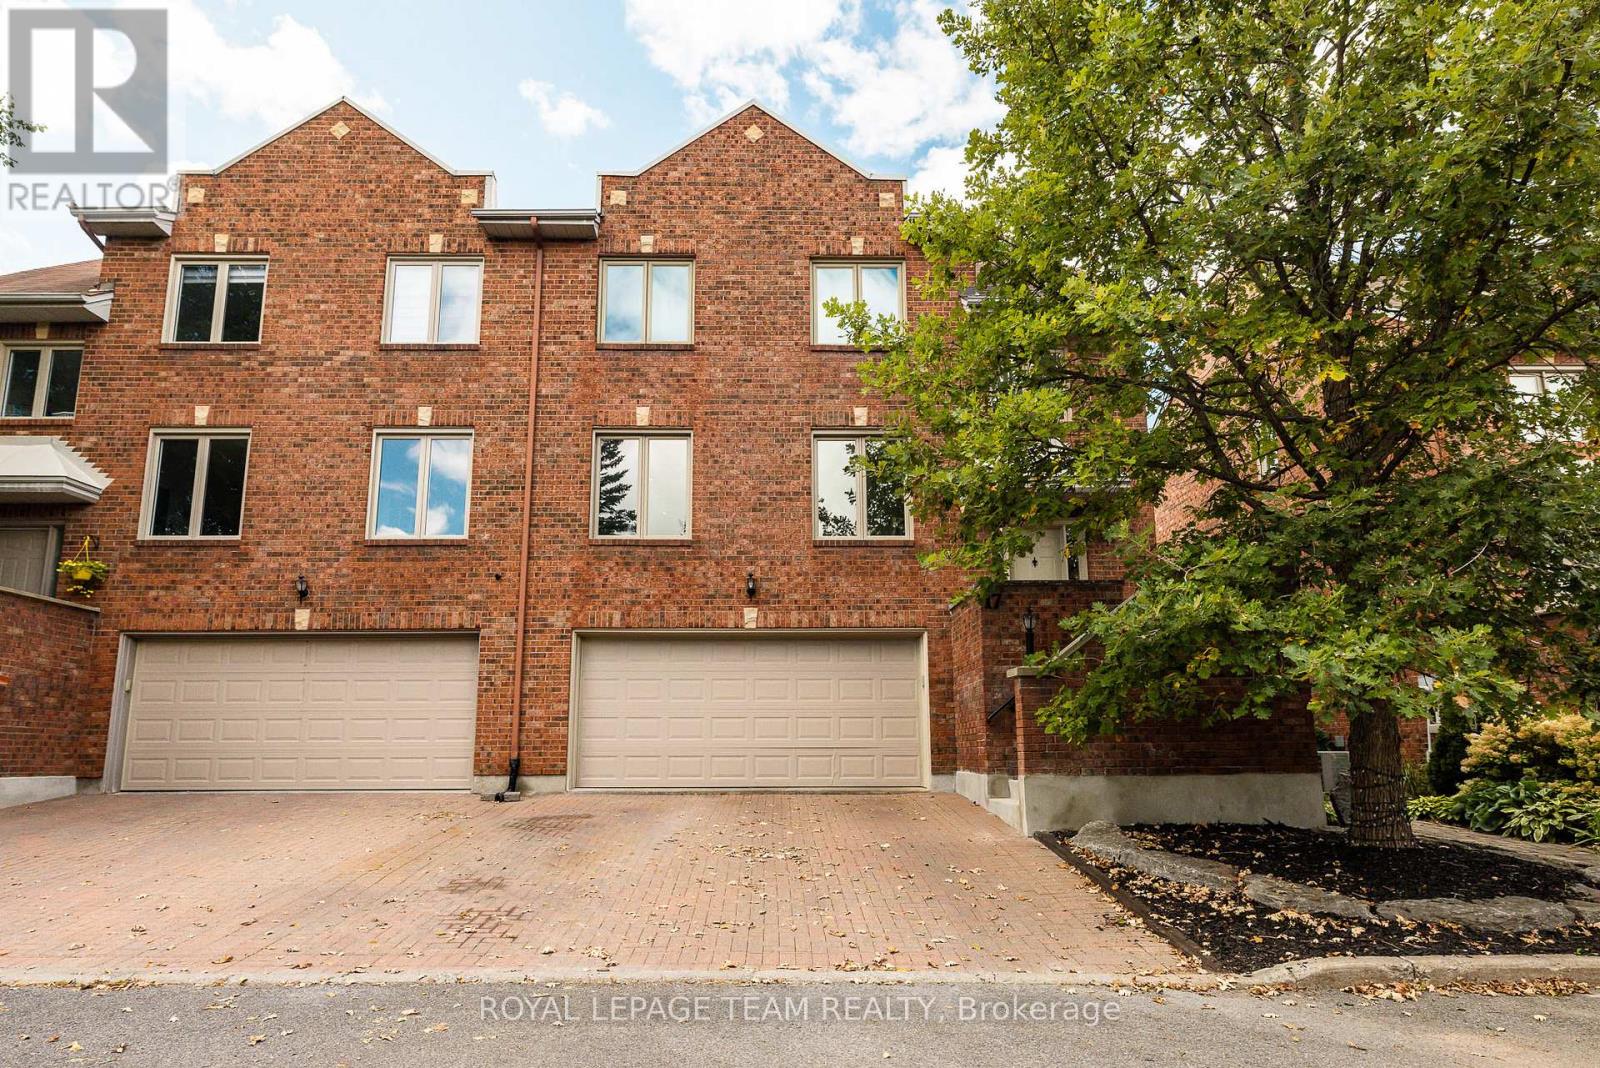
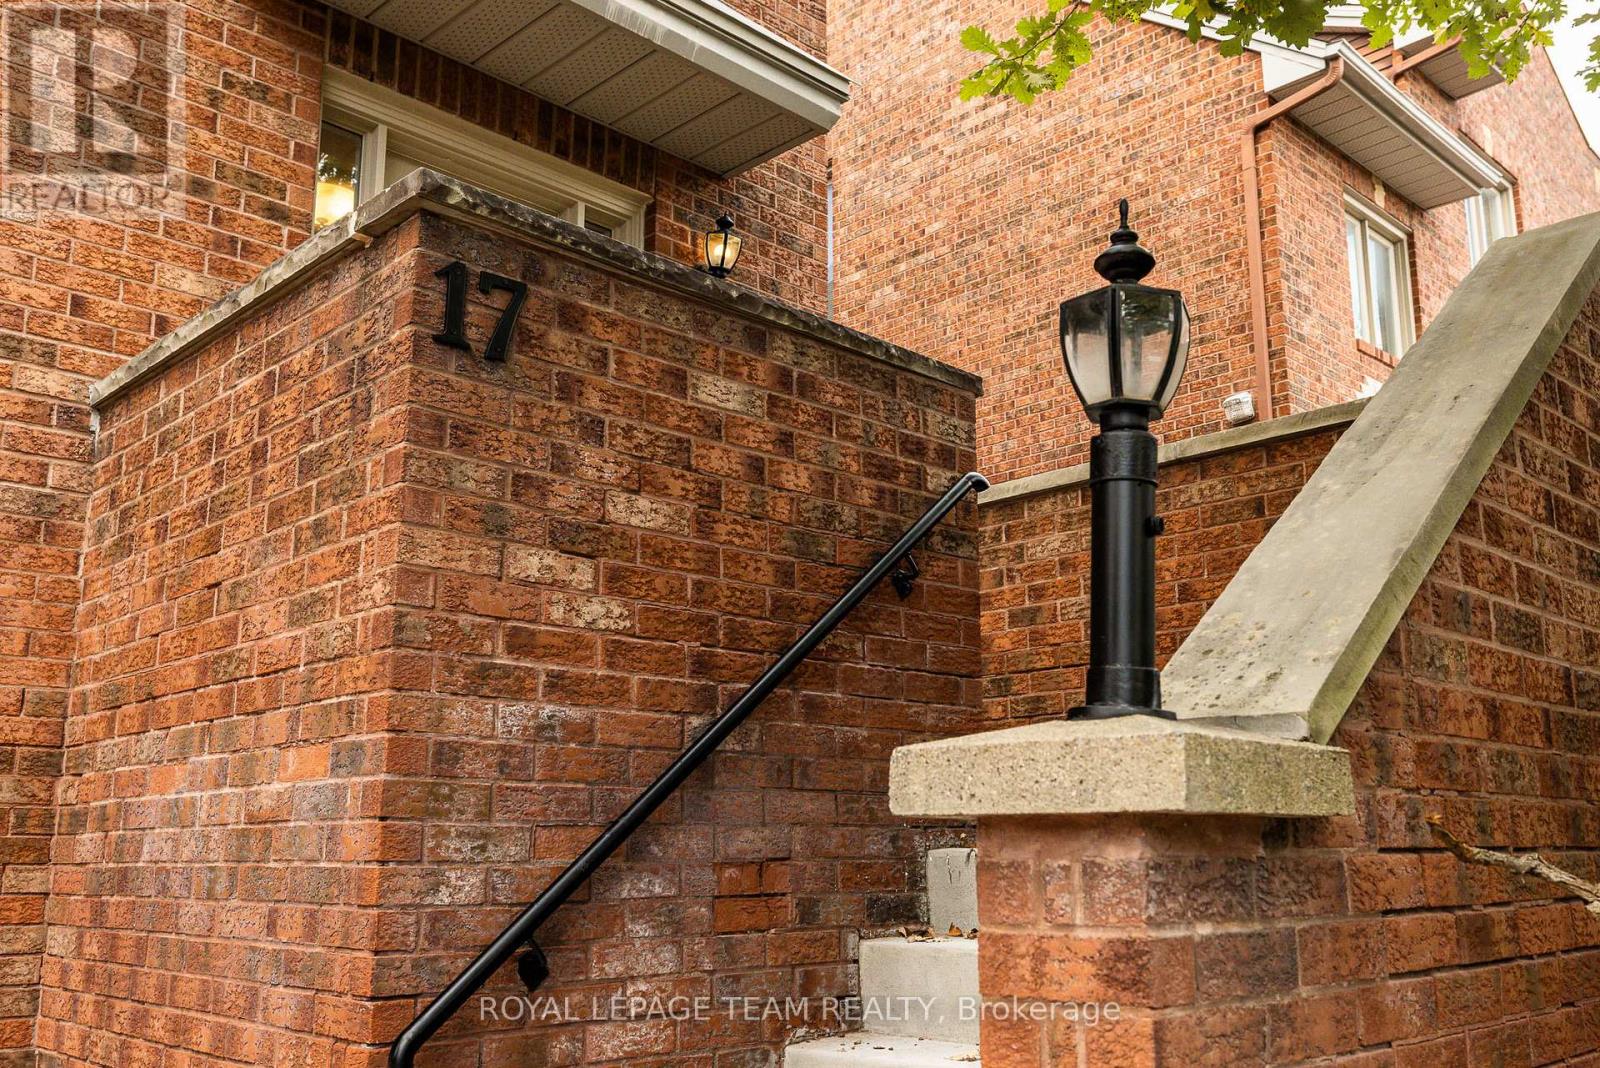
17 Catherwood Court
Kanata - Kanata Lakes/Heritage Hills, Ottawa, Ontario K2K2K1
For sale· Added
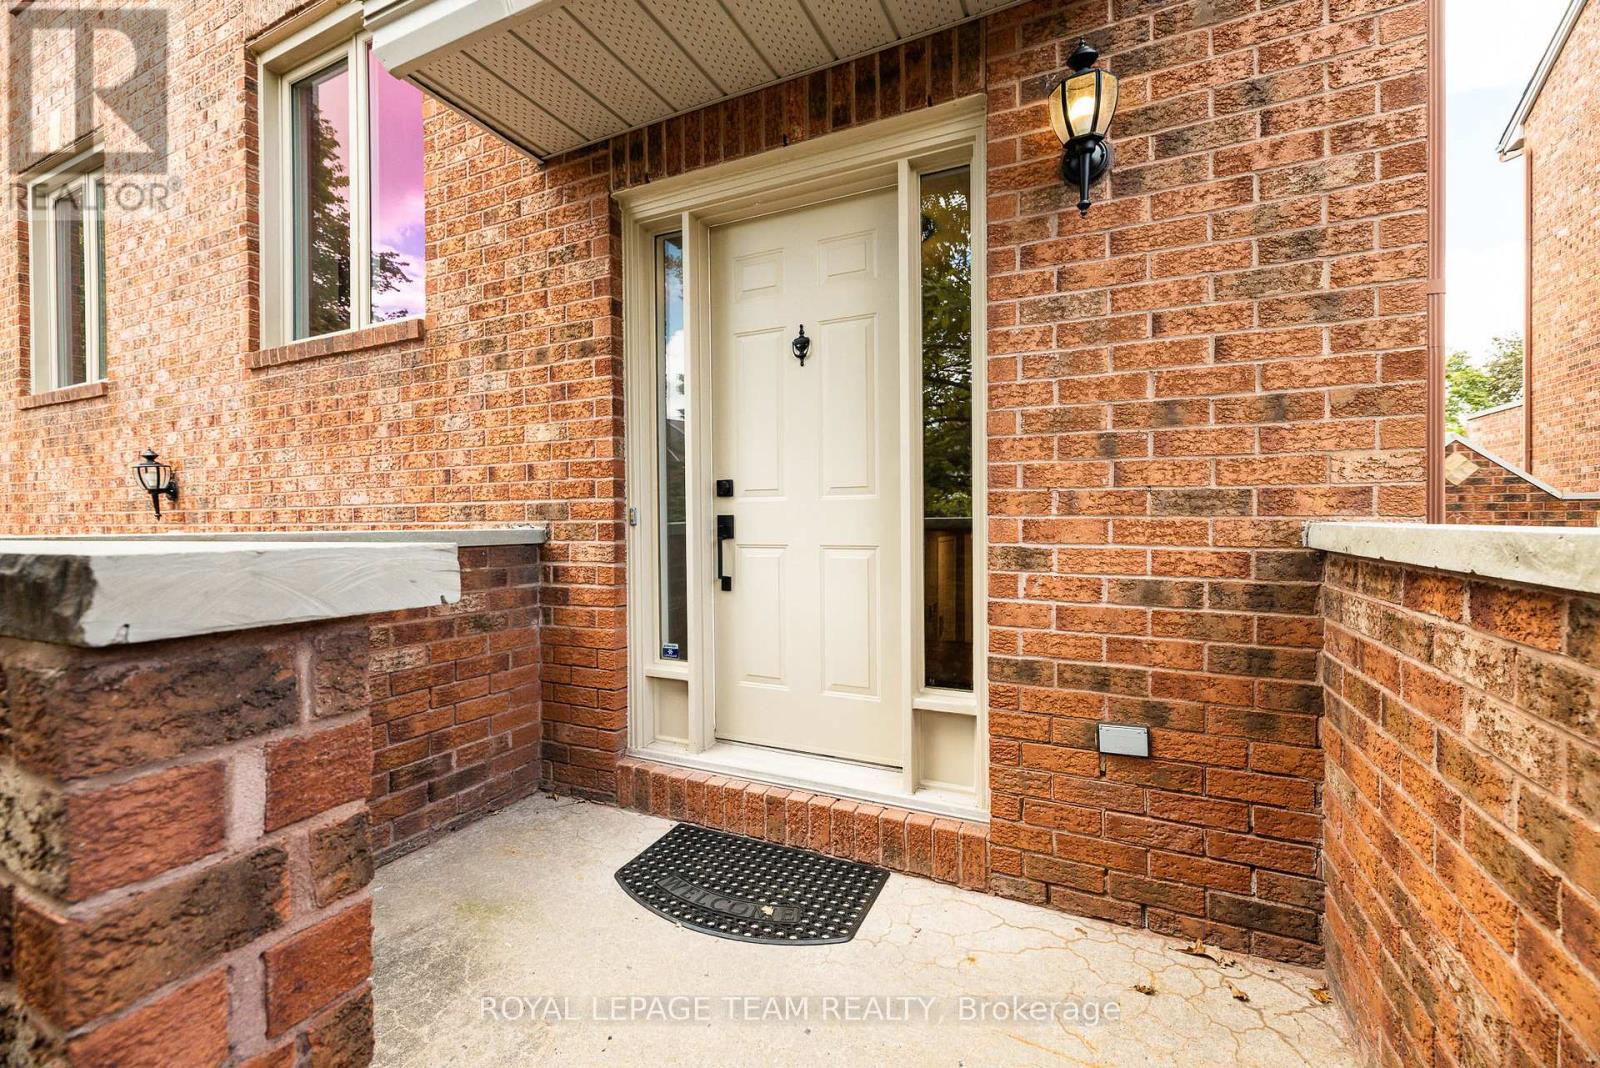
*OPEN HOUSE SUNDAY OCT. 18TH, 2-4PM* Welcome to refined yet comfortable living in the heart of sought-after Kanata Lakes. Offering approximately 2,625 sq. ft. of beautifully finished living space, this thoughtfully updated home offers an ideal blend of style, space and functionality for family living and effortless entertaining. Featuring three spacious bedrooms, 2.5 bathrooms, a fully finished walkout lower level and a double-car garage, this home provides plenty of room for comfortable family living. The bright, open-concept main floor showcases rich Brazilian cherry hardwood and offers an inviting flow between the living, dining and kitchen areas, with a balcony providing an ideal extension for outdoor entertainment. At the heart of the home, the generous kitchen features quartz countertops, abundant cabinetry and a seamless connection to the surrounding living spaces. Two natural gas fireplaces add warmth and ambiance throughout the home. Upstairs, the spacious primary retreat features a large wardrobe and luxurious ensuite, accompanied by two additional well-appointed bedrooms and convenient second-floor laundry. The fully finished walkout lower level offers versatile additional living space that could be used as a fourth bedroom, family room or recreation room, and opens directly to the beautifully landscaped backyard, complete with a spacious deck and storage sheds, creating an excellent setting for outdoor gatherings.Ideally located in one of Kanata Lakes' most desirable communities, this home is just steps from transit, scenic walking trails, parks and some of Ottawa's most highly regarded schools. With its exceptional location, generous living space and thoughtfully designed layout, this is an ideal family home with plenty of space to enjoy. Annual road fee of $1,011 covers street maintenance and snow removal.
Map data © OpenStreetMap contributors
No open houses are scheduled for this home.
Can't make it? Request a private viewing.
| Oct 1, 2026 | $775,900 | ▼ $24,000 |
| Sep 15, 2026 | $799,900 | First recorded price |
Price changes since Sep 15, 2026.
| Recreational, Games room | Lower level | 8.26 x 3.97 m |
| Bathroom | Second level | 2.14 x 0.92 m |
| Laundry room | Second level | 2.13 x 1.52 m |
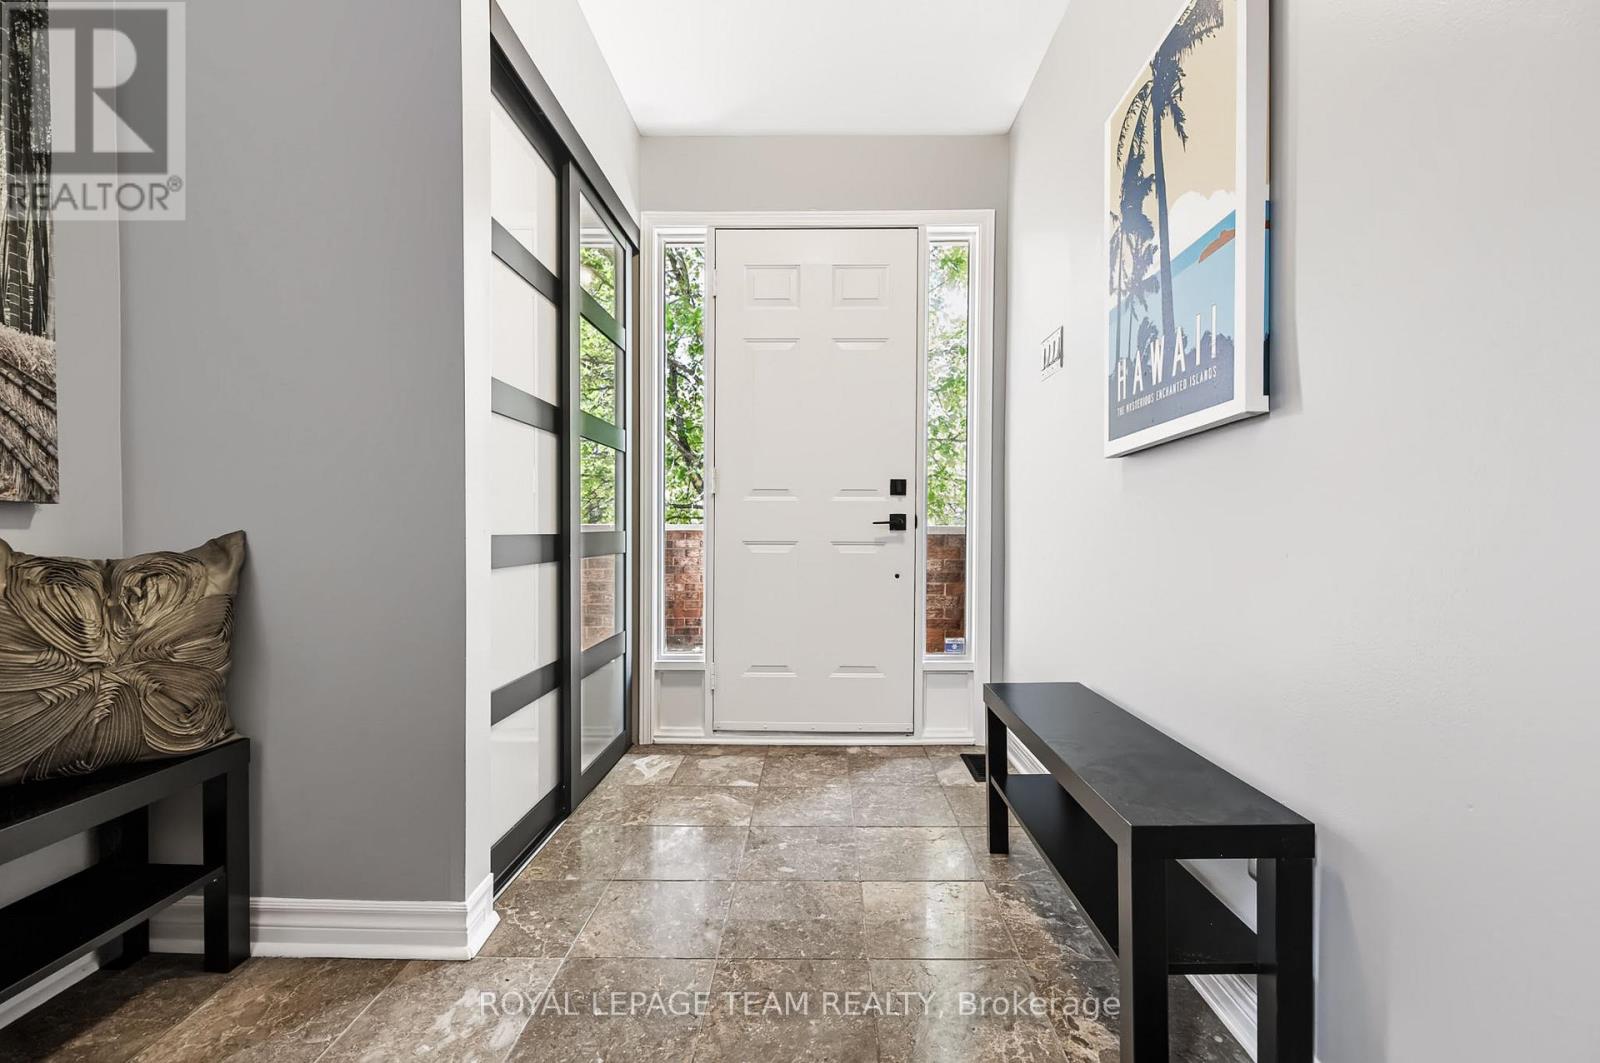
| Foyer | Main level | 2.46 x 2.14 m |
| Kitchen | Upper Level | 6.1 x 5.82 m |
| Dining room | Upper Level | 8.26 x 3.97 m |
| Living room | Upper Level | 8.23 x 3.97 m |
| Bathroom | Second level | 2.75 x 1.25 m |
| Primary Bedroom | Second level | 5.21 x 3.97 m |
| Bathroom | Second level | 2.46 x 1.54 m |
| Bedroom | Second level | 3.99 x 3.37 m |
| Bedroom 2 | Second level | 3.98 x 3.37 m |