 For rent 50
$2,225/mo
1 bed1 bath500–599 sq ft
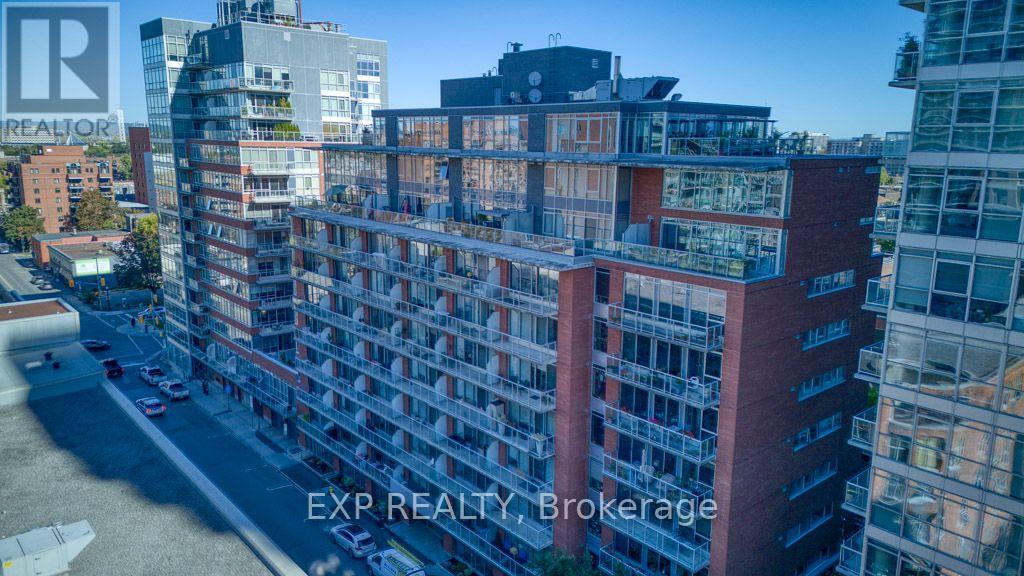
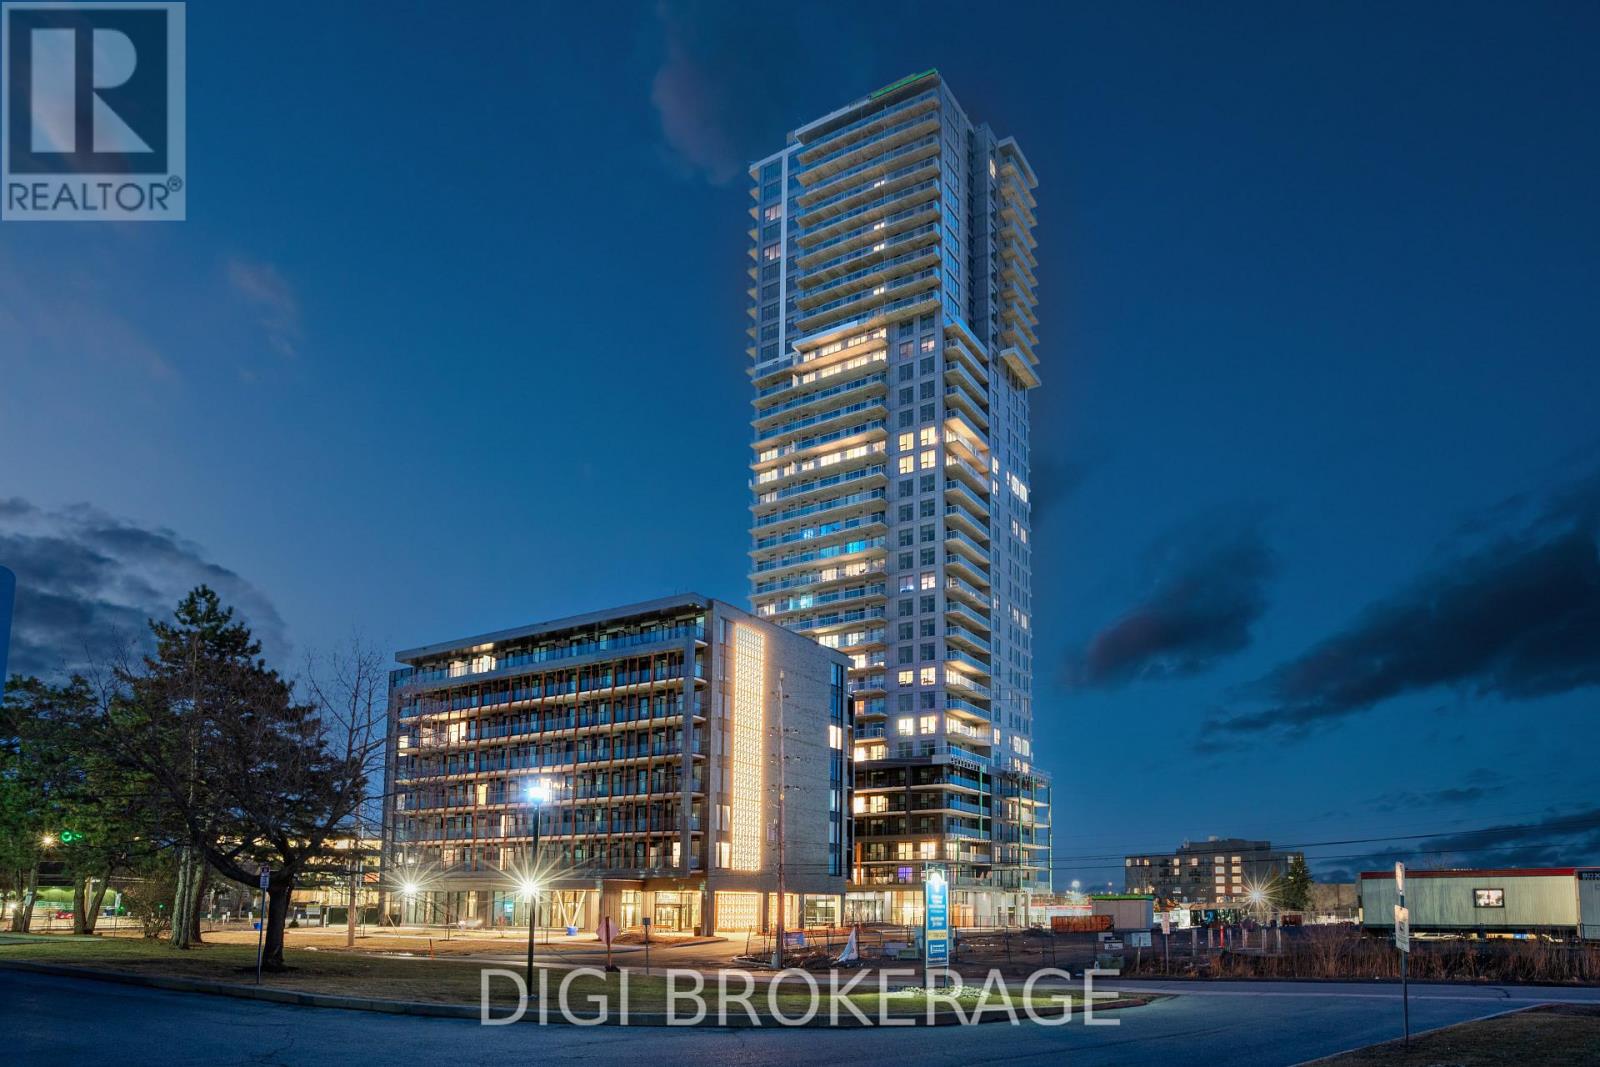
2070 Scott Street #1810
Westboro South, Ottawa
28 days agoMLS® X13786106
DIGI BROKERAGE
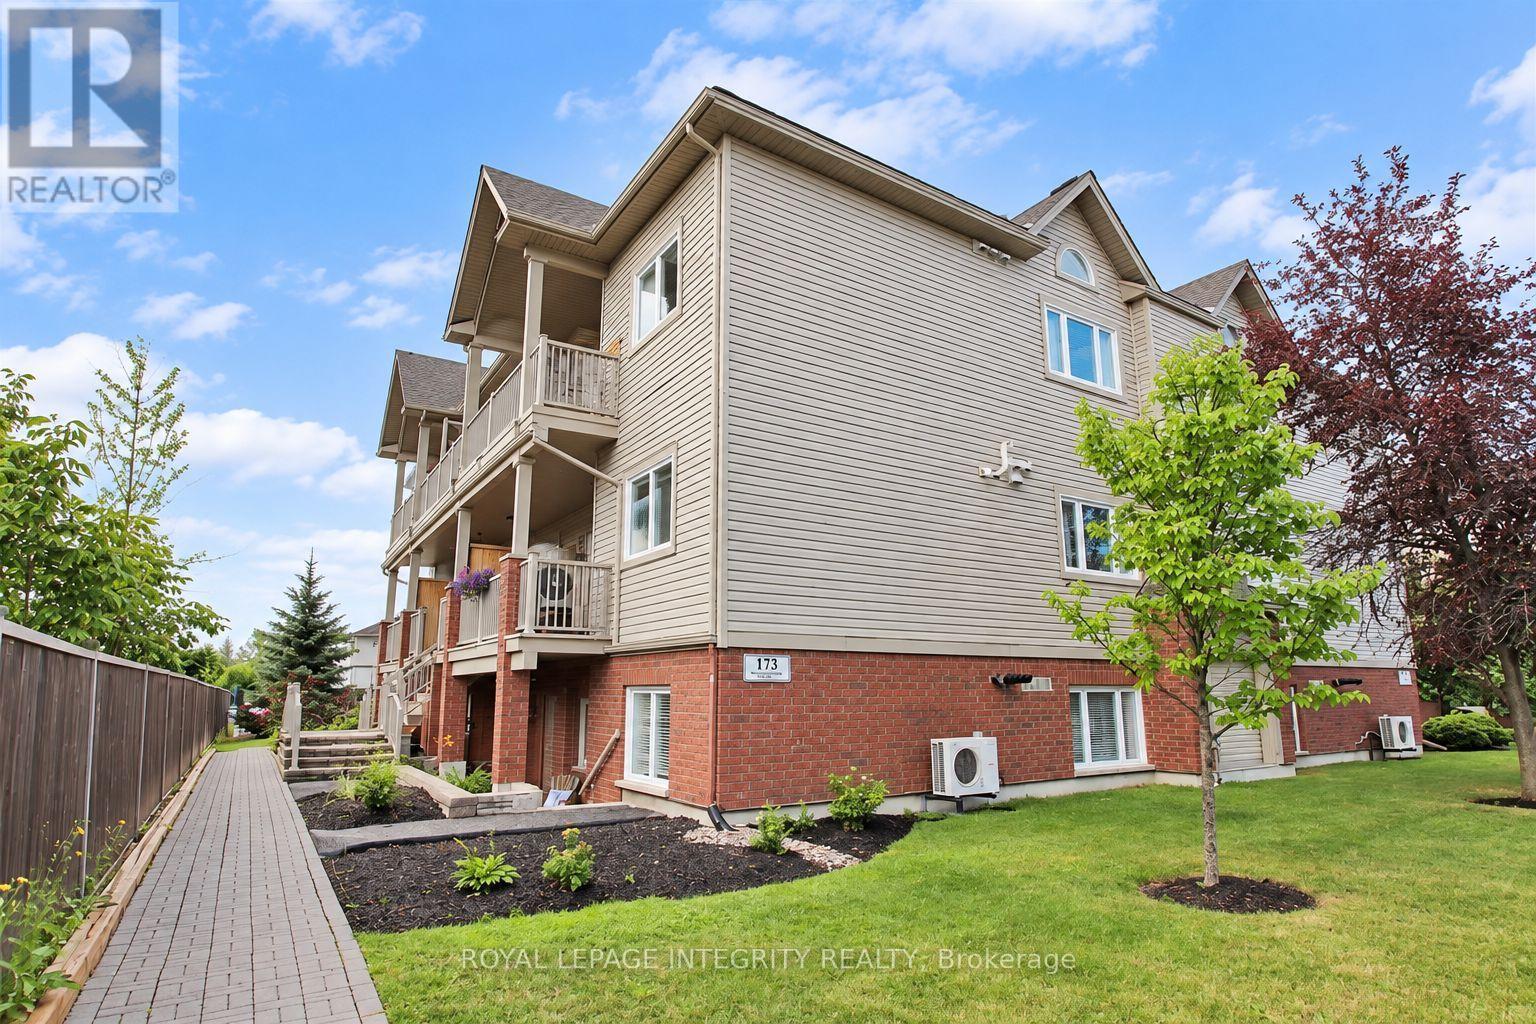
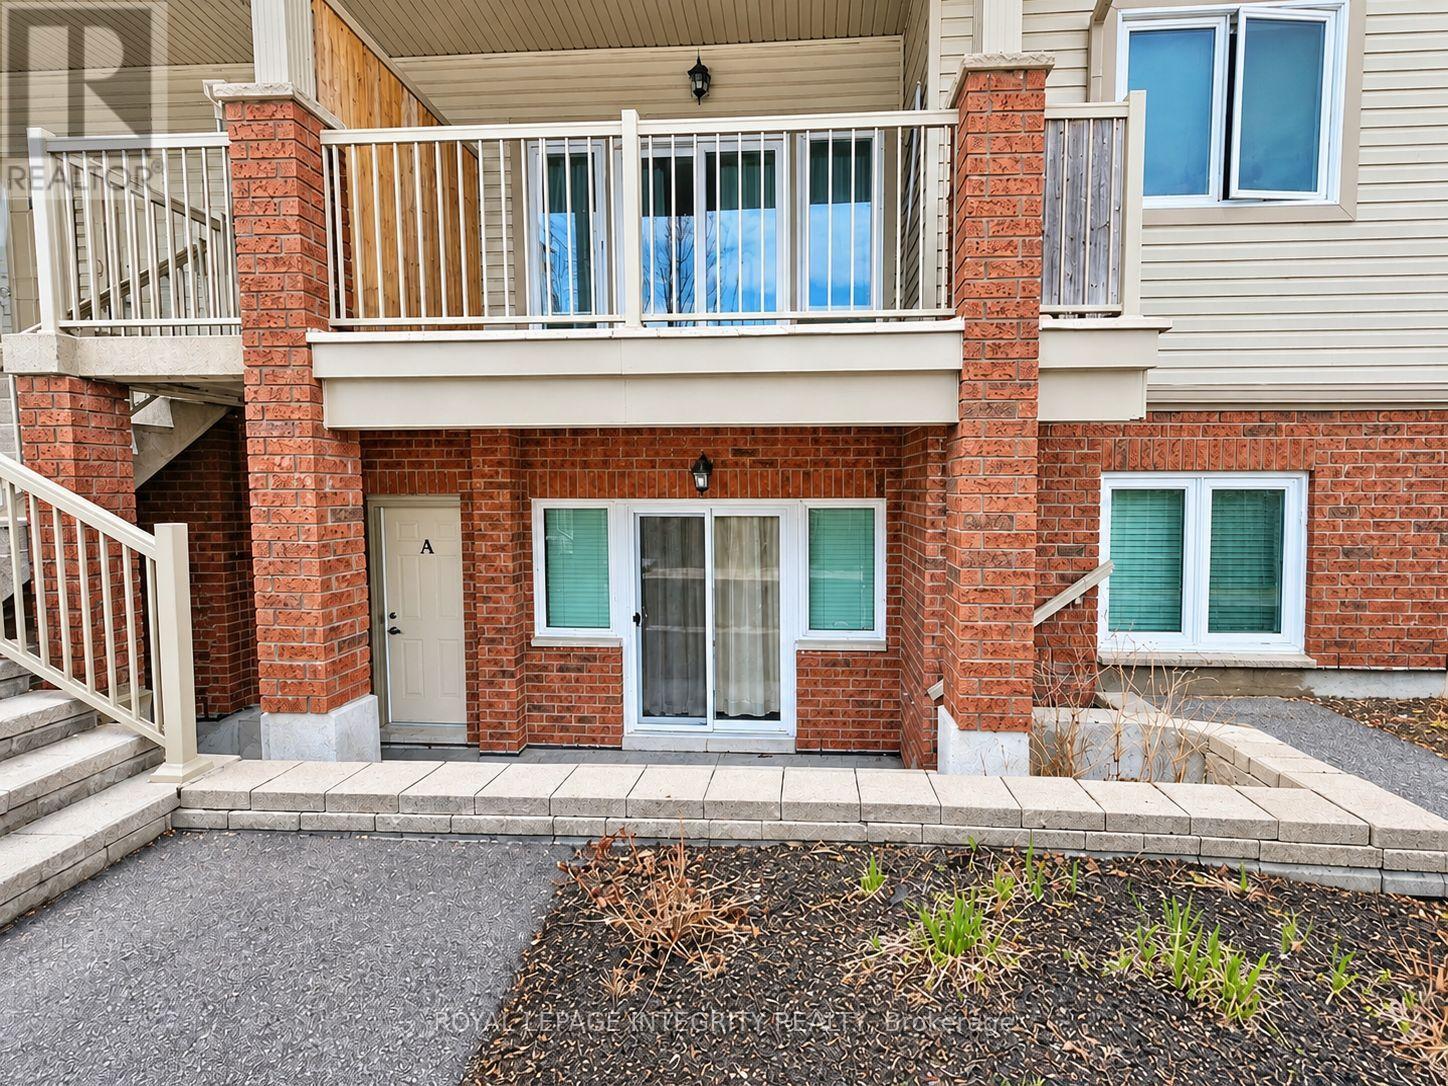
173 Crestway Drive #A
Barrhaven East, Ottawa, Ontario K2G7C8
For rent· Added
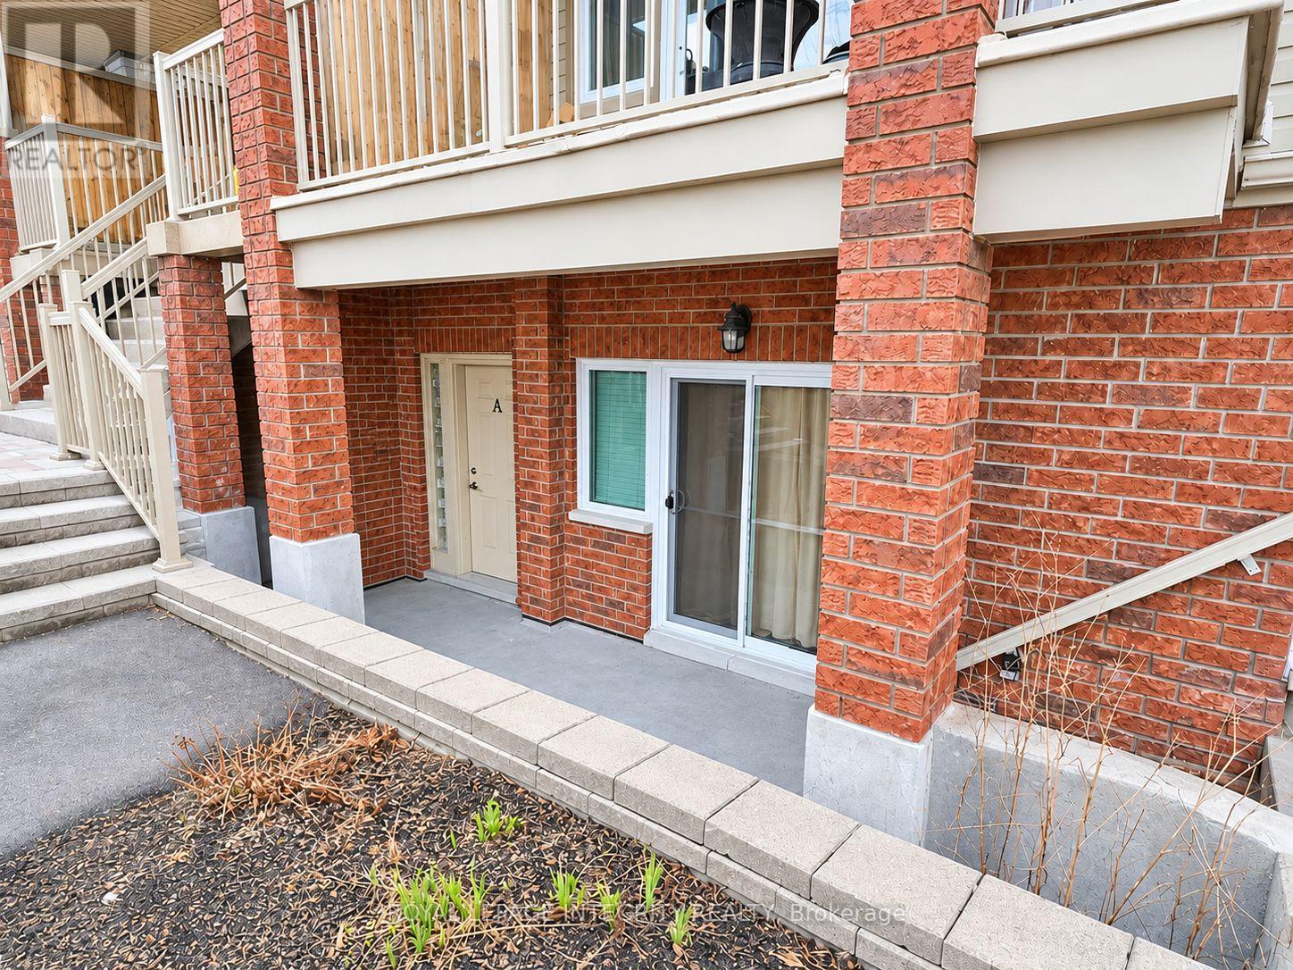
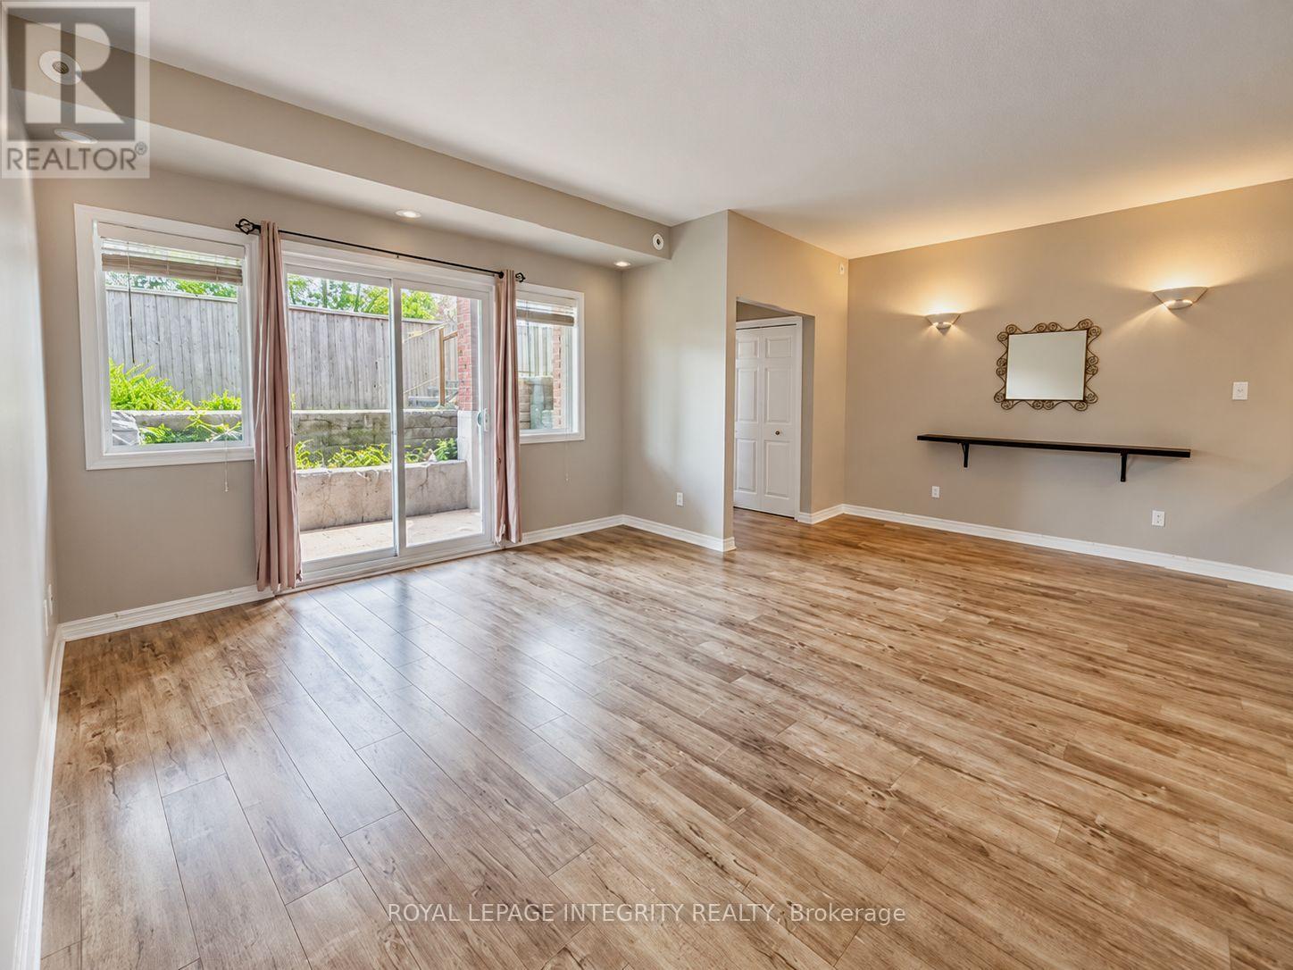
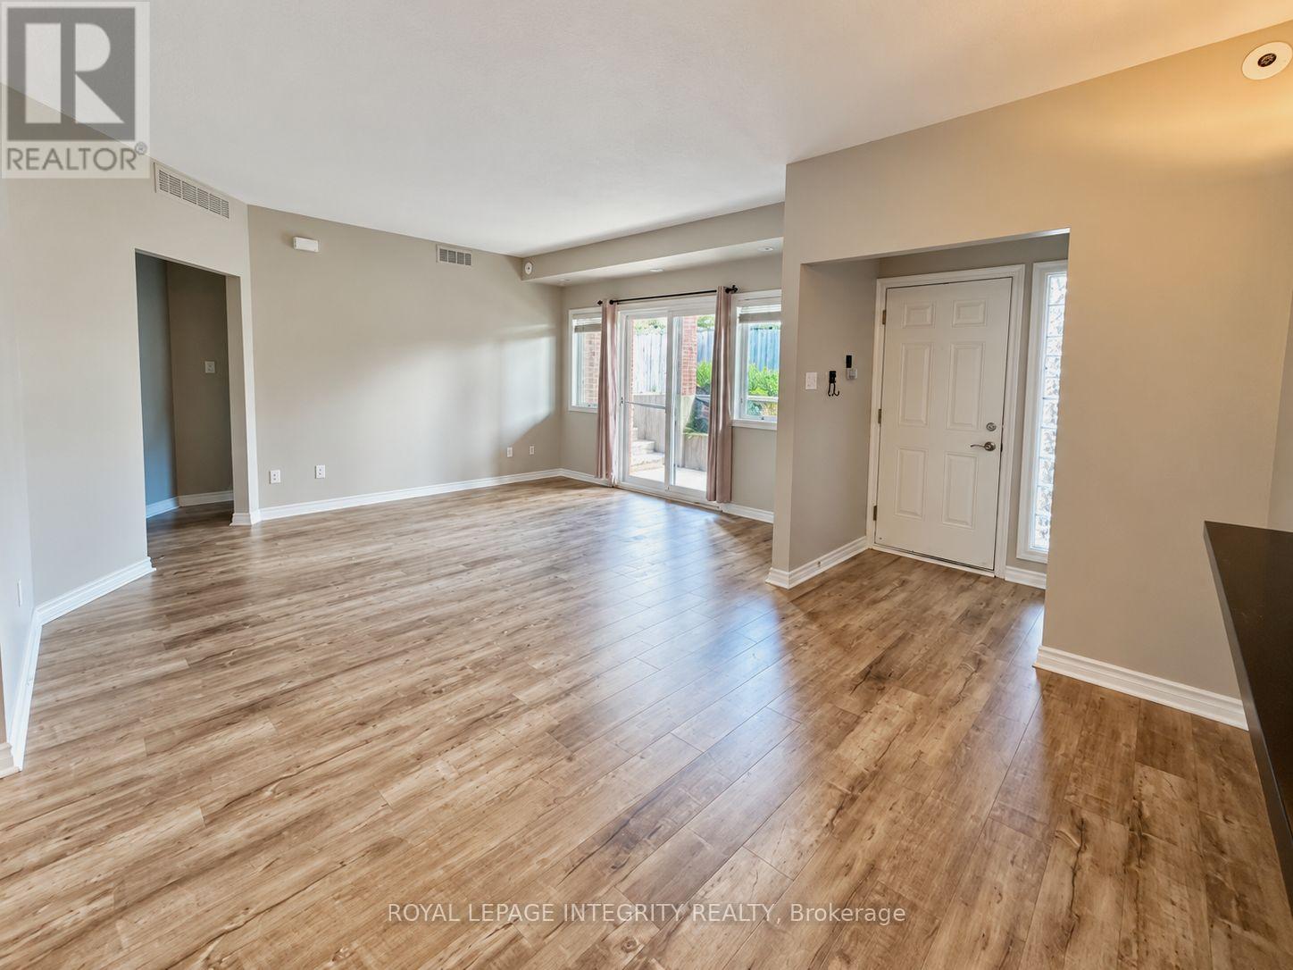
Welcome to this cozy, open-concept 2-bedroom, 1-bathroom home designed for effortless daily living. The bright, open living and dining area features brand-new vinyl flooring (2026) and seamlessly connects to a functional open kitchen with a convenient breakfast bar. Step through the patio doors onto your oversized private terrace-featuring a natural gas BBQ hook-up perfect for outdoor dining and entertaining. Key Features & Updates: In-unit stackable washer & dryer (2025), owned on-demand tankless hot water heater, ample in-unit storage space, dedicated parking spot just steps from your front door, and smoke-free building & pet-friendly (small pets welcome). Unbeatable Location: Minutes from top-tier local amenities including Movati Athletic, grocery stores, dining, reputable schools, and scenic parks. Photos digitally enhanced. Don't miss out on this fantastic turn-key rental!
Map data © OpenStreetMap contributors
No open houses are scheduled for this home.
Can't make it? Request a private viewing.
| Living room | Lower level | 3.66 x 4.57 m |
| Dining room | Lower level | 3.66 x 3.05 m |
| Primary Bedroom | Lower level | 3.35 x 3.54 m |
| Bedroom | Lower level | 2.96 x 3.25 m |
| Bathroom | Lower level | 1.52 x 2.74 m |
| Laundry room | Lower level | 1.04 x 2.62 m |
| Kitchen | Lower level | 2.96 x 2.74 m |