 For sale 50
$899,990
4 bed3 bath2,000–2,500 sq ft
850 Tavistock Road
Queensway Terrace North, Ottawa
10 days agoMLS® X13873034
ROYAL LEPAGE INTEGRITY REALTY
1757 Corkery Road
Huntley Ward (North West), Ottawa, Ontario K0A1L0
For sale· Added
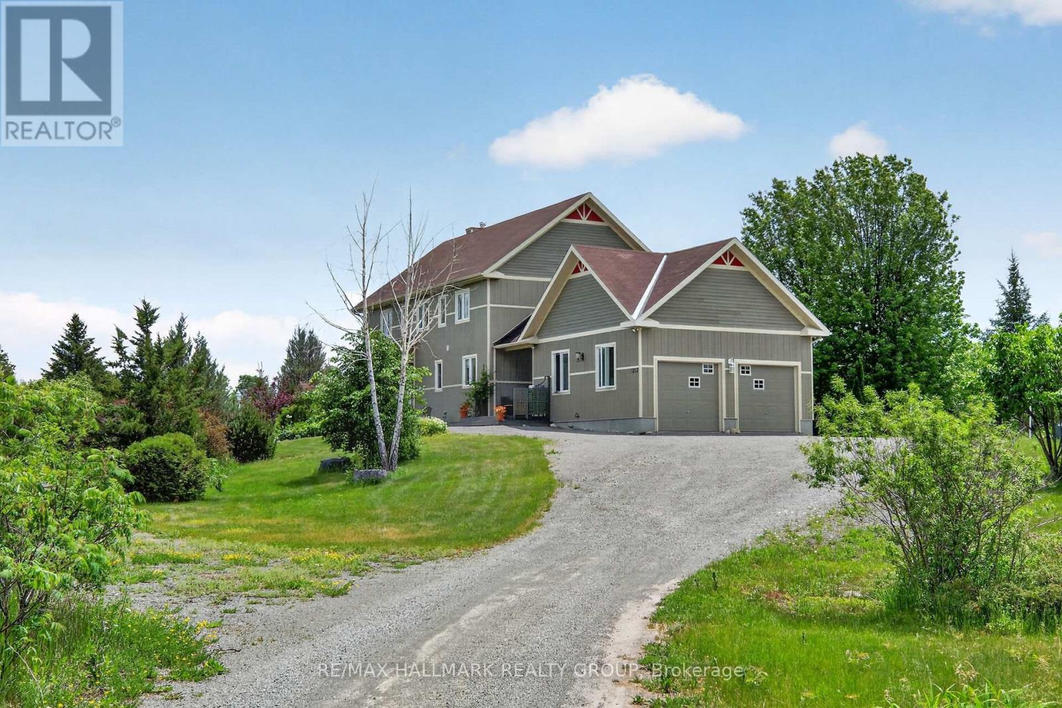
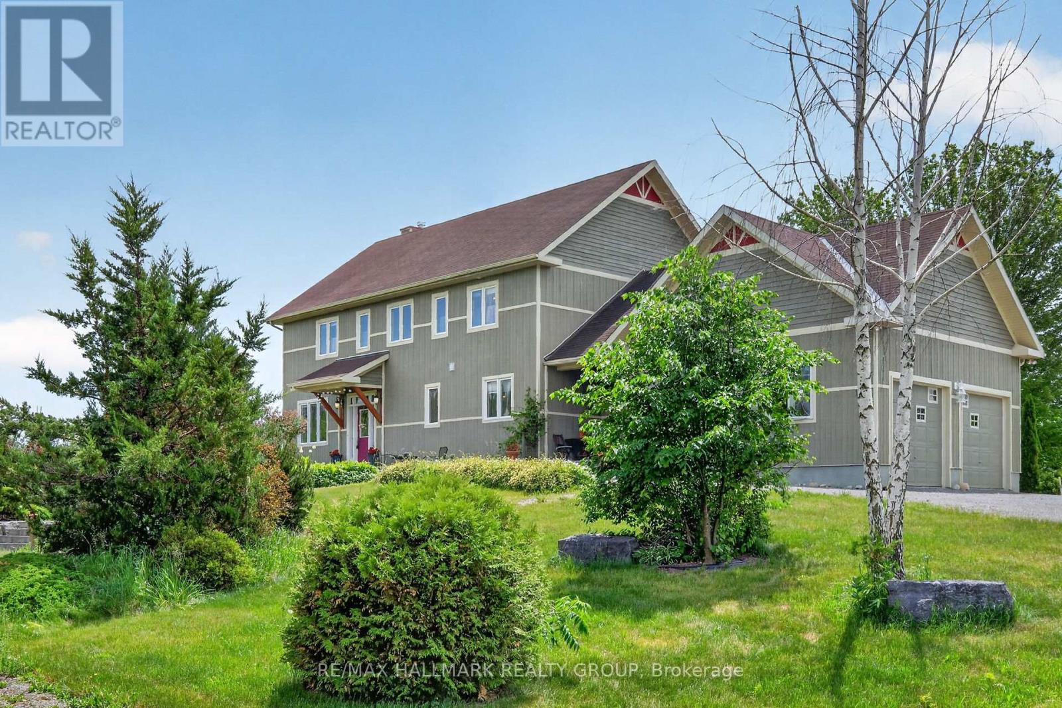
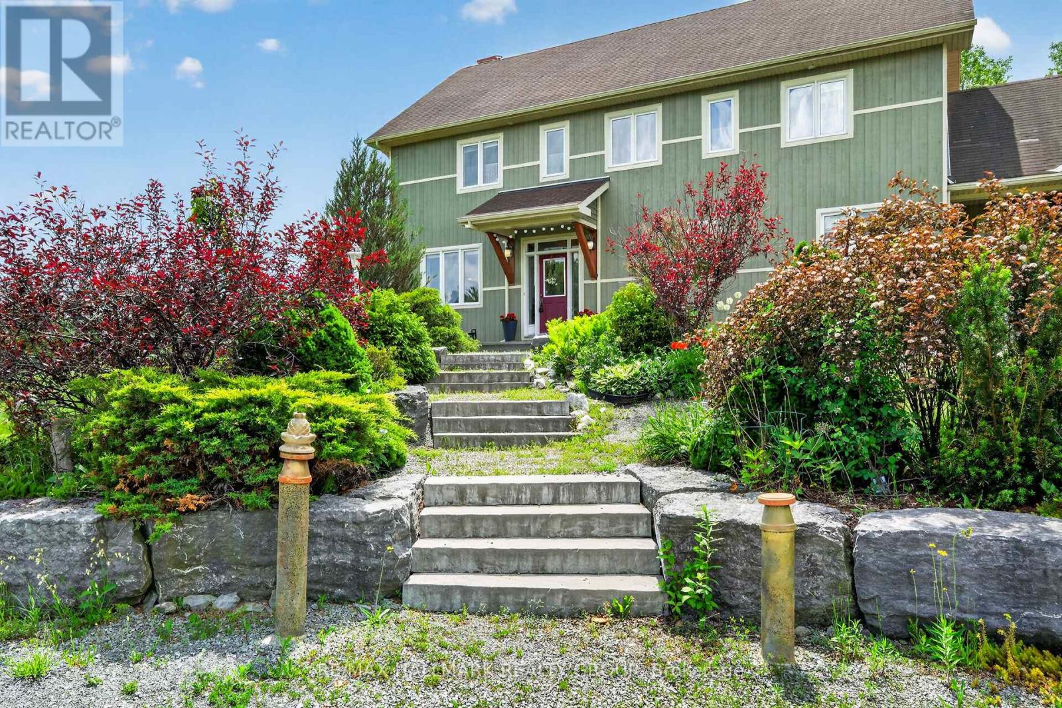
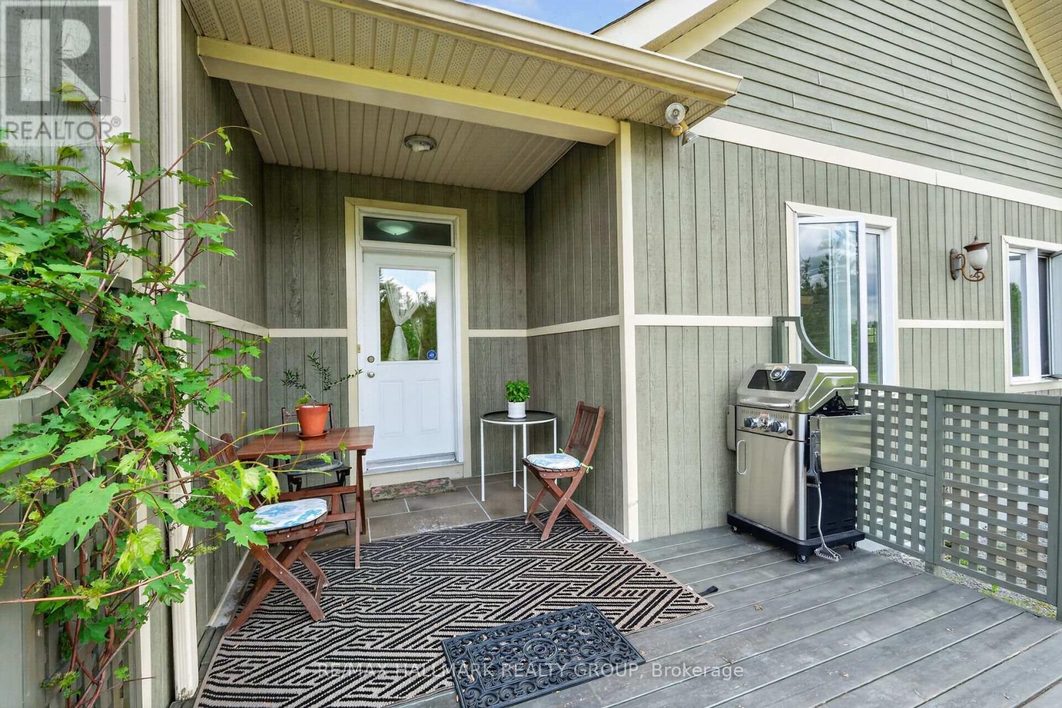
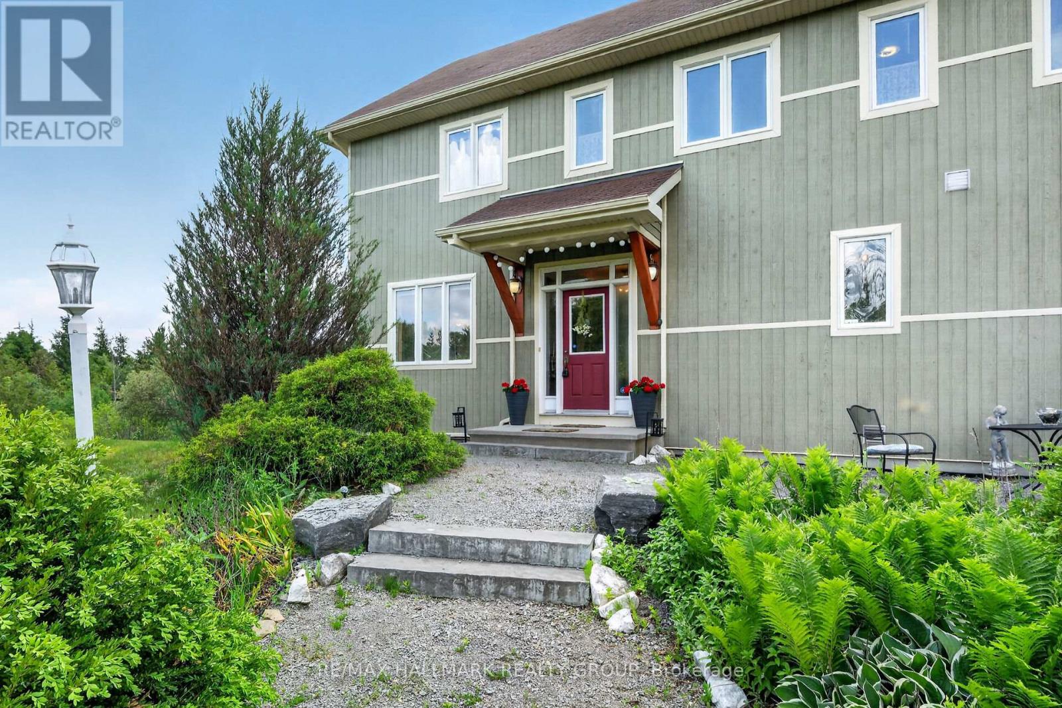
European-inspired custom home set on a private 3+ acre lot, offering a rare blend of functionality, flexibility, and financial opportunity. This exceptional 5-bedroom, 4-bath home is designed for comfortable family living & multi-generational versatility. The walk-out lower-level in-law suite provides private living space for extended family, guests, or rental income (rented for over $2,000/month), while the property offers potential to build an additional dwelling. Serenity begins as you turn onto the driveway, surrounded by nature as you approach the home perched at the top. The main level features a bright foyer, living & great rooms w/ coffered ceilings, gleaming hardwood floors, and a large balcony. The functional kitchen flows into a bright eating area & mudroom with abundant storage. A main-floor bedroom & full bath offer flexibility for guests or a home office. Upstairs, the primary suite features a large walk-in closet and 5-piece ensuite. Bedroom #3 doubles as a media room w/ access to a large balcony offering beautiful sunset views. Two additional bedrooms share a Jack & Jill bath, w/ a convenient laundry nook. The walk-out lower level feels like a private home, complete w/ a full kitchen, living room, bedroom, cozy nook, den, 4 piece bath with laundry, extra room, & ample storage. Quality and sustainability shine throughout, including durable CanExcel siding and an energy-efficient geothermal heating and cooling system. Set amid 3 acres of forest, mature gardens, and fruit trees, the property offers privacy and beautiful views from every window. The property also presents an exciting opportunity for the buyer to expand the existing entertainment area, creating additional space for gatherings, recreation, or outdoor living and further enhancing the home's exceptional lifestyle appeal. Just minutes from Almonte, Carp, and the Kanata High-Tech Centre, and 35 minutes from downtown Ottawa, this is an ideal balance of space, nature, and accessibility.
Map data © OpenStreetMap contributors
No open houses are scheduled for this home.
Can't make it? Request a private viewing.
| Foyer | Main level | 3.81 x 2.07 m |
| Bathroom | Second level | 2.98 x 3.23 m |
| Bathroom | Second level | 2.98 x 2.31 m |
| Bedroom | Main level | 3.81 x 3.71 m |
| Laundry room | Second level | 3.06 x 1.86 m |
| Living room | Lower level | 3.87 x 2.78 m |
| Kitchen | Lower level | 1.86 x 2.48 m |
| Other | Lower level | 2.56 x 3.07 m |
| Bedroom | Lower level | 3.84 x 2.13 m |
| Den | Lower level | 2.92 x 2.49 m |
| Bathroom | Lower level | 4.08 x 2.25 m |
| Study | Lower level | 2.65 x 1.64 m |
| Living room | Main level | 4.51 x 5.48 m |
| Great room | Main level | 4.51 x 4.41 m |
| Dining room | Main level | 4.51 x 3.04 m |
| Kitchen | Main level | 4.23 x 2.77 m |
| Mud room | Main level | 6.4 x 2.34 m |
| Primary Bedroom | Second level | 4.23 x 4.62 m |
| Bedroom 2 | Second level | 4.23 x 4.084 m |
| Bedroom 3 | Second level | 3.97 x 4.41 m |