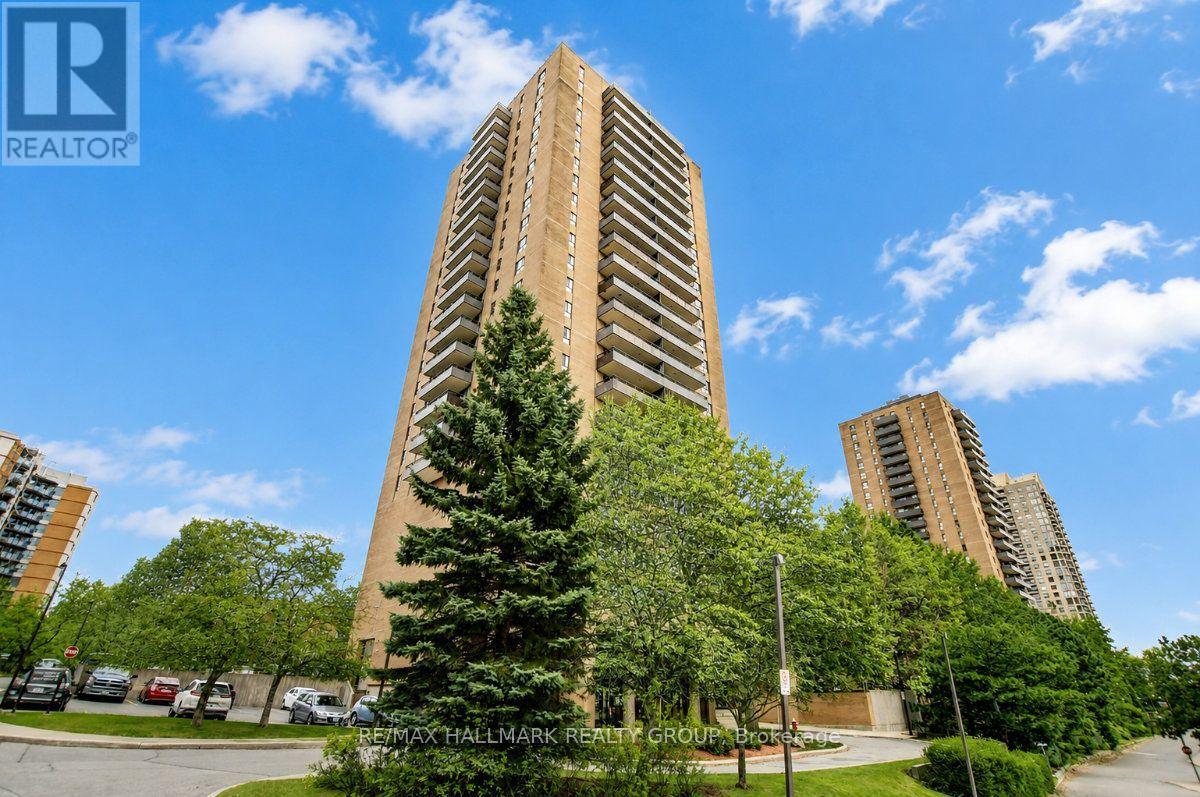
For sale 50
$299,900
2 bed2 bath900–999 sq ft
555 Brittany Drive #PH5
Viscount Alexander Park, Ottawa
29 days agoMLS® X13780598
LPT REALTY
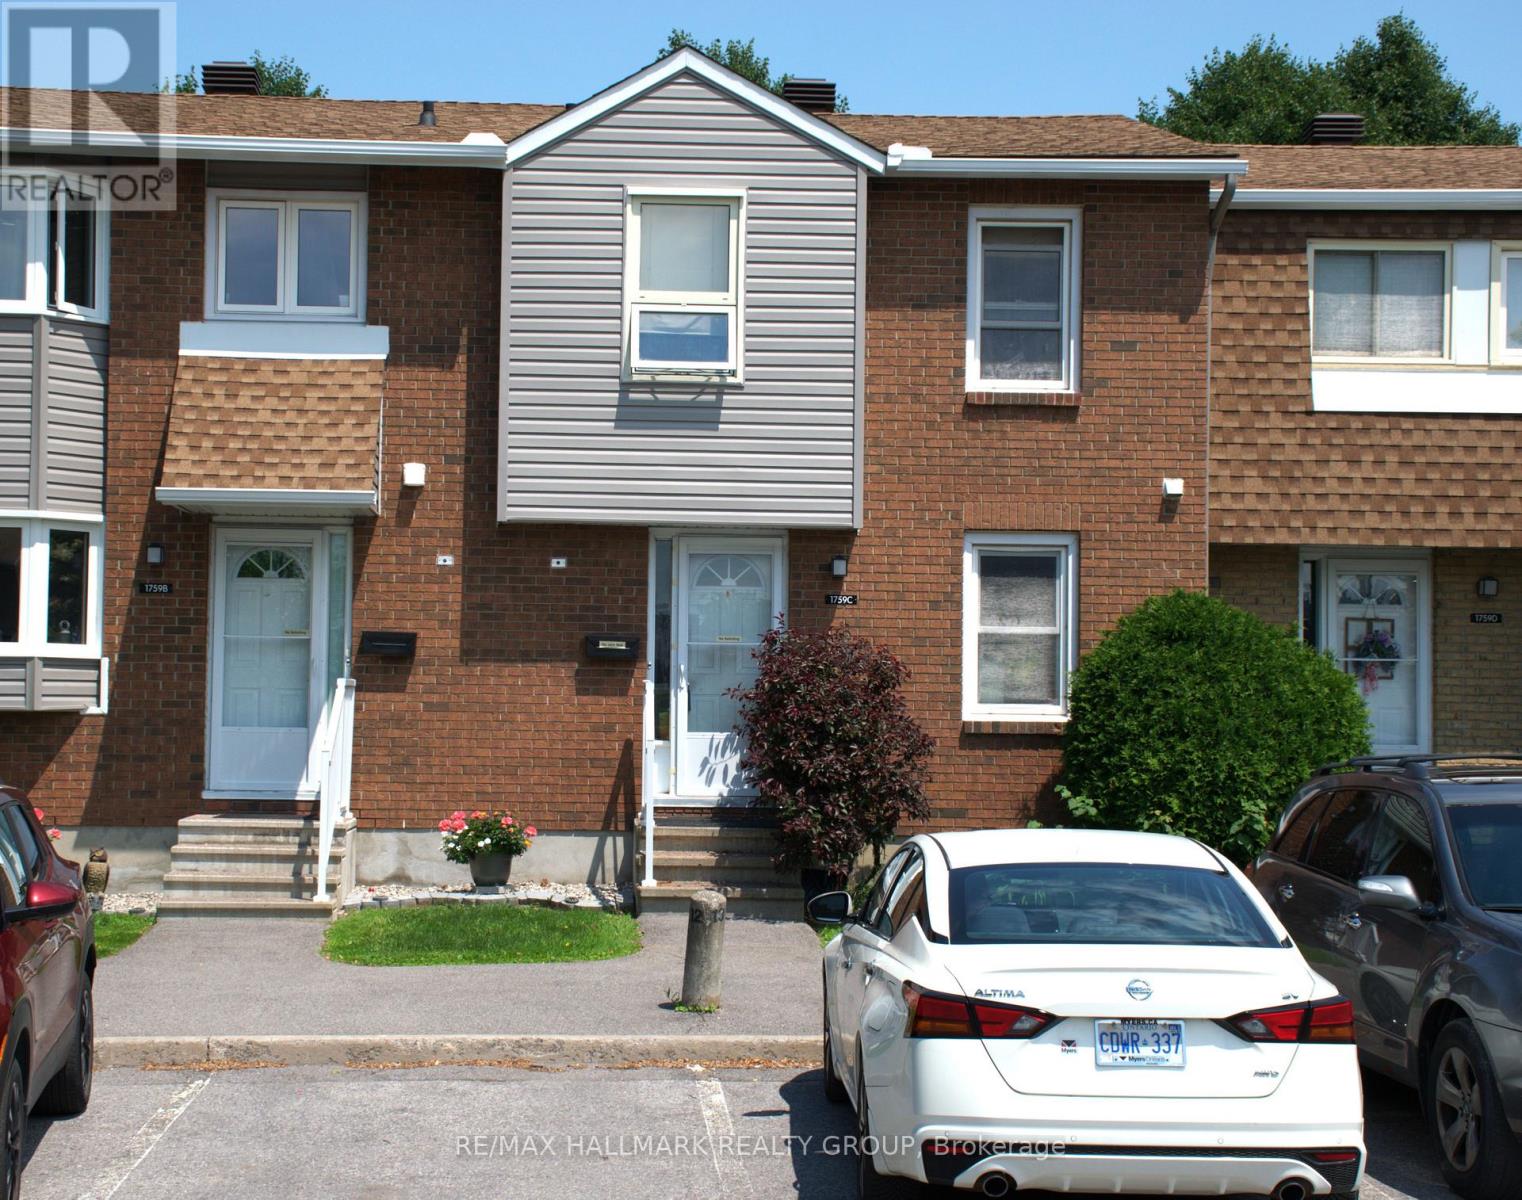
1759 Lamoureux Drive #C
Queenswood Heights South, Ottawa, Ontario K1E2N5
For sale· Added
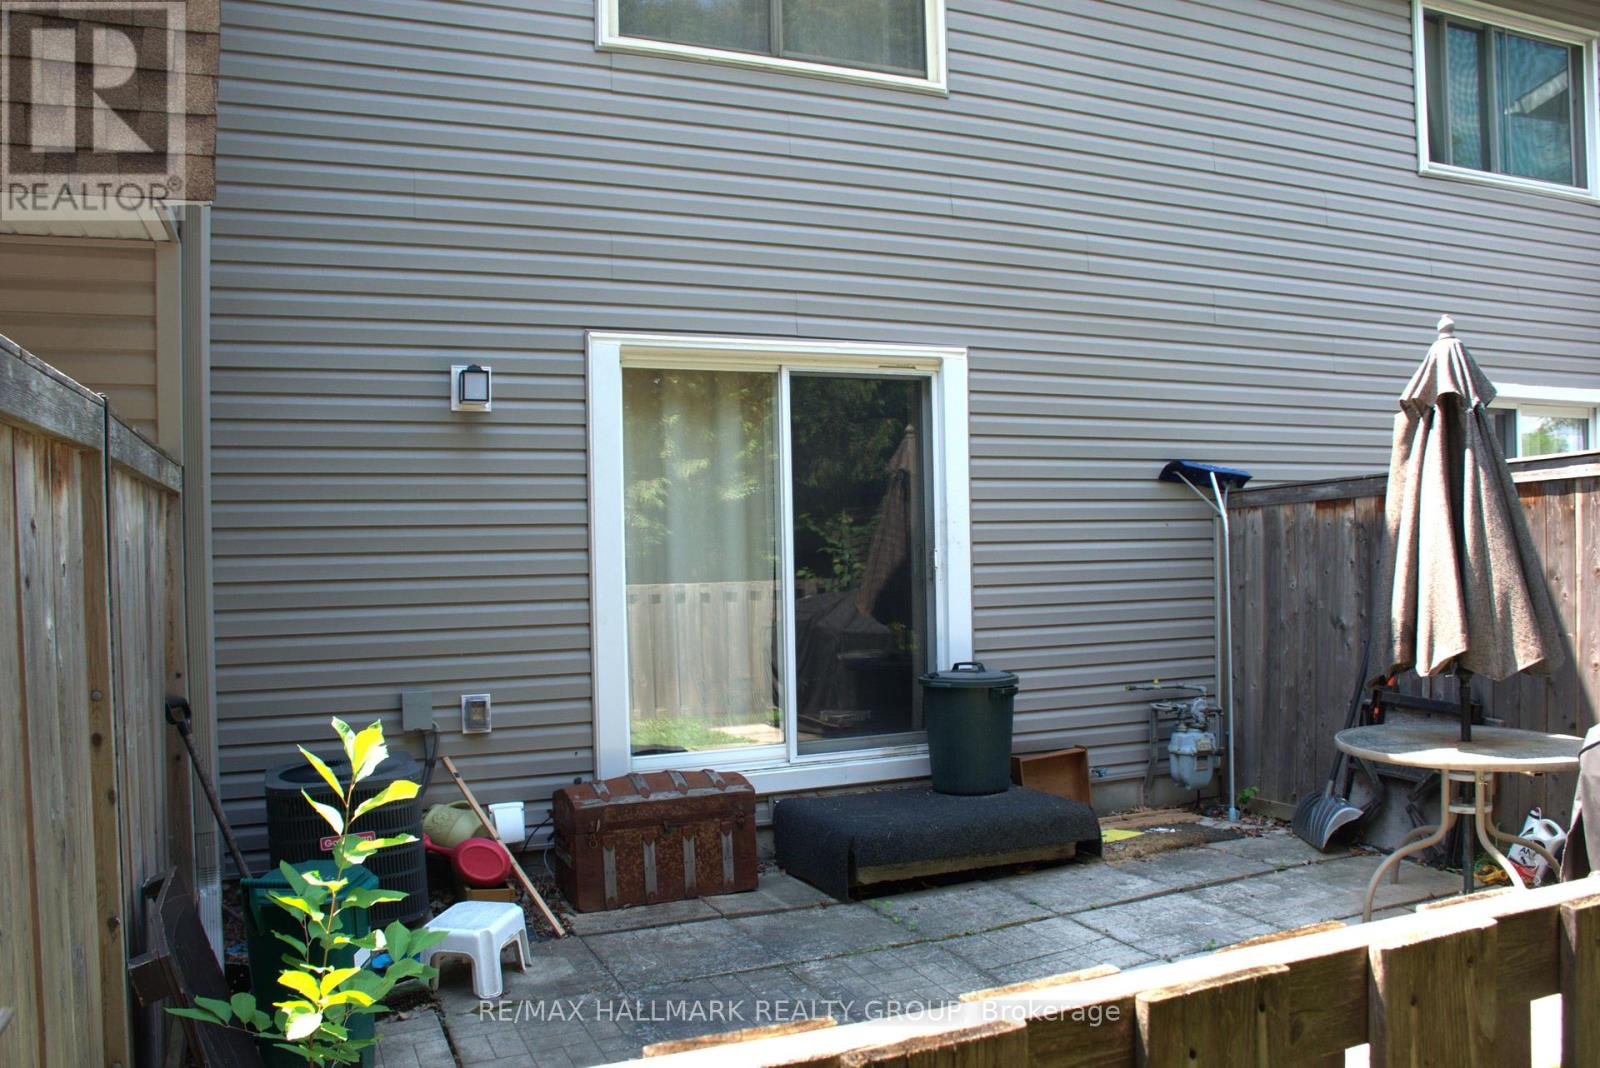
Opportunity knocks! Handy people, roll up your sleaves and get to work. Rarely does a 3-bedroom condominium townhome in this location become available at such an attractive price. Bring your decorating ideas and unlock the tremendous potential this home has to offer. Featuring a functional layout, with living and dining room open to each other, wood burning fireplace, efficient kitchen design, finished basement recreation room, two bathrooms, no maintenance yard and one parking space, this property is ideal for buyers looking to add value through cosmetic improvements. Conveniently located within walking distance of shopping, schools, parks and public transit. A smart investment for buyers with vision.
Map data © OpenStreetMap contributors
No open houses are scheduled for this home.
Can't make it? Request a private viewing.
| Living room | Main level | 5.28 x 3.35 m |
| Foyer | Ground level | 2.01 x 1.1 m |
| Dining room | Main level | 3.12 x 2.79 m |
| Kitchen | Main level | 3.02 x 2.59 m |
| Primary Bedroom | Second level | 4.64 x 3.65 m |
| Bedroom 2 | Second level | 3.22 x 2.89 m |
| Bedroom 3 | Second level | 2.74 x 2.43 m |
| Bathroom | Ground level | 2.2 x 0.82 m |
| Bathroom | Second level | 3.01 x 1.37 m |
| Family room | Basement | 4.87 x 3.04 m |
| Utility room | Basement | 4.87 x 2.85 m |