 For sale 49
$949,900
0 bath
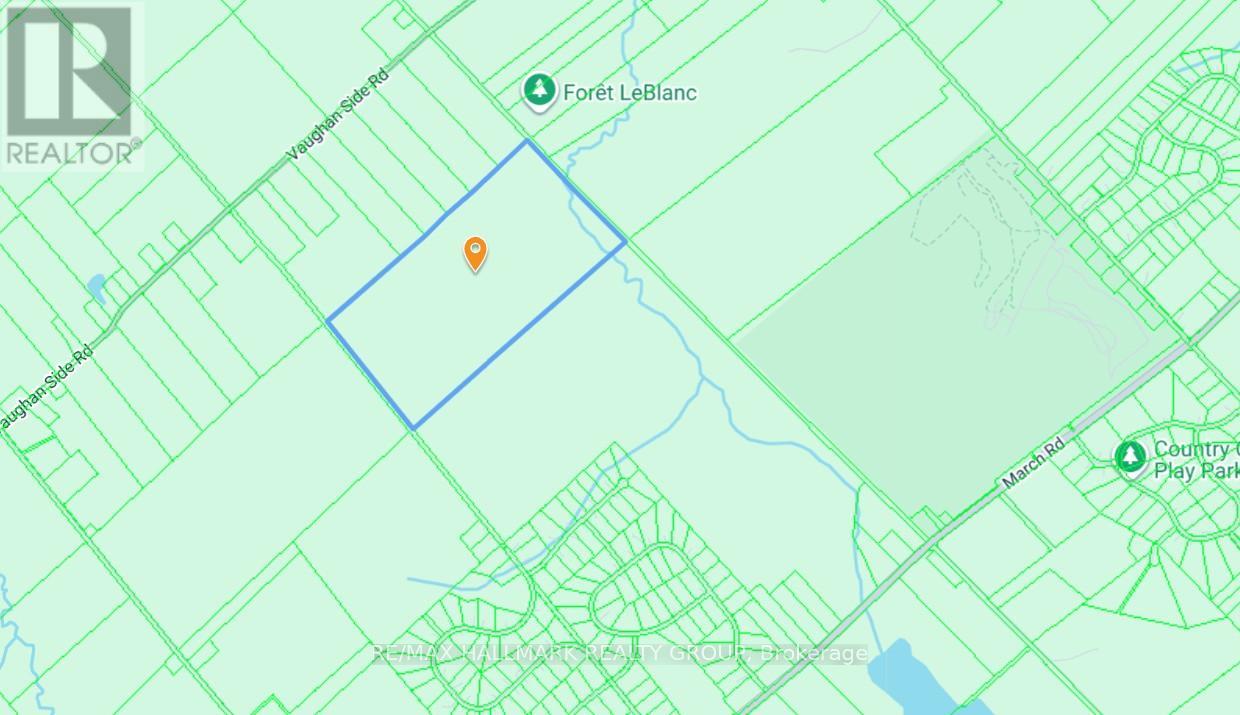
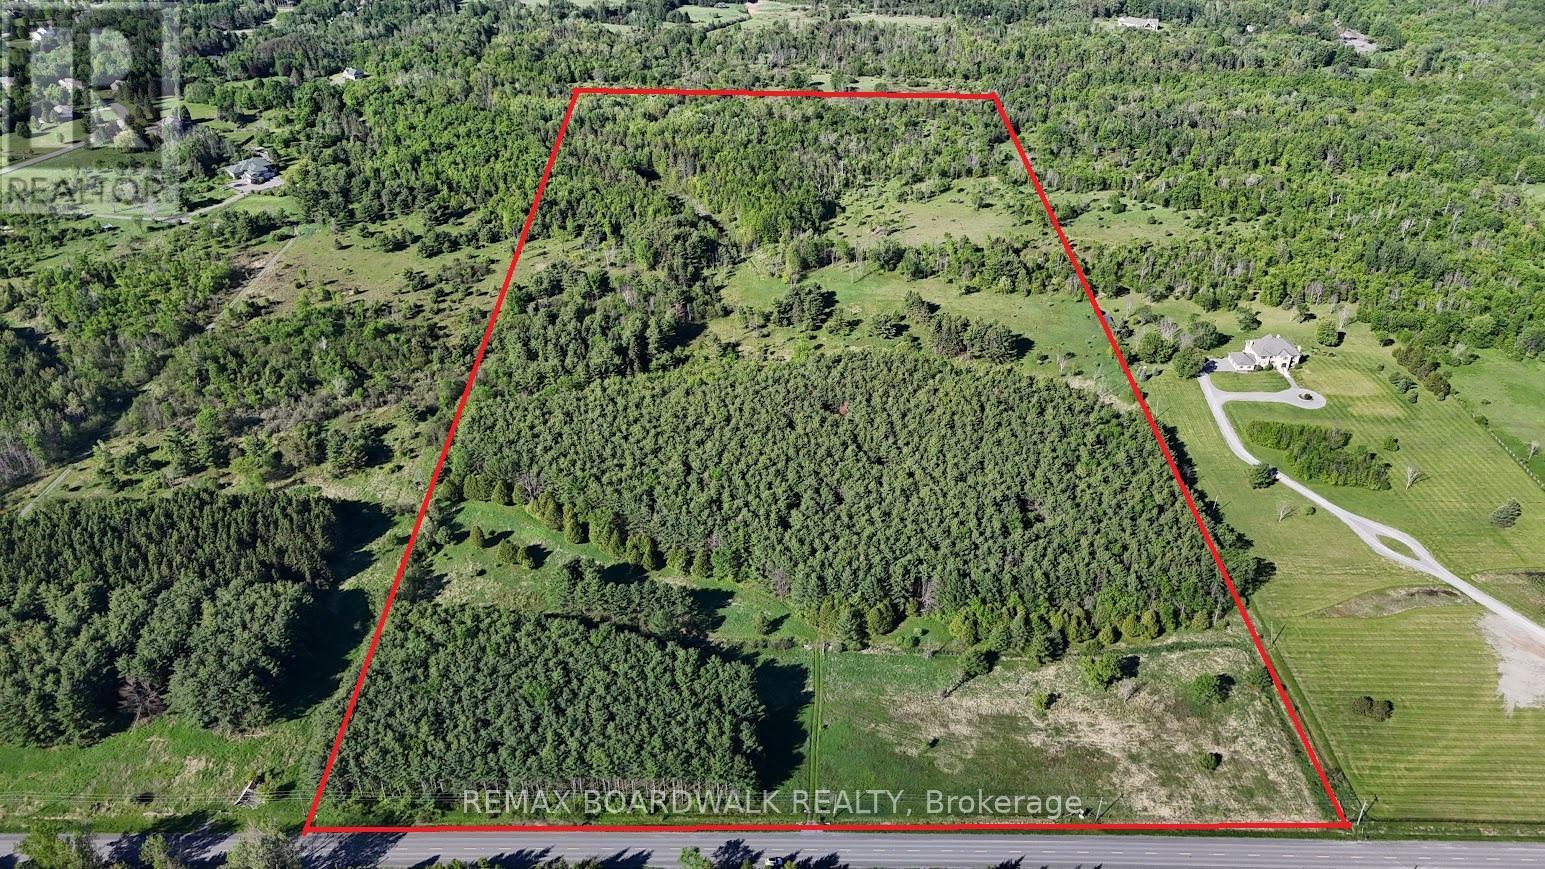
2955 Torwood Drive
Dunrobin Shores, Ottawa
6 months agoMLS® X12912672
REMAX BOARDWALK REALTY
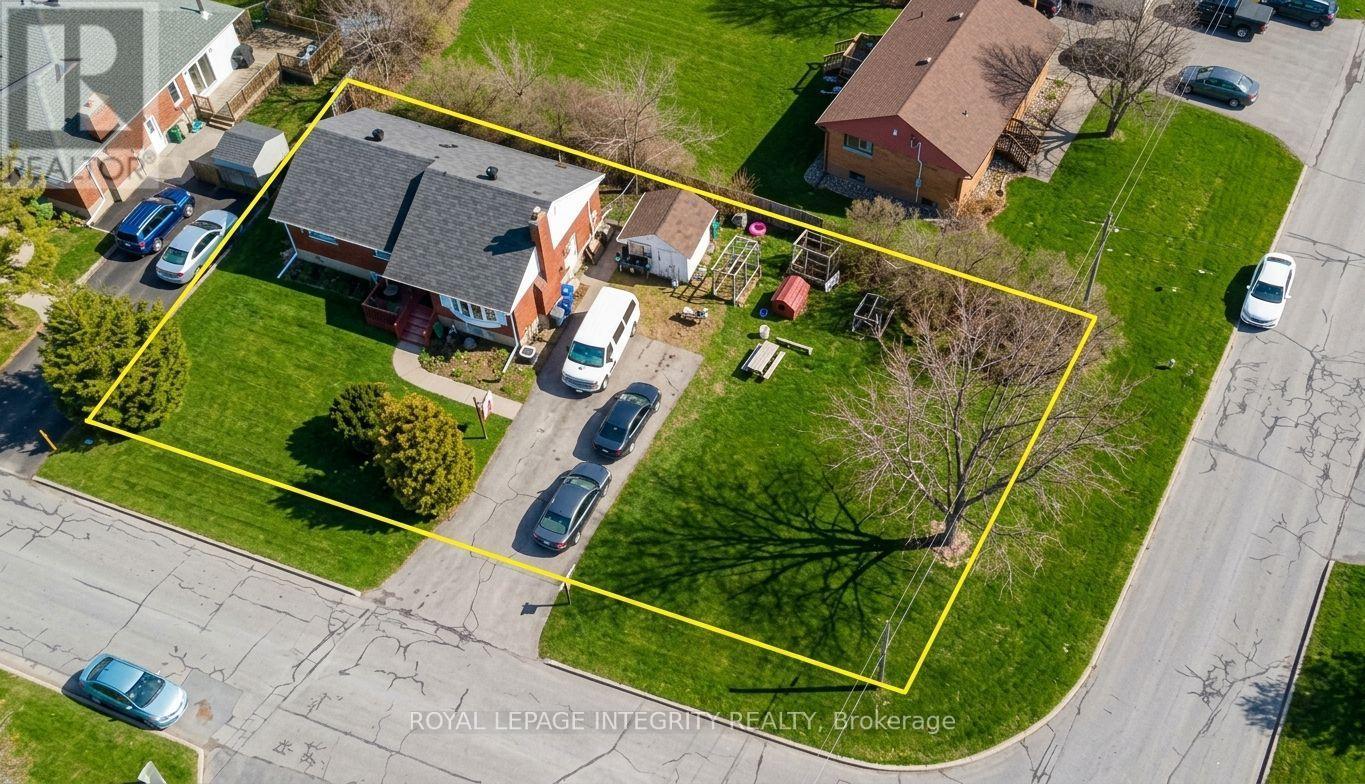
176 Oakridge Boulevard
Meadowlands/Crestview, Ottawa, Ontario K2G2V2
For sale· Added
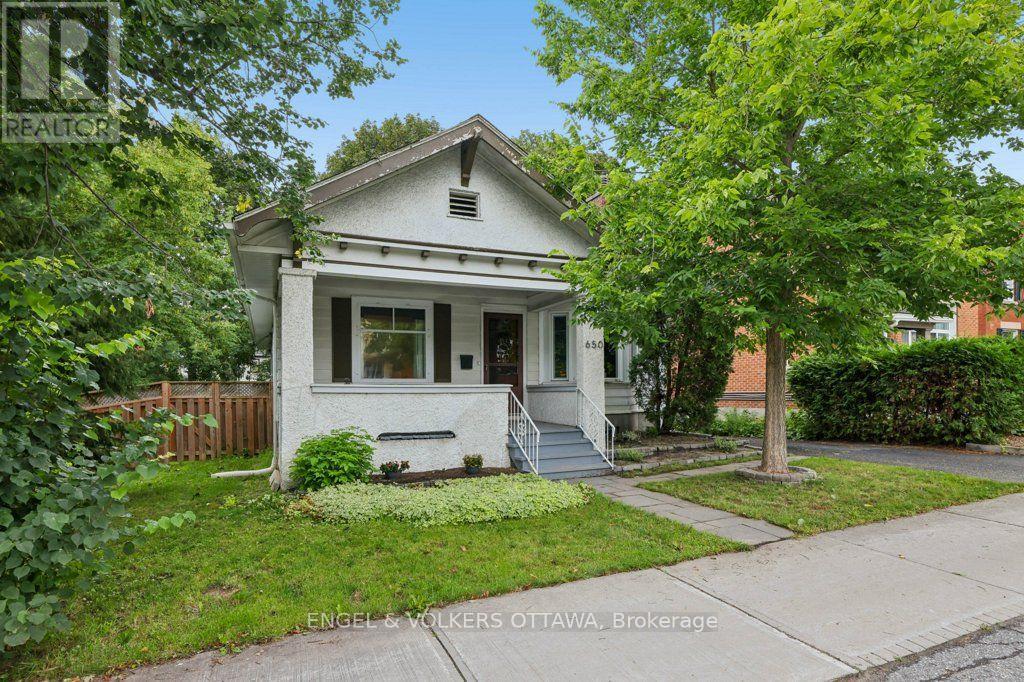
Developers! Infill opportunity in the Meadowlands and Woodroffe on a corner lot, N3B zoning, 8900sf lot size. Bungalow currently laid out as two self-contained levels with a separate entrance, separate hydro meters, two kitchens and two full baths. About 1,100 square feet on the main floor plus roughly 900 finished below grade, five bedrooms (3+2) in total, private double drive with parking for four. Both levels are tenanted while you work on development plans. Walk to Baseline Station, Algonquin College and College Square, with Woodroffe Avenue and the Queensway minutes away. Flexible possession. 24 hrs irrevocable on all offers.
Map data © OpenStreetMap contributors
No open houses are scheduled for this property.
Can't make it? Request a private viewing.
| Living room | Main level | 4.77 x 4.08 m |
| Kitchen | Basement | 3.1 x 1.6 m |
| Laundry room | Basement | 2.45 x 2.9 m |
| Dining room | Main level | 3.12 x 2.51 m |
| Bedroom | Main level | 3.68 x 2.51 m |
| Bedroom | Main level | 3.68 x 3.45 m |
| Bedroom | Main level | 3.37 x 2.79 m |
| Kitchen | Main level | 3.7 x 3.65 m |
| Bathroom | Main level | 1.2 x 2.02 m |
| Bedroom | Basement | 3.3 x 3.43 m |
| Bedroom 2 | Basement | 3.3 x 3.13 m |
| Living room | Basement | 4.65 x 6.1 m |