
 For sale 50
$299,999
2 bed2 bath1,000–1,199 sq ft
2759 Carousel Crescent #704
Emerald Woods/Sawmill Creek, Ottawa
1 month agoMLS® X13741970
CENTURY 21 SYNERGY REALTY INC.
1760 Cabaret Lane #205
Fallingbrook/Pineridge, Ottawa, Ontario K4A2H1
For sale· Added
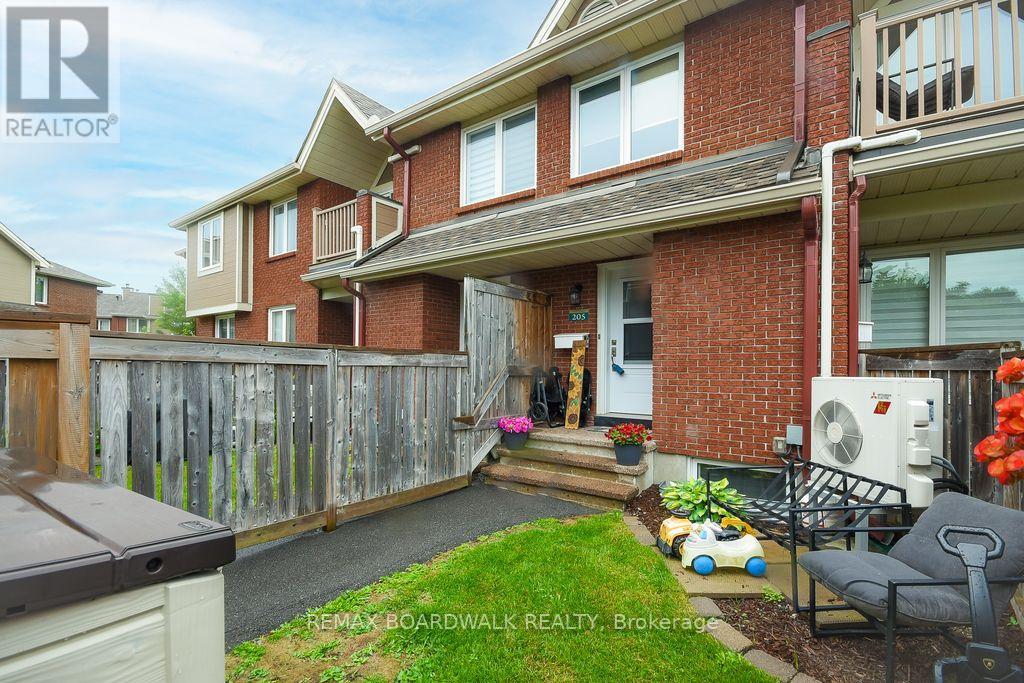
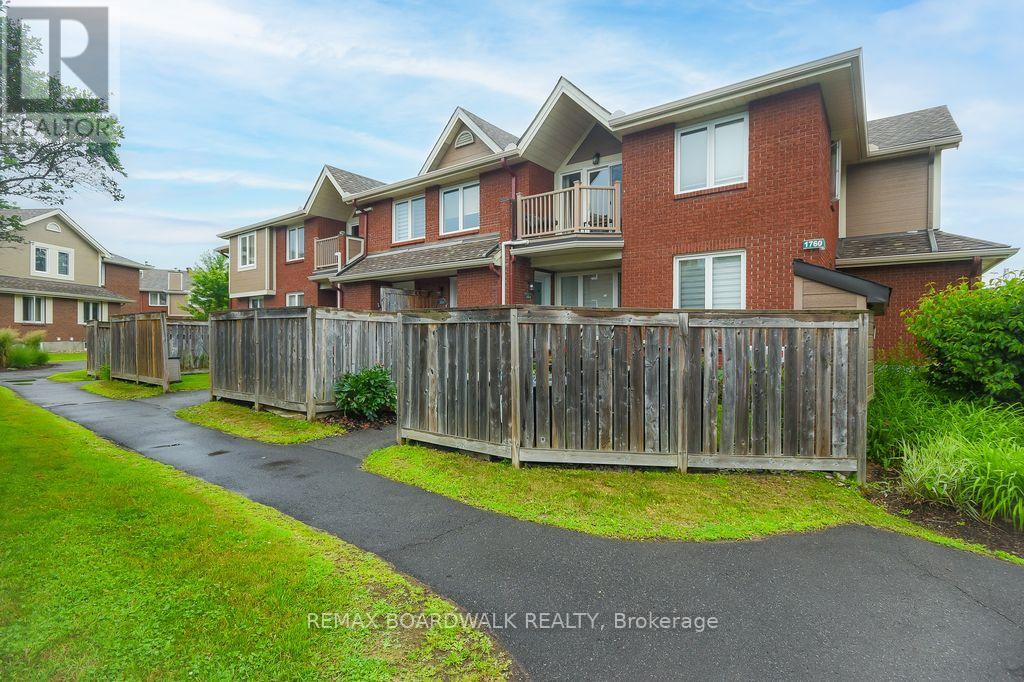
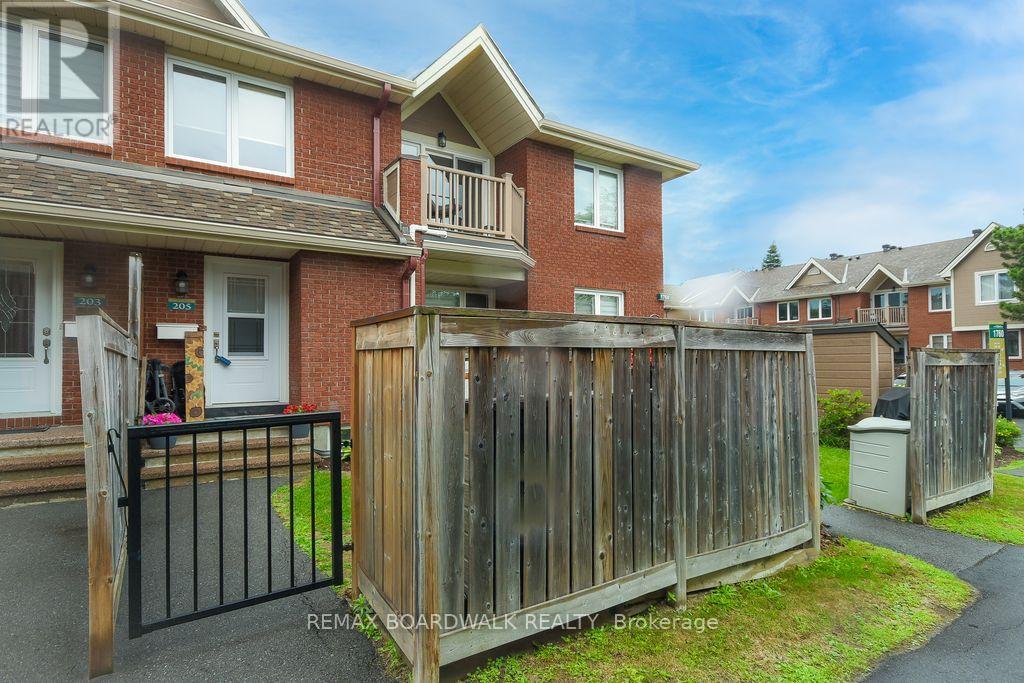
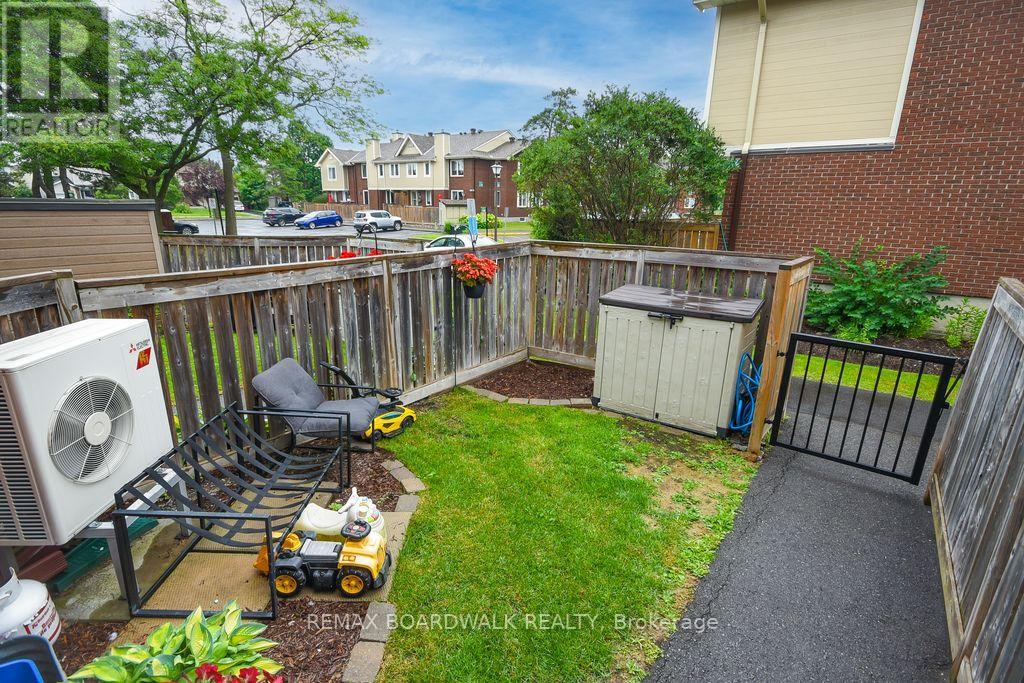
Fantastic location near all amenities. Recreational facility with club house and outdoor pool on site. 2+1 bedrooms (or family room on lower level), 2 bathrooms, + den, 5 appliances included, 2 parking spaces, balcony and private yard, all make this property a great opportunity. Spacious, bright and open concept. All rooms are generous in size. Kitchen offers lots of cupboard and counter space + breakfast bar. Primary bedroom offers 2 windows, and a walk in closet. The lower level includes a storage room, storage under the staircase and a separate laundry room. The 2 piece bathroom has a window and the family room can be considered a bedroom (large window). The A/C heat pump was installed in 2019. As per form 244: All submitted offers must have 24 hours irrevocable (no exceptions).
Map data © OpenStreetMap contributors
No open houses are scheduled for this home.
Can't make it? Request a private viewing.
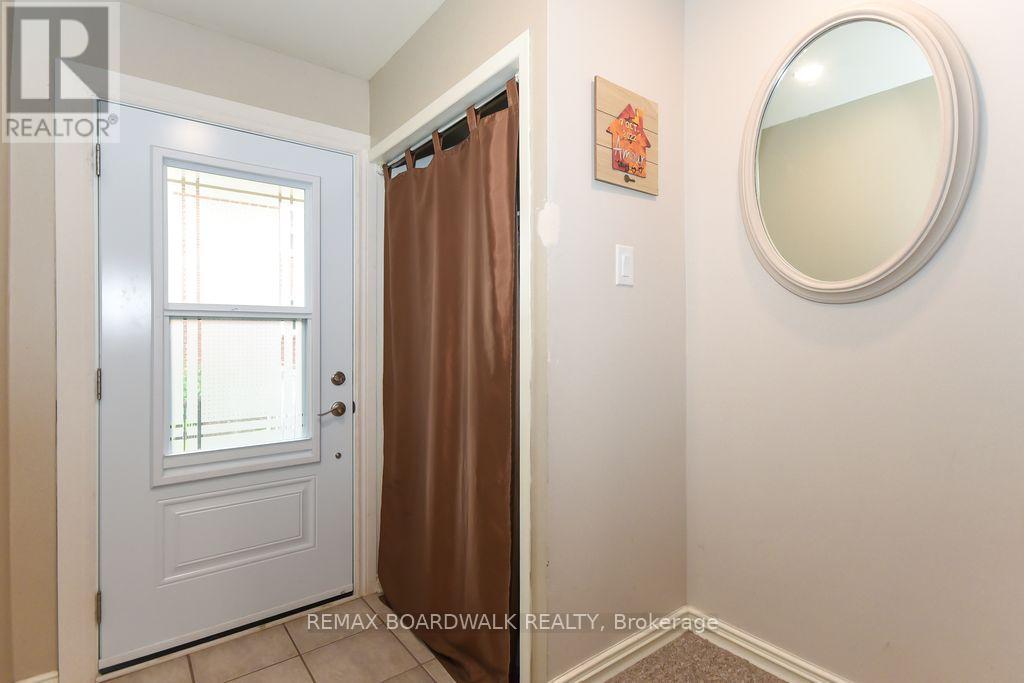
| Foyer | Main level | 2.43 x 2.43 m |
| Laundry room | Lower level | 4.87 x 2.43 m |
| Other | Lower level | 2.43 x 2.43 m |
| Living room | Second level | 4.31 x 3.86 m |
| Den | Second level | 3.16 x 2.19 m |
| Dining room | Second level | 3.02 x 2.56 m |
| Kitchen | Second level | 3.63 x 2.41 m |
| Bathroom | Second level | 2.43 x 2.43 m |
| Primary Bedroom | Second level | 3.25 x 3.25 m |
| Bedroom 2 | Second level | 2.74 x 2.71 m |
| Bathroom | Lower level | 2.43 x 1.82 m |
| Family room | Lower level | 4.95 x 3.14 m |




