
 For sale 50
$309,900
2 bed1 bath800–899 sq ft
415 Greenview Avenue #1702
Britannia, Ottawa
2 months agoMLS® X13674124
ENGEL & VOLKERS OTTAWA
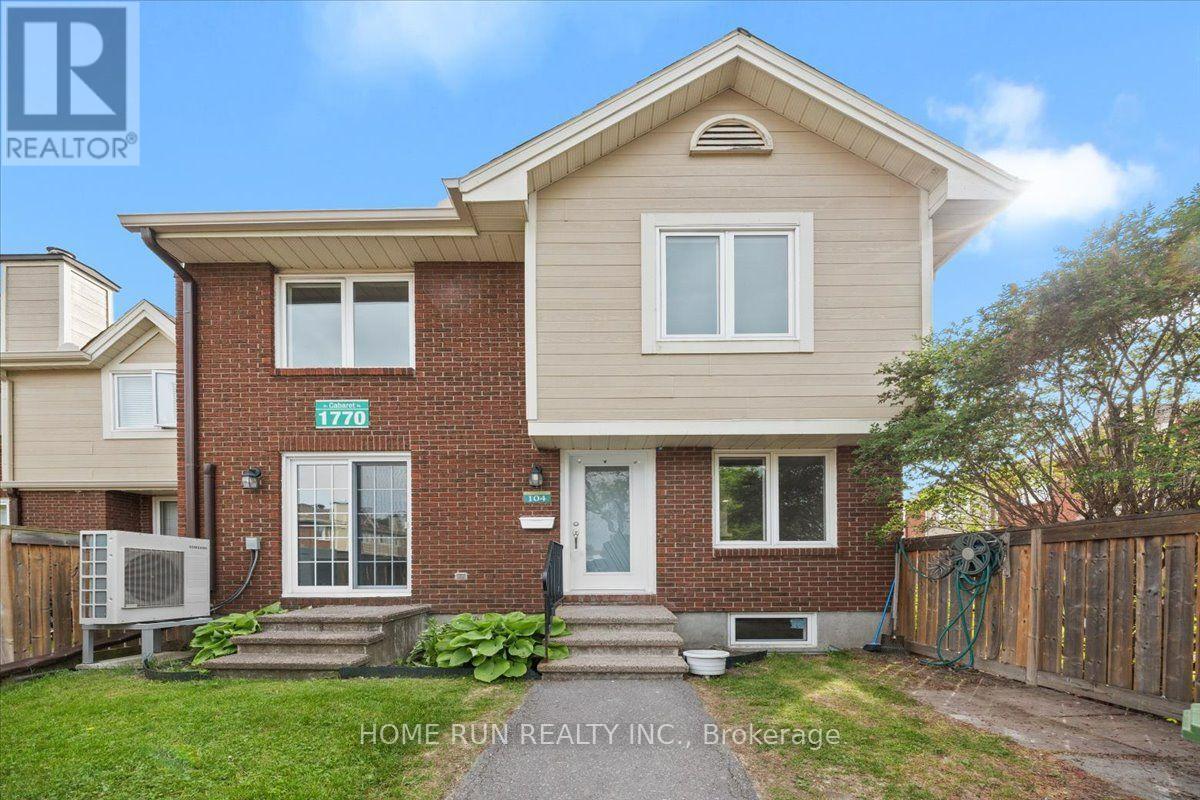
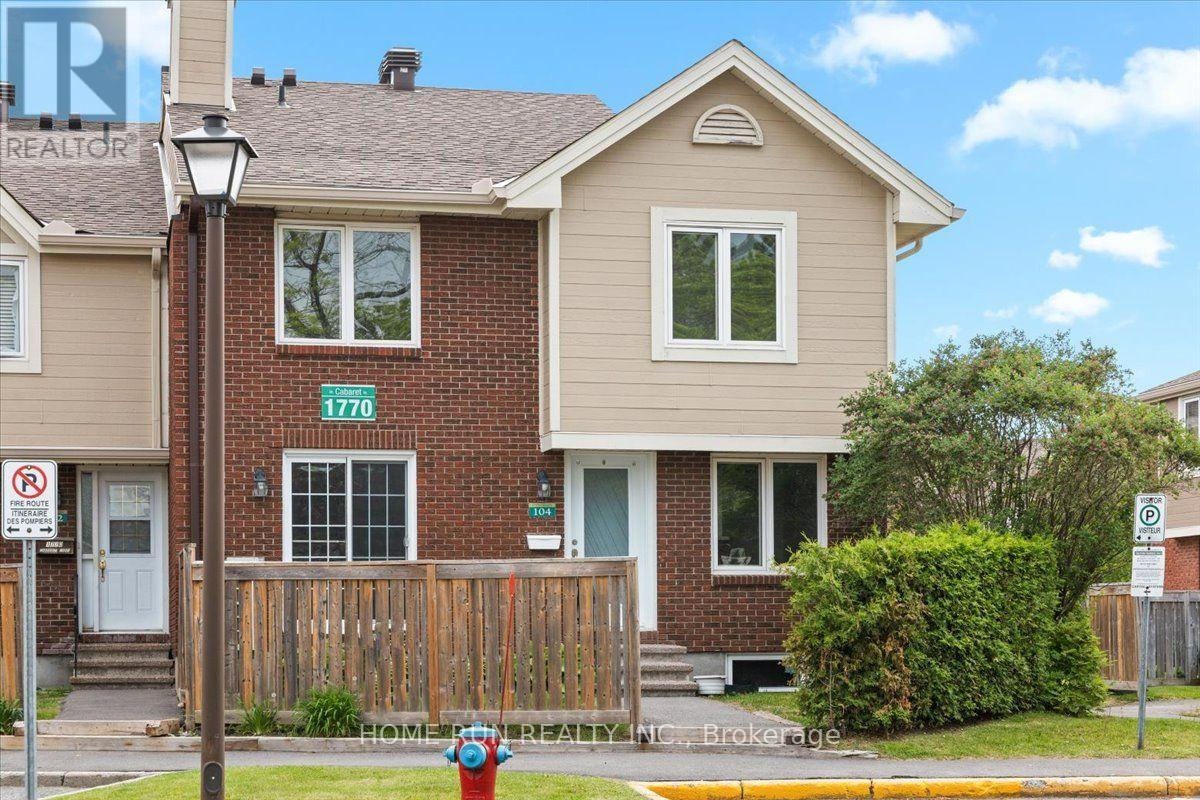
1770 Cabaret Lane #104
Fallingbrook/Pineridge, Ottawa, Ontario K4A2G1
For sale· Added
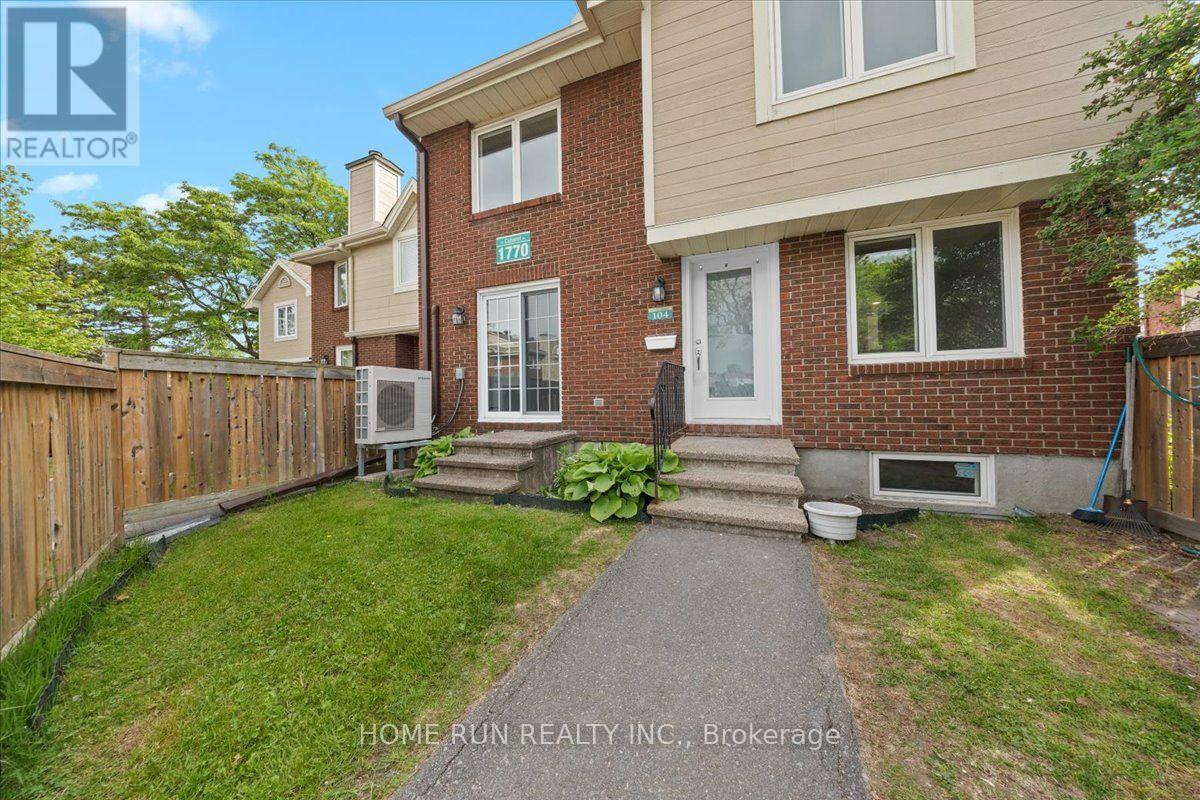
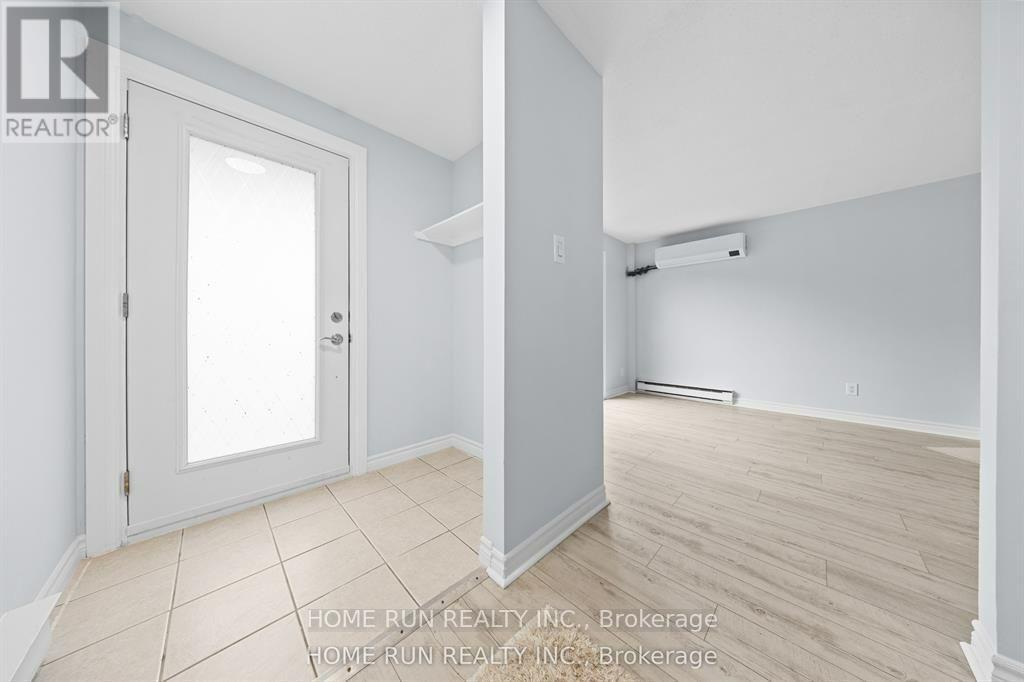
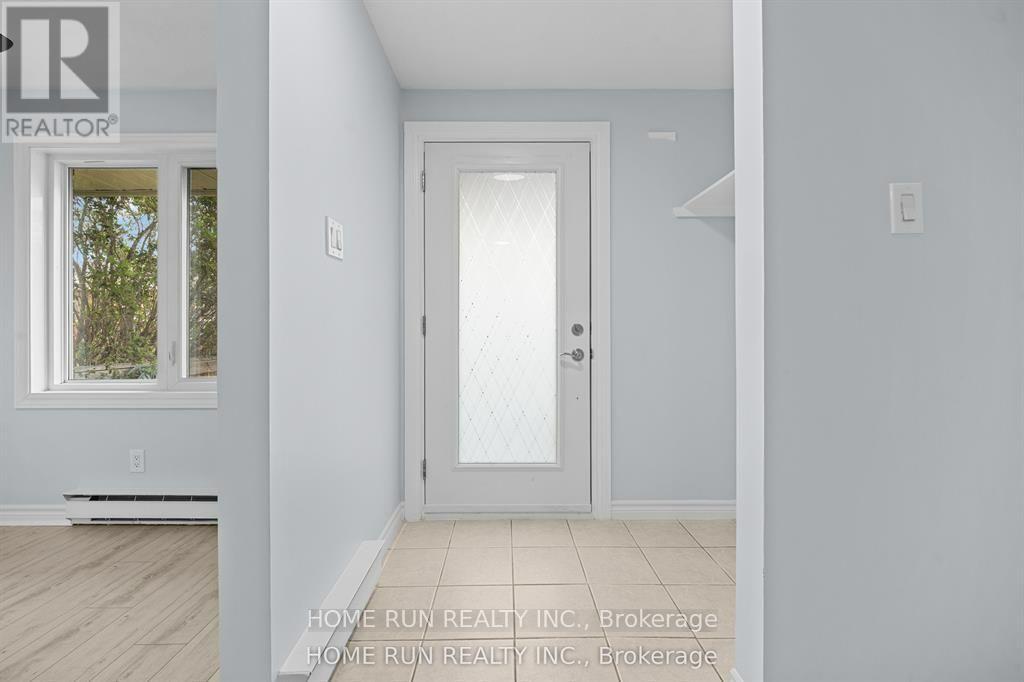
Welcome to this beautifully updated 3-bedroom, 2-bathroom condo townhome in the heart of sought-after Fallingbrook/Orléans. Offering two exclusive parking spaces and an inviting fenced front courtyard, this home combines comfort, style, and convenience in a family-friendly community. Step inside to a welcoming foyer that leads to a bright and spacious living room featuring a cozy fireplace, perfect for relaxing or entertaining. The well-appointed dining area flows seamlessly into the generous kitchen with a sunny eat-in space, ideal for everyday living. Upstairs, you'll find three generously sized bedrooms with ample closet space and well-designed bathrooms to accommodate the whole family. The finished lower level adds exceptional versatility and can be used as a recreation room, home office, gym, or additional living space. Enjoy year-round comfort with an energy-efficient heat pump that delivers both heating and air conditioning while helping lower utility costs Extensively refreshed, this move-in-ready home features fresh paint (2026), energy saving heat pump (2025),fully renovated (2022), a new kitchen countertop (2026), modern lights (2026), a fully renovated bathroom (2026), entrance door (2022) and numerous additional updates throughout. Large windows fill the home with natural light, creating a warm and welcoming atmosphere on every level. Residents enjoy access to outstanding clubhouse amenities, including an outdoor pool, sauna, fitness center, party room, and tennis court. Exclusive Parking spots #186 & 228. Conveniently located just steps from shopping, parks, schools, recreation facilities, and public transit and LRT this home offers the perfect blend of lifestyle and location. A rare opportunity to own a beautifully updated home in a well-managed community-don't miss your chance to call this exceptional property home! Open HOUSE on October 4 at 1 pm.
Map data © OpenStreetMap contributors
No open houses are scheduled for this home.
Can't make it? Request a private viewing.
| Living room | Main level | 4.29 x 3.07 m |
| Dining room | Main level | 3.02 x 2.15 m |
| Kitchen | Main level | 3.04 x 2.43 m |
| Primary Bedroom | Second level | 4.57 x 3.07 m |
| Bedroom | Second level | 3.09 x 2.61 m |
| Bedroom | Second level | 3.35 x 2.15 m |
| Recreational, Games room | Basement | 4.14 x 2.15 m |




