
 For sale 50
$299,900
3 bed2 bath1,000–1,199 sq ft
2625 Regina Street #506
Britannia, Ottawa
6 months agoMLS® X12994018
REAL BROKER ONTARIO LTD.
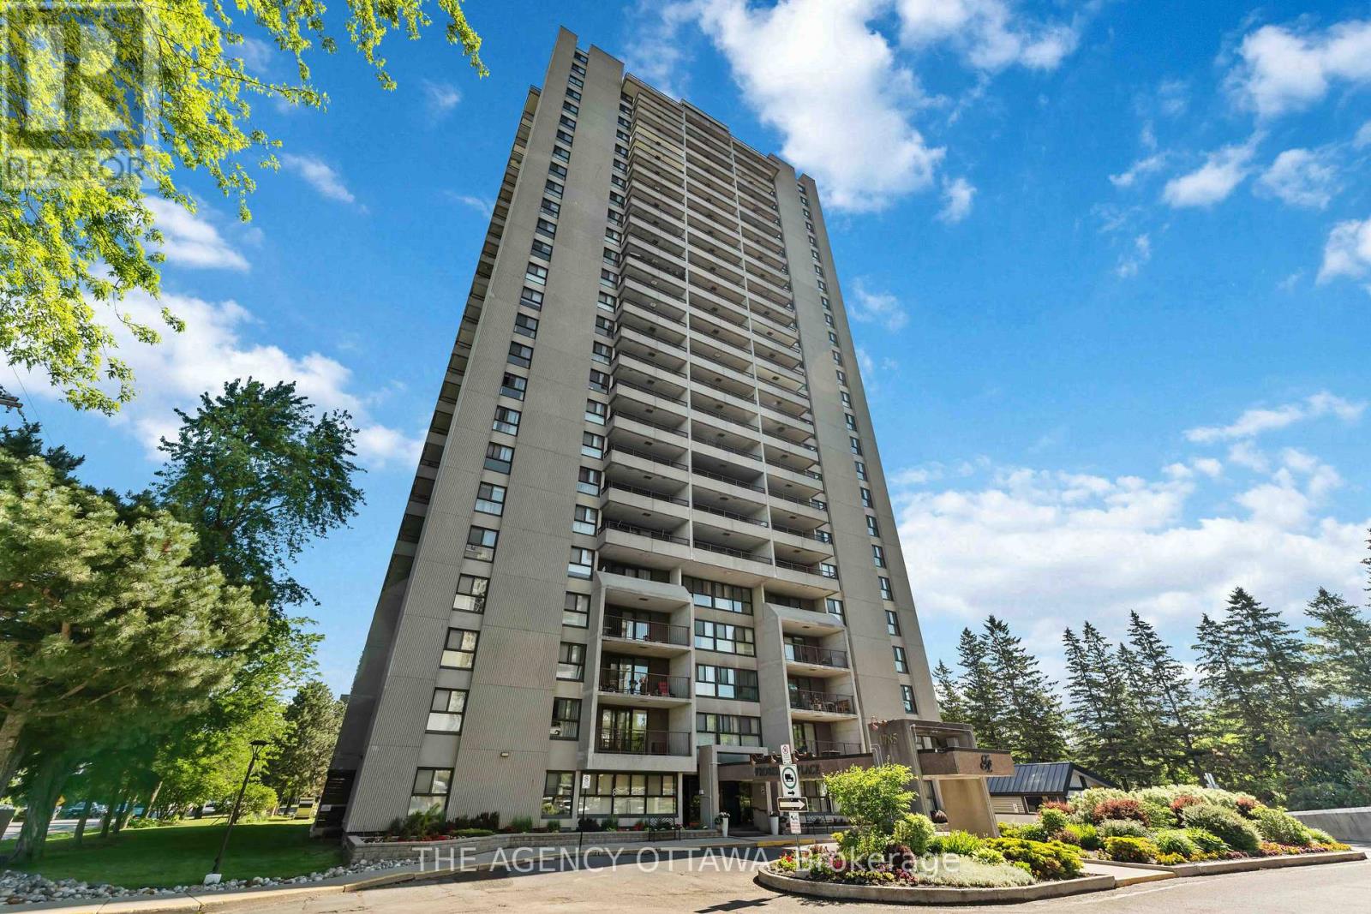
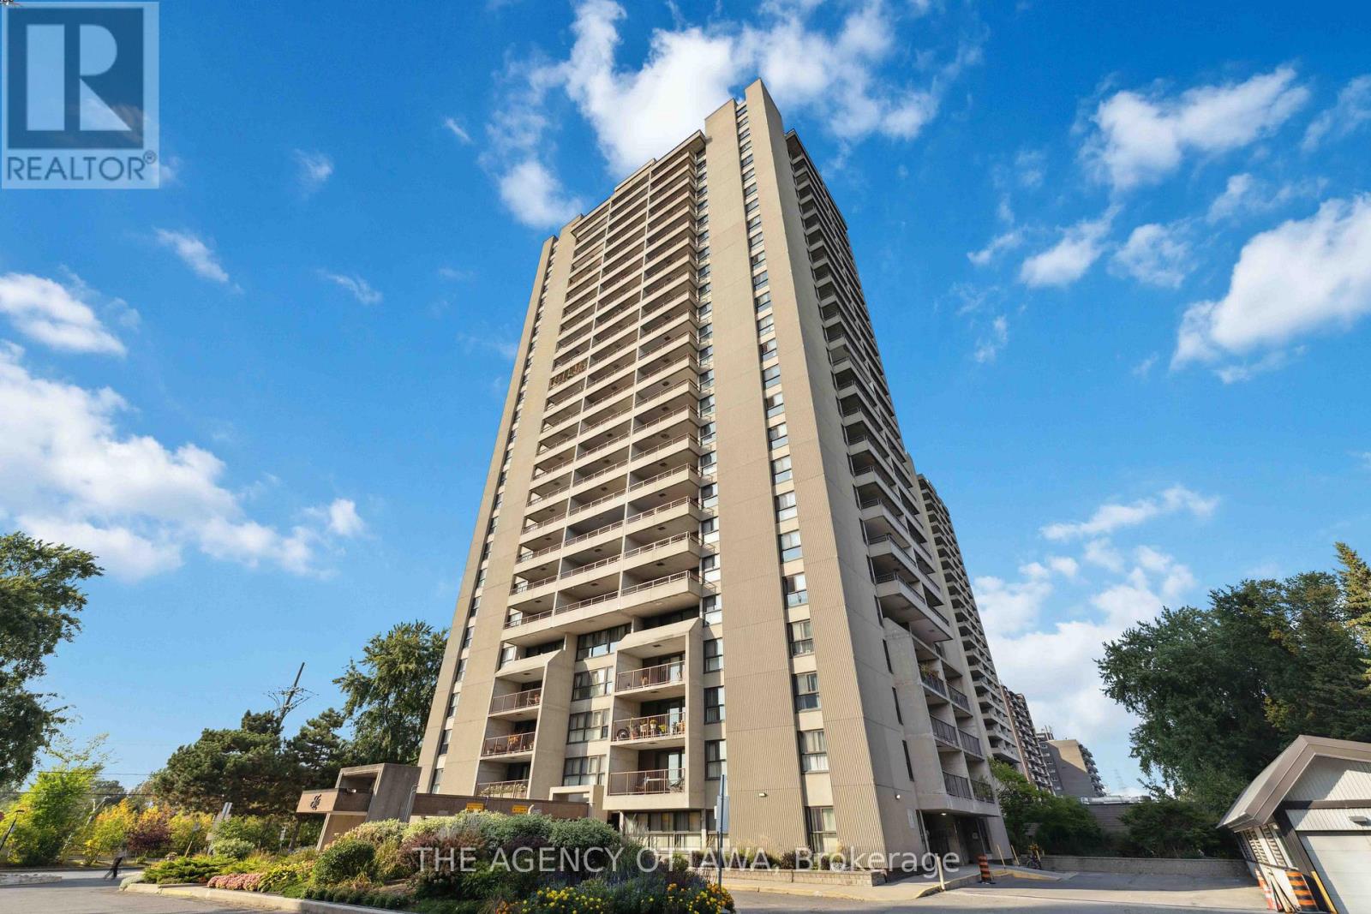
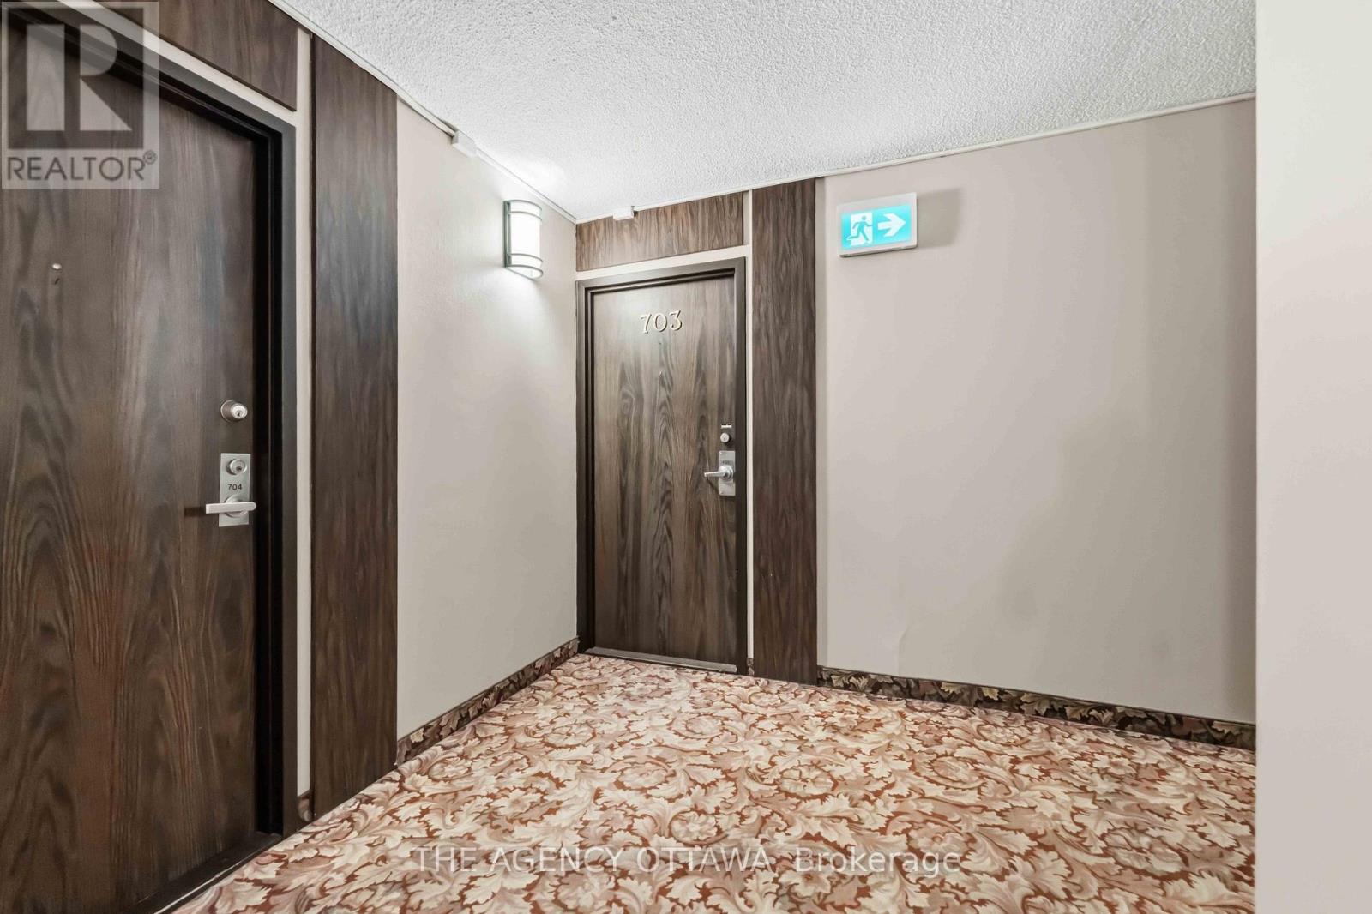
1785 Frobisher Lane #703
Riverview Park, Ottawa, Ontario K1G3T7
For sale· Added
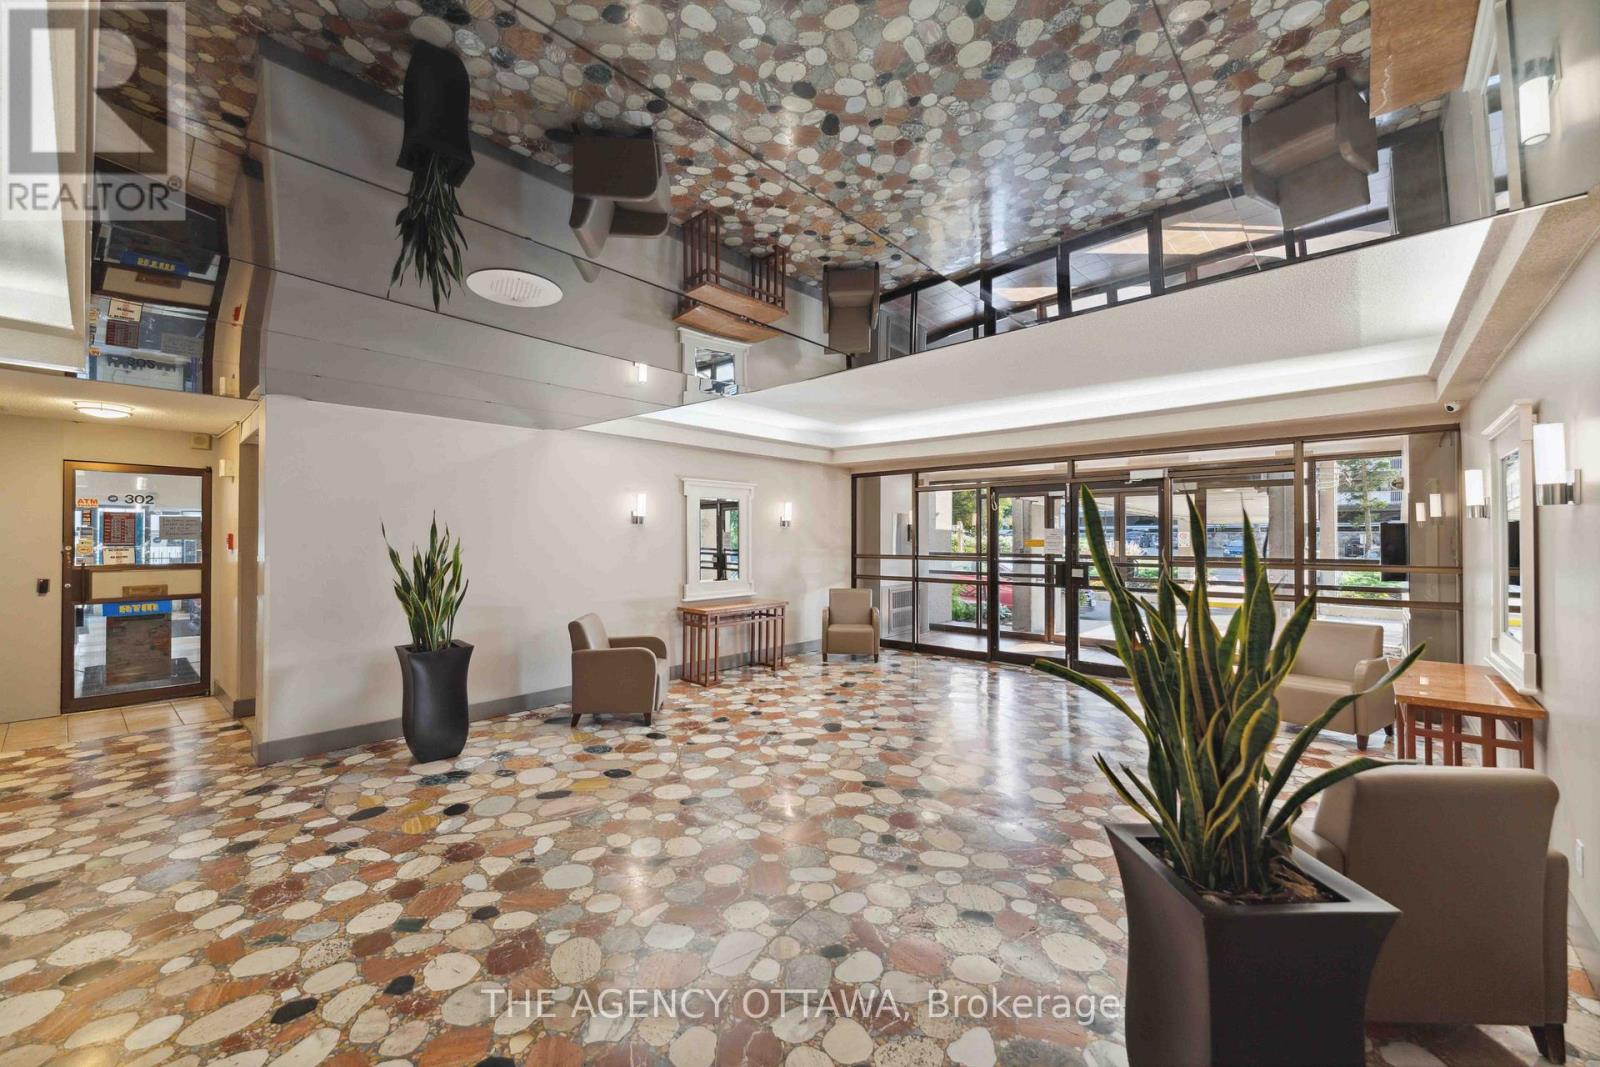
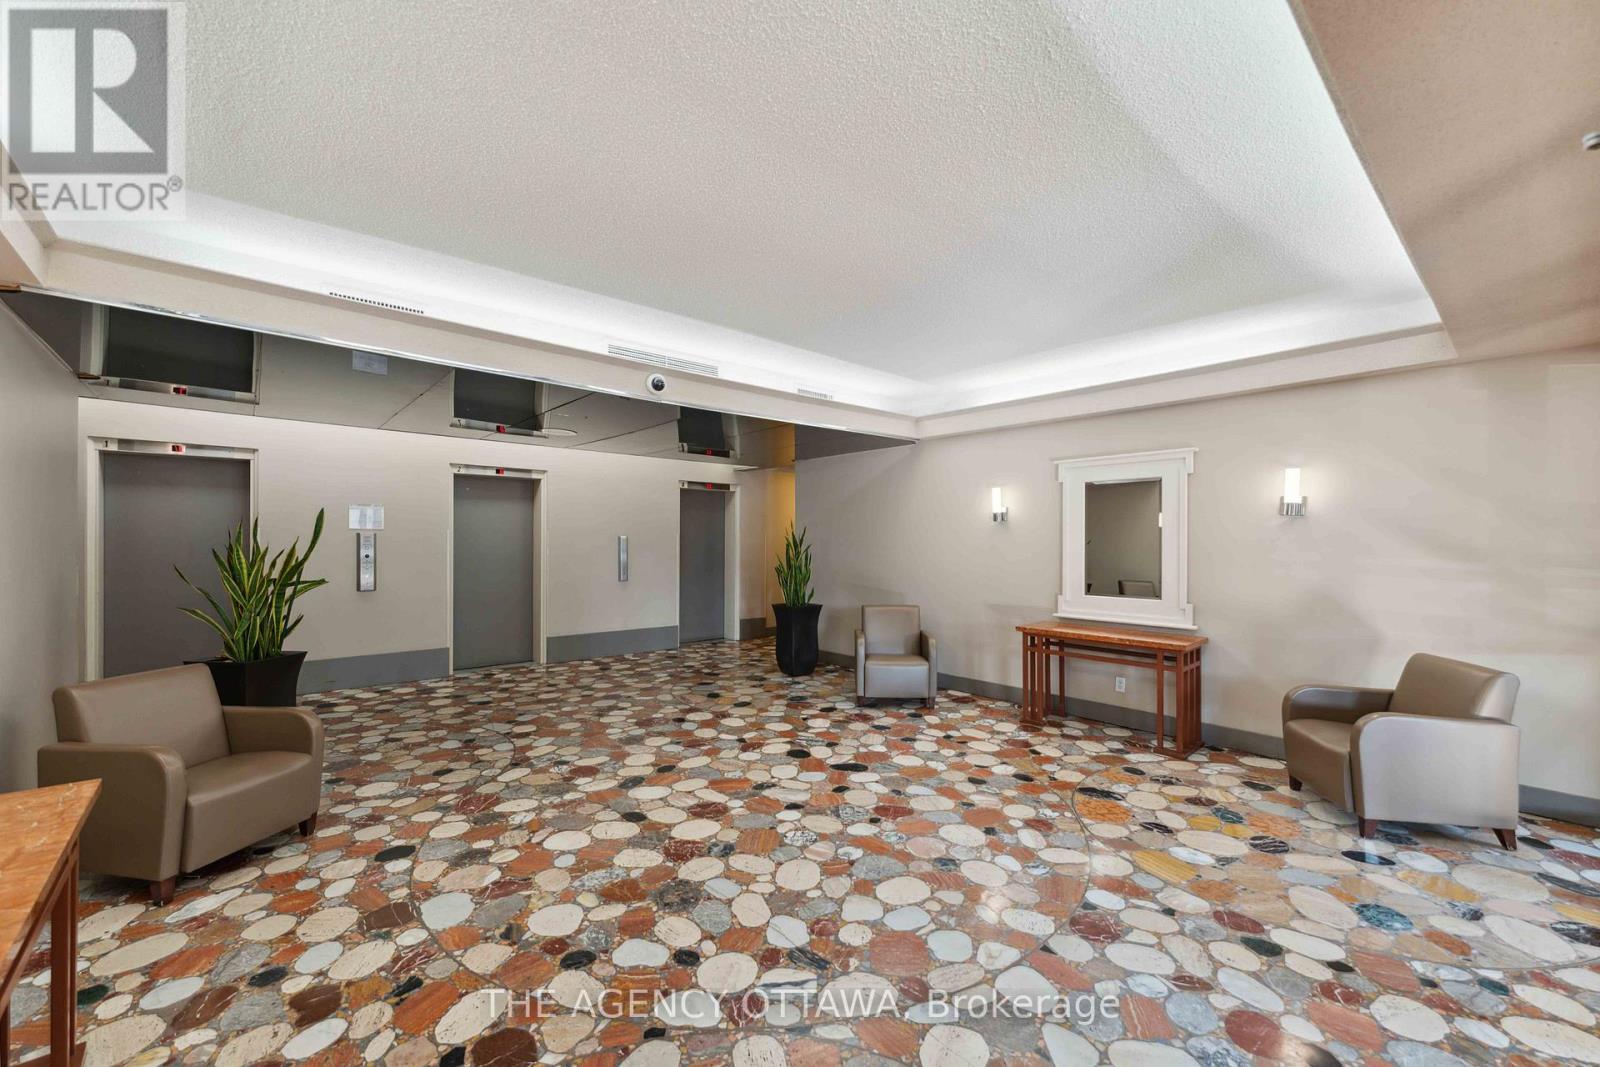
Spacious 2-bedroom in a well managed condo building in a very desirable location, close to public transitway and the LRT for effortless commuting, easy access to Highway 417, close to the Riverside and General Hospitals, Trainyards, Billings Bridge Plaza, and Riverside walking and biking paths. Building amenities include sauna, fitness room, games room, party room, indoor pool, and bike storage. Shared laundry facilities are located on every floor. A guest suite is also available for visitors. The unit comes with a storage locker, parking, and in-unit air conditioning. All utilities are included in the condo fees. This condo unit provides convenient and comfortable accommodation with exceptional value in a prime Ottawa location.
Map data © OpenStreetMap contributors
No open houses are scheduled for this home.
Can't make it? Request a private viewing.
| Primary Bedroom | Main level | 3.09 x 5.5 m |
| Bedroom | Main level | 2.89 x 3.93 m |
| Dining room | Main level | 2.34 x 3.13 m |
| Living room | Main level | 3.25 x 5.06 m |
| Kitchen | Main level | 2.24 x 4.43 m |




