 For rent 50
$7,000/mo
5 bed5 bath3,000–3,500 sq ft
4 Wellsmere Court
Rideau Heights/Rideau River, Ottawa
28 days agoMLS® X13783906
ROYAL LEPAGE PERFORMANCE REALTY
179 Springfield Road
Lindenlea, Ottawa, Ontario K1M1C3
For rent· Added
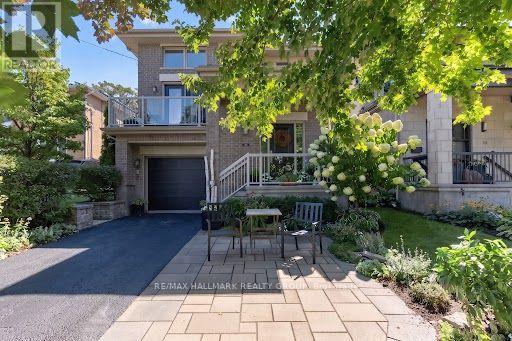
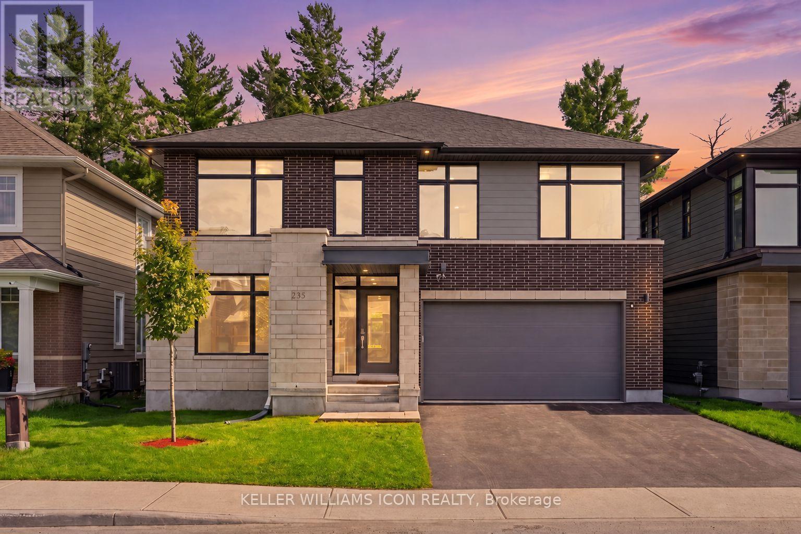
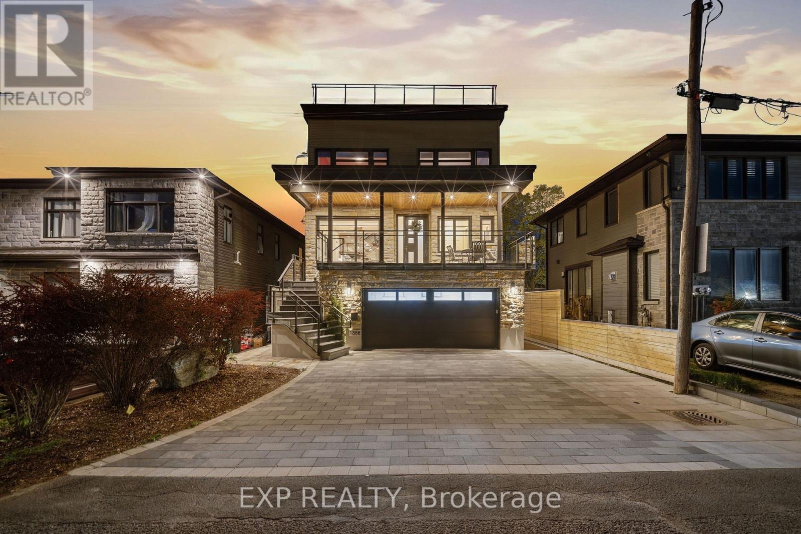
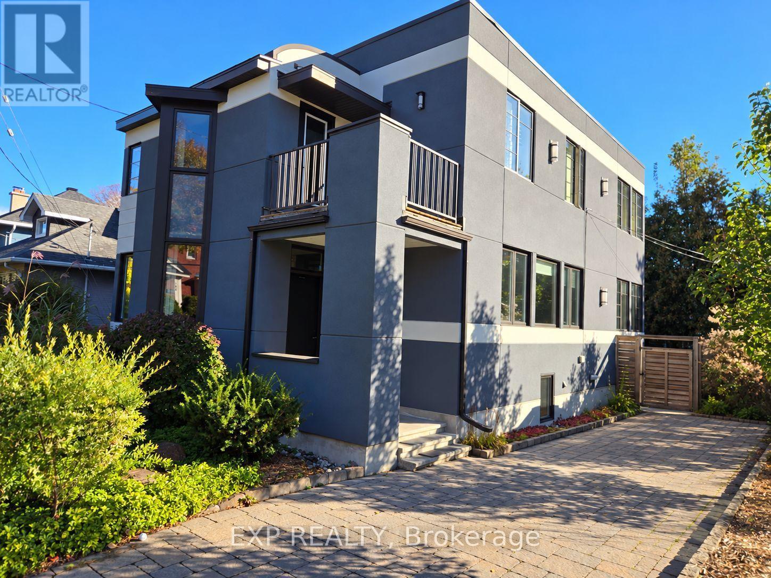
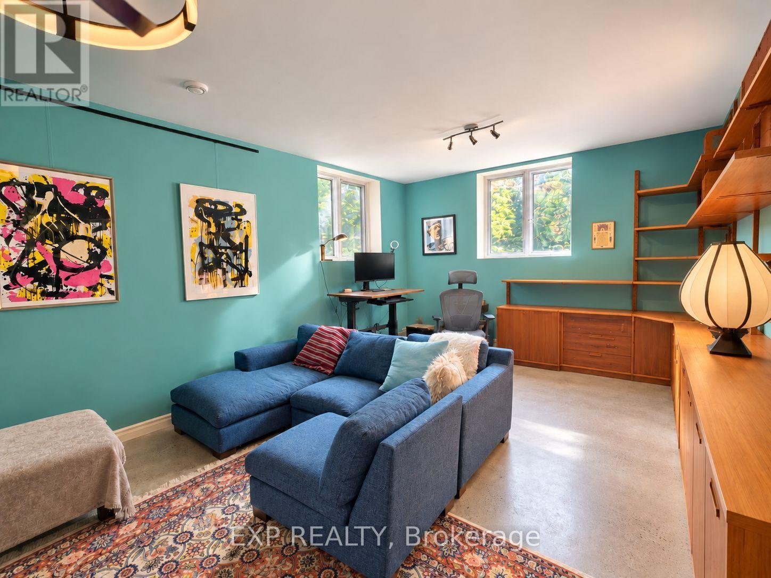
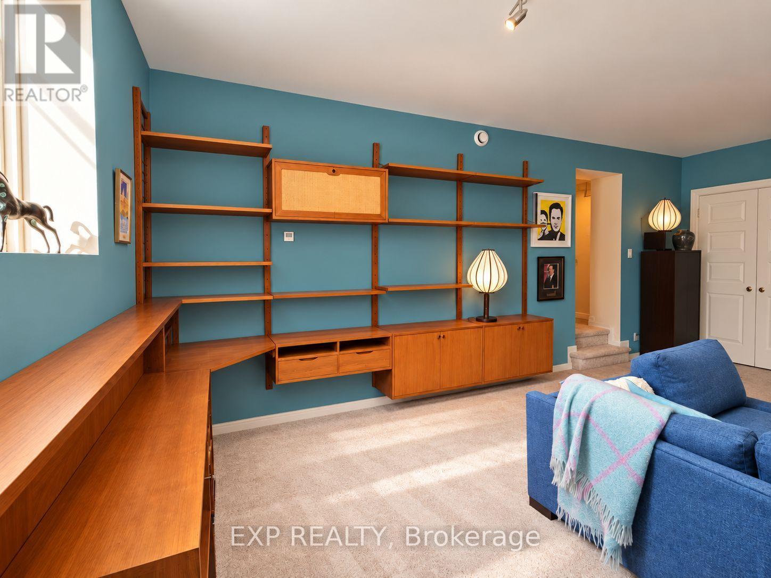
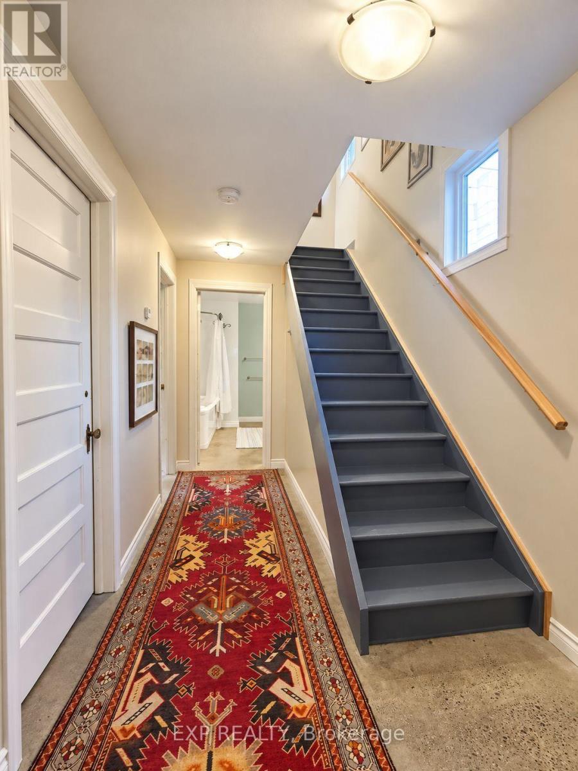
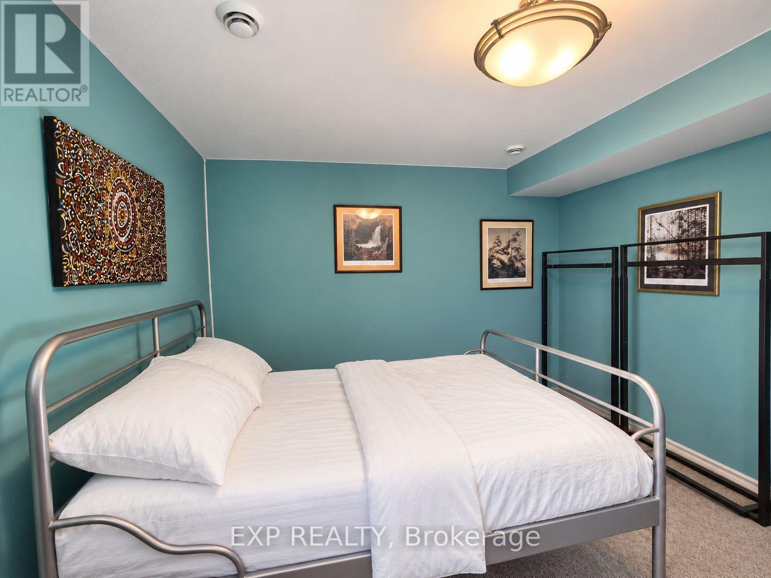
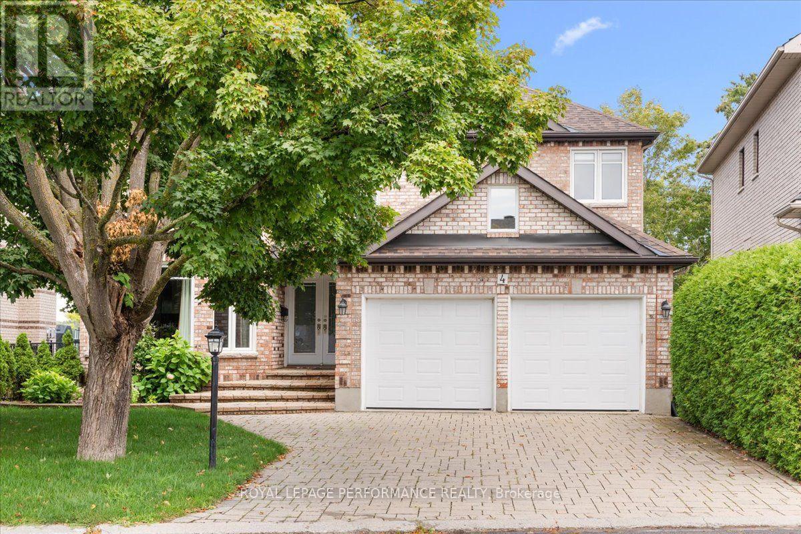
Experience modern living in this exceptional three-storey home offering thoughtfully designed living space across three levels. Flooded with natural light from expansive west- and south-facing windows, this home features radiant heated hardwood and tile flooring, an inviting open-concept layout, 4 bedrooms, 3.5 bathrooms, and a versatile den perfect for working from home. The fully finished lower level includes a spacious family room, guest bedroom, and full bath, making it ideal for multi-generational living or hosting guests. Enjoy your own private garden, parking for two vehicles, and a prime location just steps from schools, shopping, cafés, parks, and everyday amenities. A rare opportunity to rent a bright, stylish home in an outstanding location-you will not be disappointed.Please note: Some listing photos have been digitally enhanced using AI to remove clutter and personal belongings for presentation purposes only. The property's layout, finishes, fixtures, and permanent features remain unchanged.
Map data © OpenStreetMap contributors
No open houses are scheduled for this home.
Can't make it? Request a private viewing.
| Primary Bedroom | Second level | 4.11 x 5.1833 m |
| Bedroom | Second level | 3.4 x 3.25 m |
| Bedroom | Second level | 3.17 x 3.37 m |
| Bedroom | Basement | 3.09 x 3.58 m |
| Den | Second level | 1.85 x 2.26 m |
| Dining room | Main level | 4.03 x 4.87 m |
| Family room | Basement | 3.78 x 6.12 m |
| Kitchen | Main level | 3.5 x 4.87 m |
| Living room | Main level | 4.06 x 6.7 m |