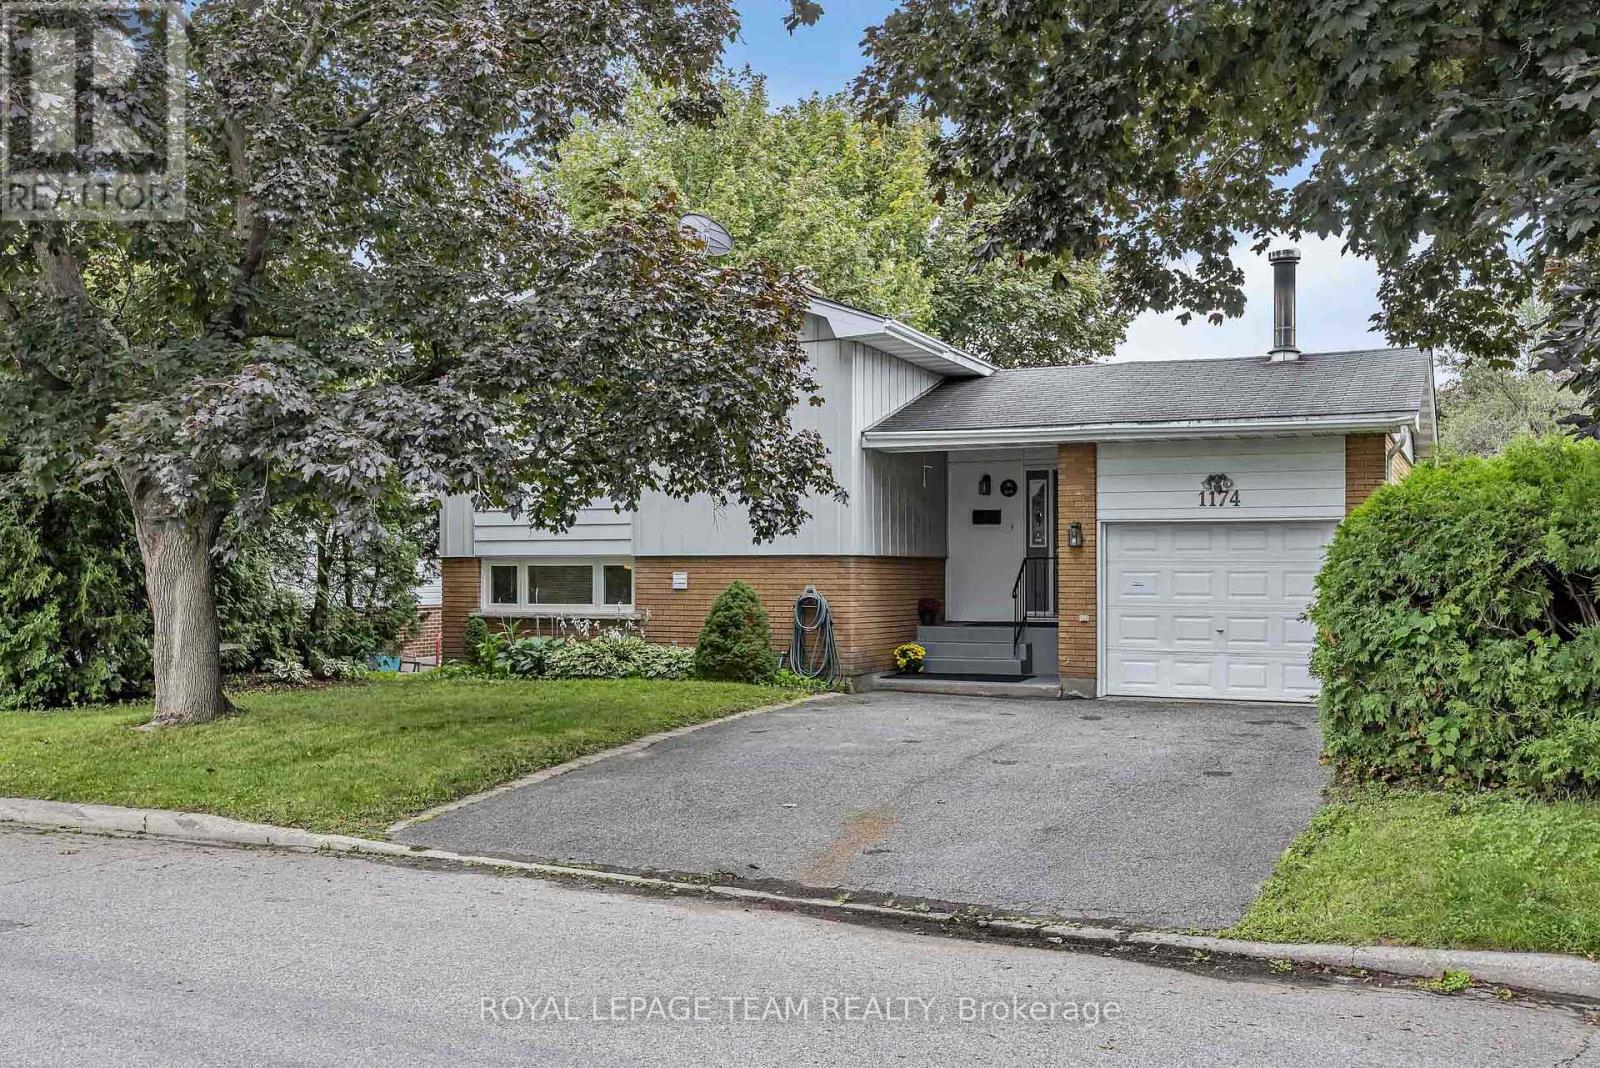
 For sale 50
$749,900
3 bed3 bath1,500–2,000 sq ft
1174 Bonnie Crescent
Copeland Park, Ottawa
1 month agoMLS® X13777274
ROYAL LEPAGE TEAM REALTY
18 Pondhollow Way
Barrhaven - Stonebridge, Ottawa, Ontario K2J4Y5
For sale· Added
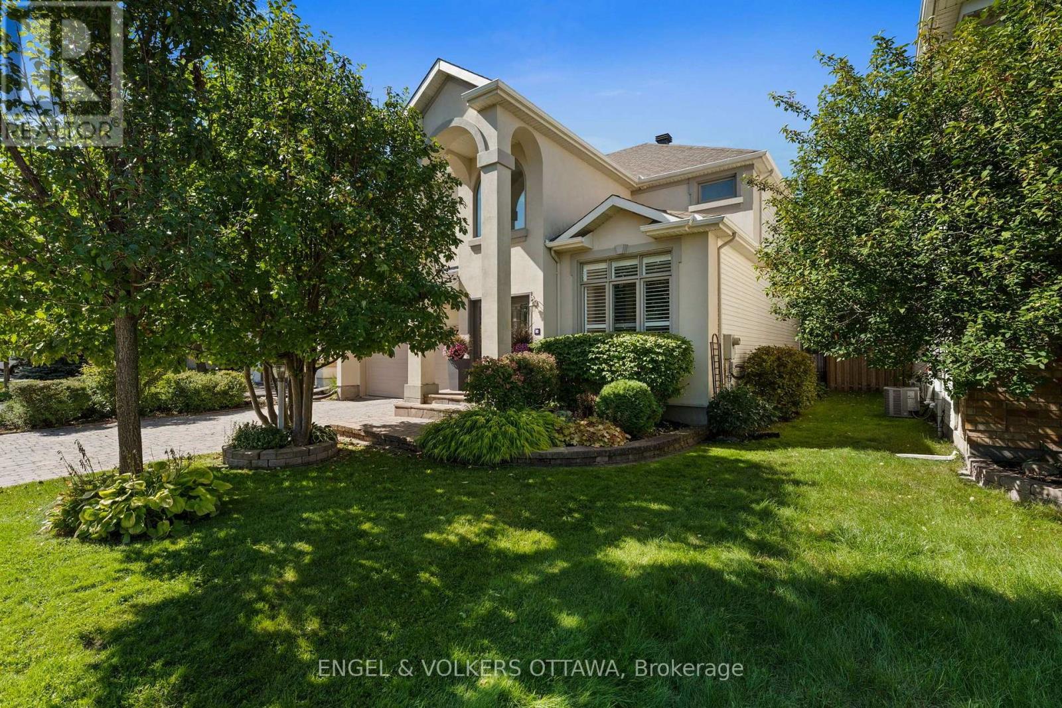
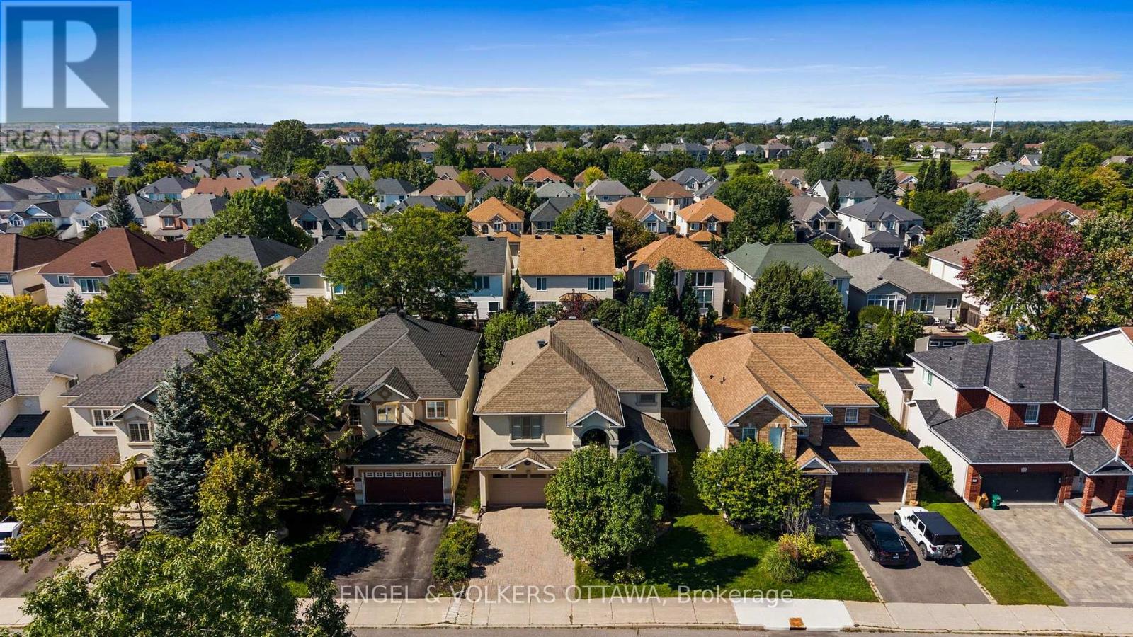
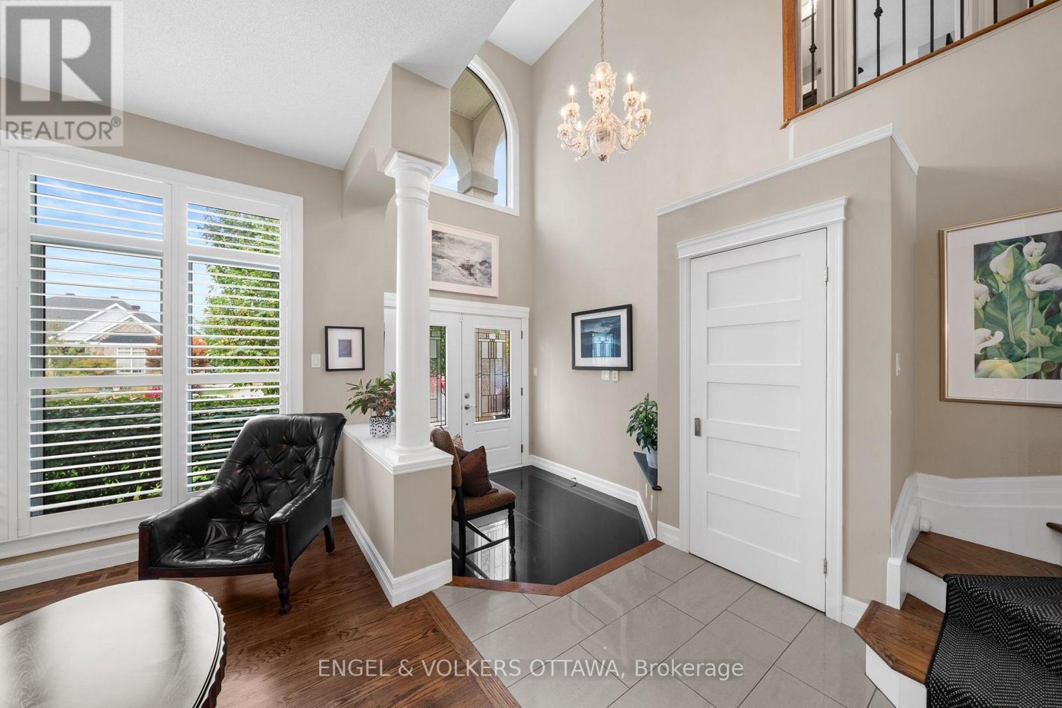
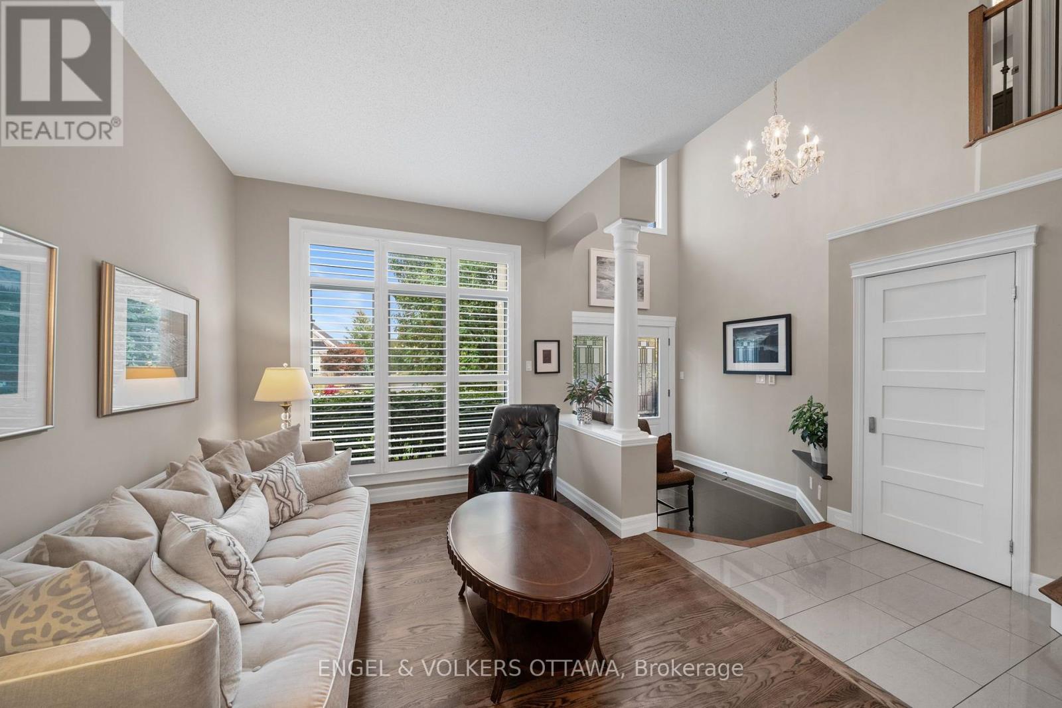
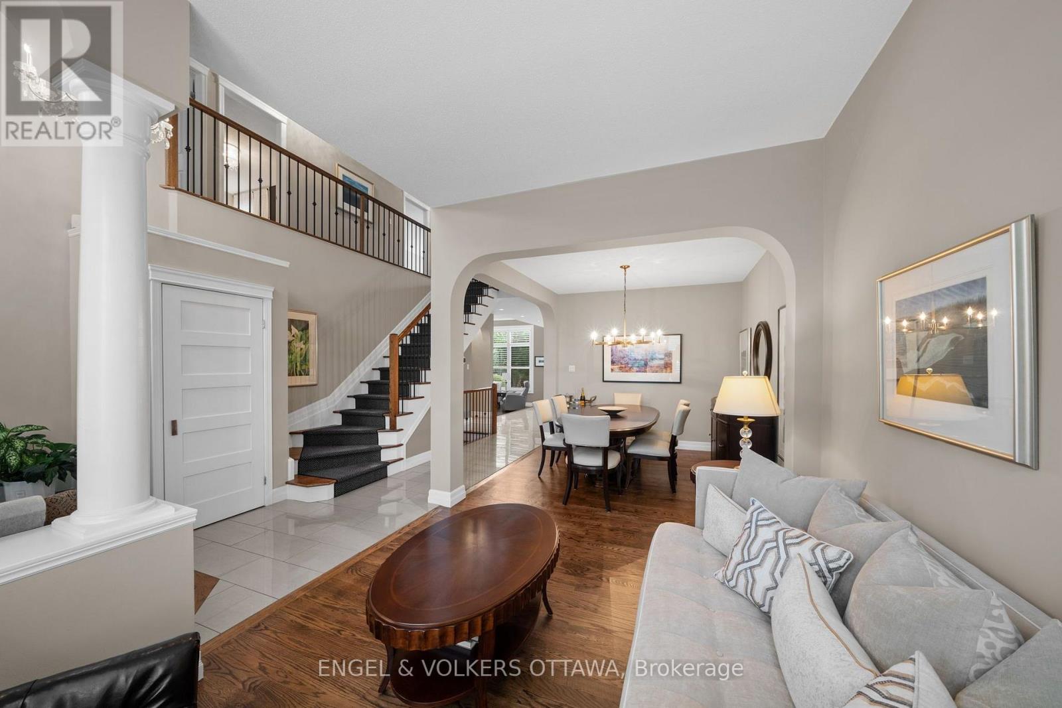
Welcome to luxury living in the prestigious golf course community of Stonebridge. This extensively renovated 4 bedroom, 3 bathroom residence showcases only the finest finishes throughout. The main level offers elegant formal living and dining rooms, along with a gourmet kitchen designed for the most discerning chef, featuring high end built-in stainless steel appliances including a gas cooktop, built-in wall oven, steam oven, warming drawers, coffee maker, accent lighting, a oversized island, and a spacious eating area. The adjoining family room is anchored by a gas fireplace, and extensive windows dressed with California shutters fill the home with natural light. Upstairs, the huge primary suite is a true retreat with a walk-in closet and a spa-inspired 5-piece ensuite. Three additional bedrooms complete the level, including one currently used as a home office that can easily be converted back. The fully finished basement extends the living space with a large recreation room, a versatile games or workout area, and a wine room. Step outside to a fully landscaped exterior oasis with interlock stonework, an in-ground saltwater pool, irrigation system and a built-in BBQ, perfect for entertaining all summer long. All major systems of the home have been replaced, this home is immaculate and completely turn key!
Map data © OpenStreetMap contributors
No open houses are scheduled for this home.
Can't make it? Request a private viewing.
| Foyer | Main level | 2.42 x 1.98 m |
| Bedroom | Second level | 3.27 x 3.51 m |
| Bathroom | Second level | 3.22 x 3.56 m |
| Bathroom | Second level | 1.77 x 2.47 m |
| Recreational, Games room | Lower level | 13.72 x 5.29 m |
| Other | Lower level | 2.32 x 2.49 m |
| Utility room | Lower level | 3.43 x 6.71 m |
| Living room | Main level | 4.66 x 4.11 m |
| Dining room | Main level | 4.29 x 3.4 m |
| Kitchen | Main level | 5.29 x 4.44 m |
| Family room | Main level | 4.62 x 3.74 m |
| Mud room | Main level | 2.78 x 2.86 m |
| Primary Bedroom | Second level | 5.29 x 6.66 m |
| Bedroom | Second level | 4.38 x 3.53 m |
| Bedroom | Second level | 4.37 x 2.74 m |