
 For sale 50
$299,900
3 bed2 bath1,000–1,199 sq ft
2625 Regina Street #506
Britannia, Ottawa
6 months agoMLS® X12994018
REAL BROKER ONTARIO LTD.
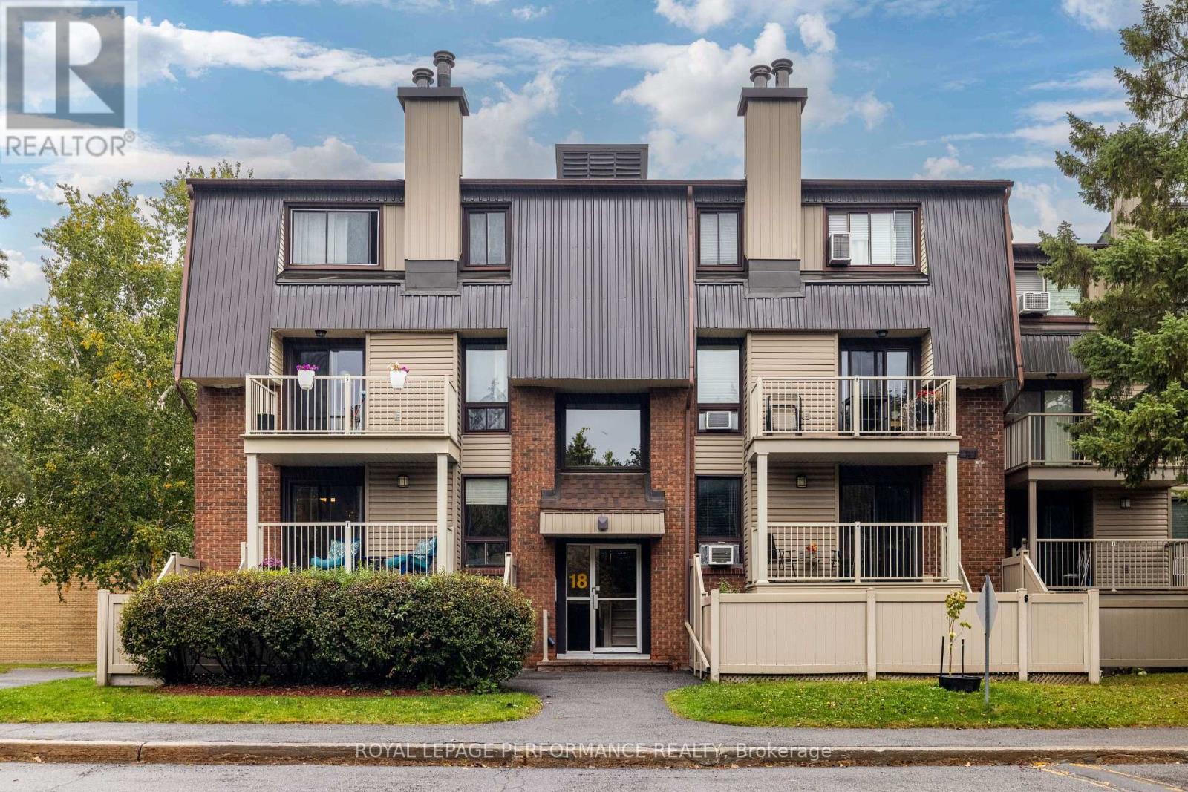
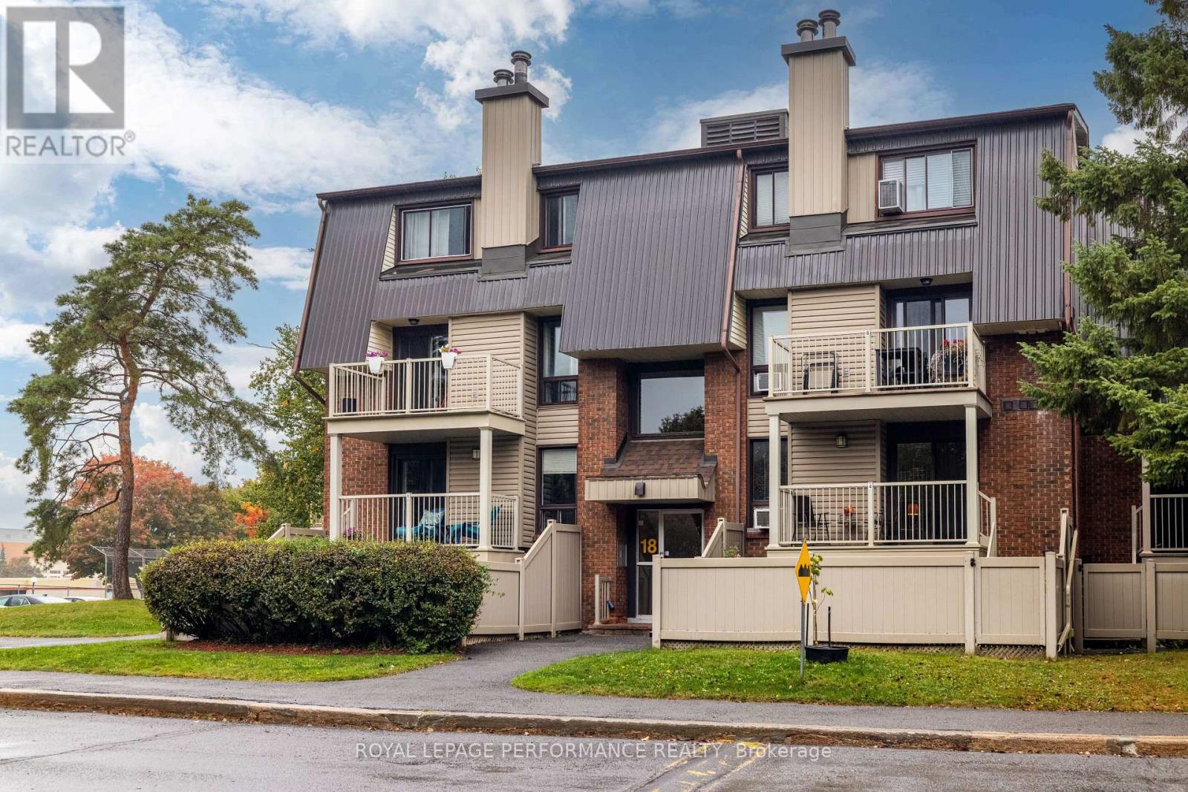
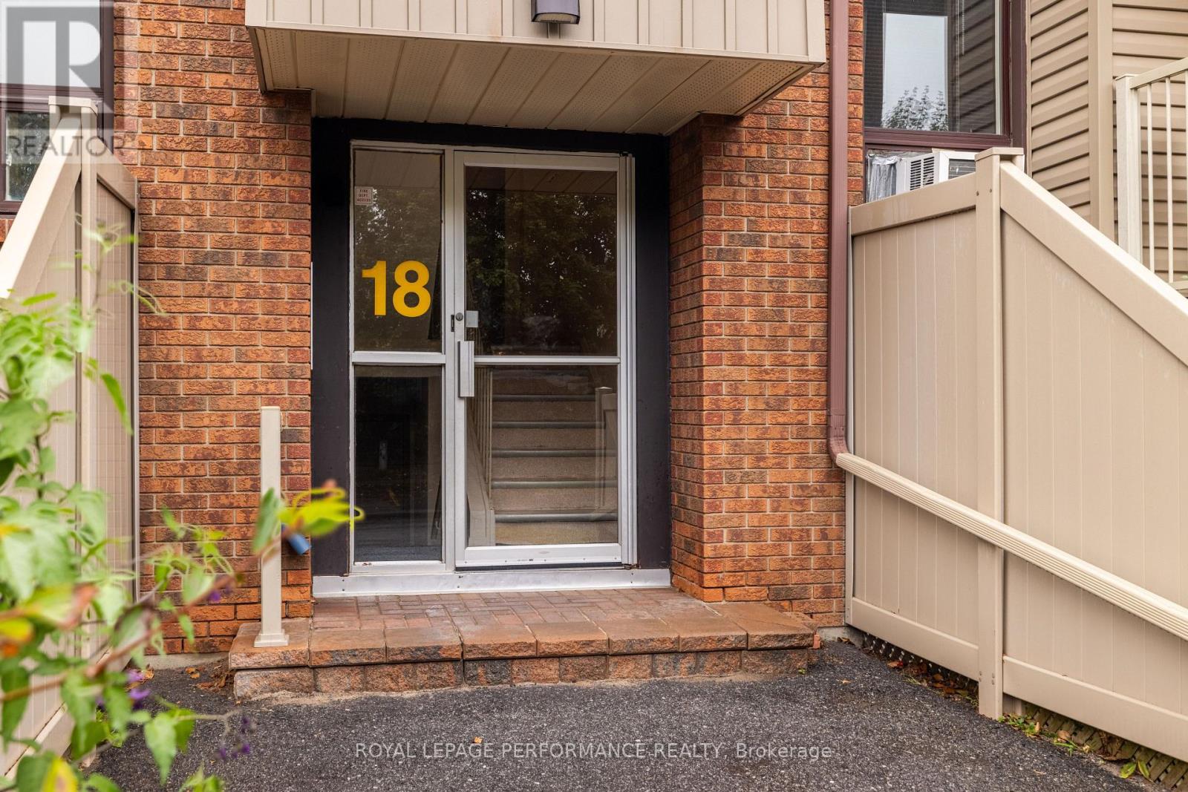
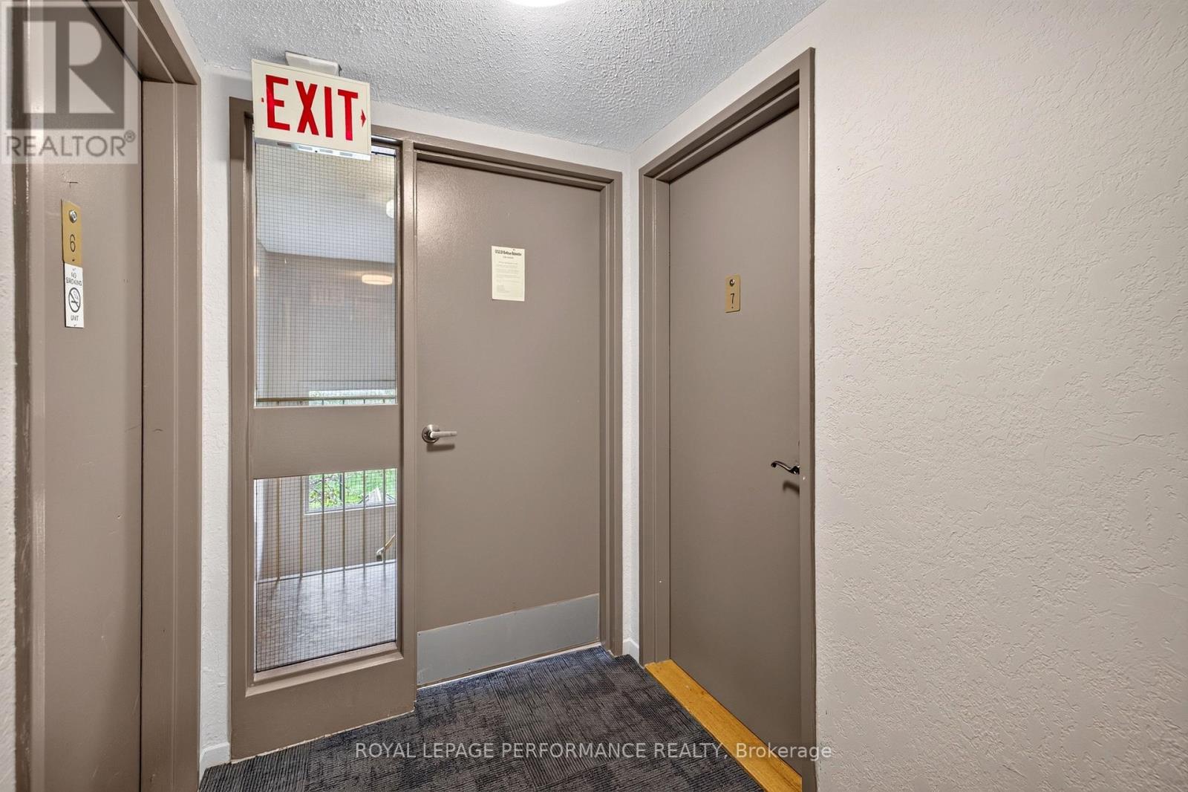
18 Sweetbriar Circle #7
Barrhaven - Pheasant Run, Ottawa, Ontario K2J2K4
For sale· Added
7-18 Sweetbriar Circle - The Maisonettes built by Minto. Why rent when you can own this immaculately maintained, 1000 square foot, two-story condominium in a prime location? This spacious 2-bedroom, 2-bathroom home features a bright and airy living room centered around a cozy fireplace, alongside a dedicated dining room that opens directly to a private balcony overlooking a serene courtyard. Enjoy the ultimate everyday convenience with dedicated parking, in-unit laundry, and a separate in-unit storage room. Nestled in a wonderful neighborhood with great schools, public transit, and every amenity just moments away, this turn-key property is an incredible opportunity to stop renting and start building equity-schedule your private tour today!
Map data © OpenStreetMap contributors
No open houses are scheduled for this home.
Can't make it? Request a private viewing.
| Living room | Main level | 4.25 x 3.64 m |
| Dining room | Main level | 2.95 x 2.51 m |
| Kitchen | Main level | 3.8 x 1.58 m |
| Primary Bedroom | Second level | 4.17 x 3.21 m |
| Bathroom | Second level | 1.52 x 2.57 m |
| Bedroom | Second level | 3.62 x 3.03 m |
| Utility room | Other | 2.12 x 2.04 m |




