
 For sale 50
$609,000
3 bed3 bath1,500–2,000 sq ft
608 Parade Drive
Stittsville (South), Ottawa
1 month agoMLS® X13770172
EXP REALTY
180 George Street #2603
Lower Town/Byward Market, Ottawa, Ontario K1N0G8
For sale· Added
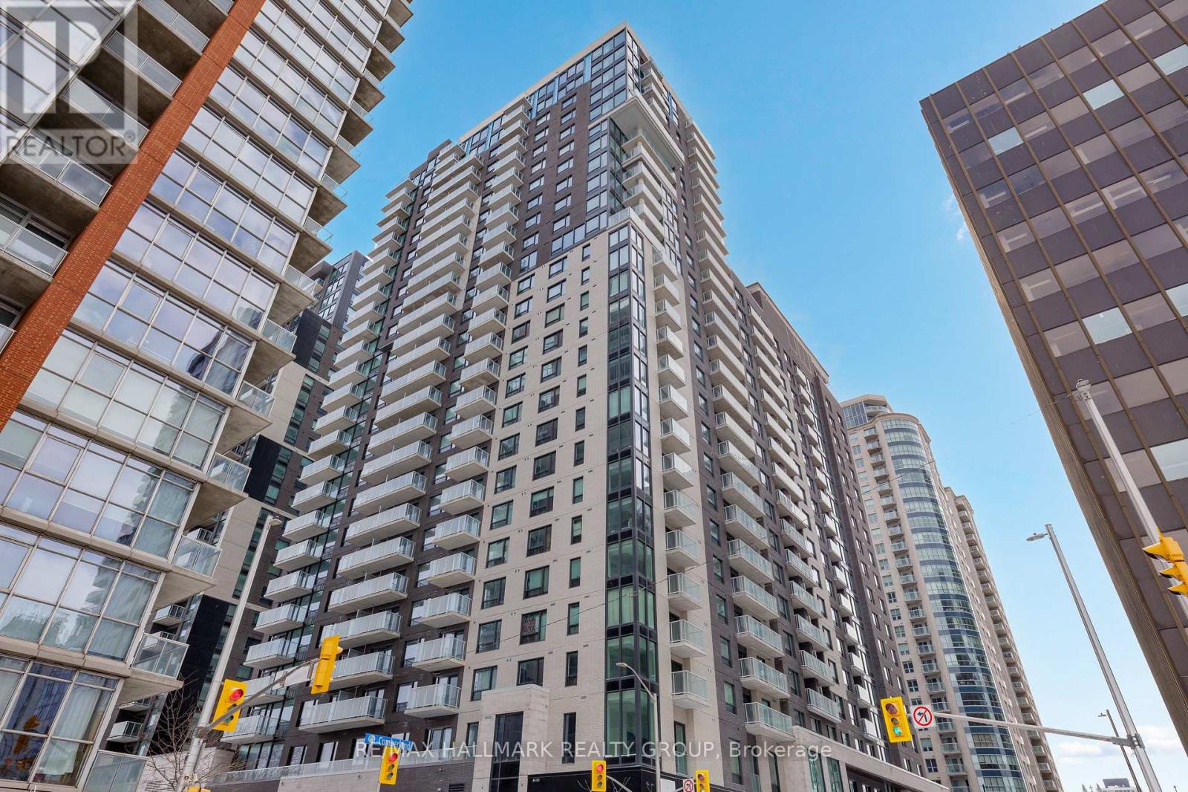
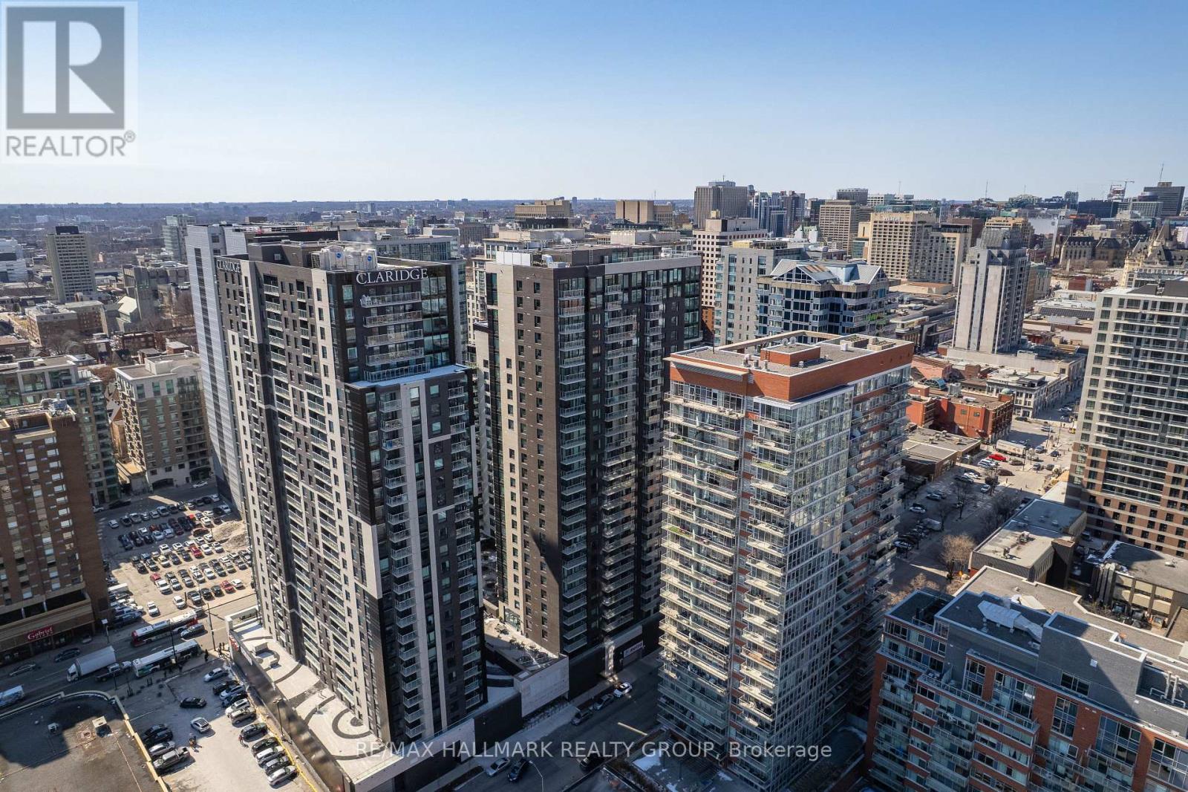
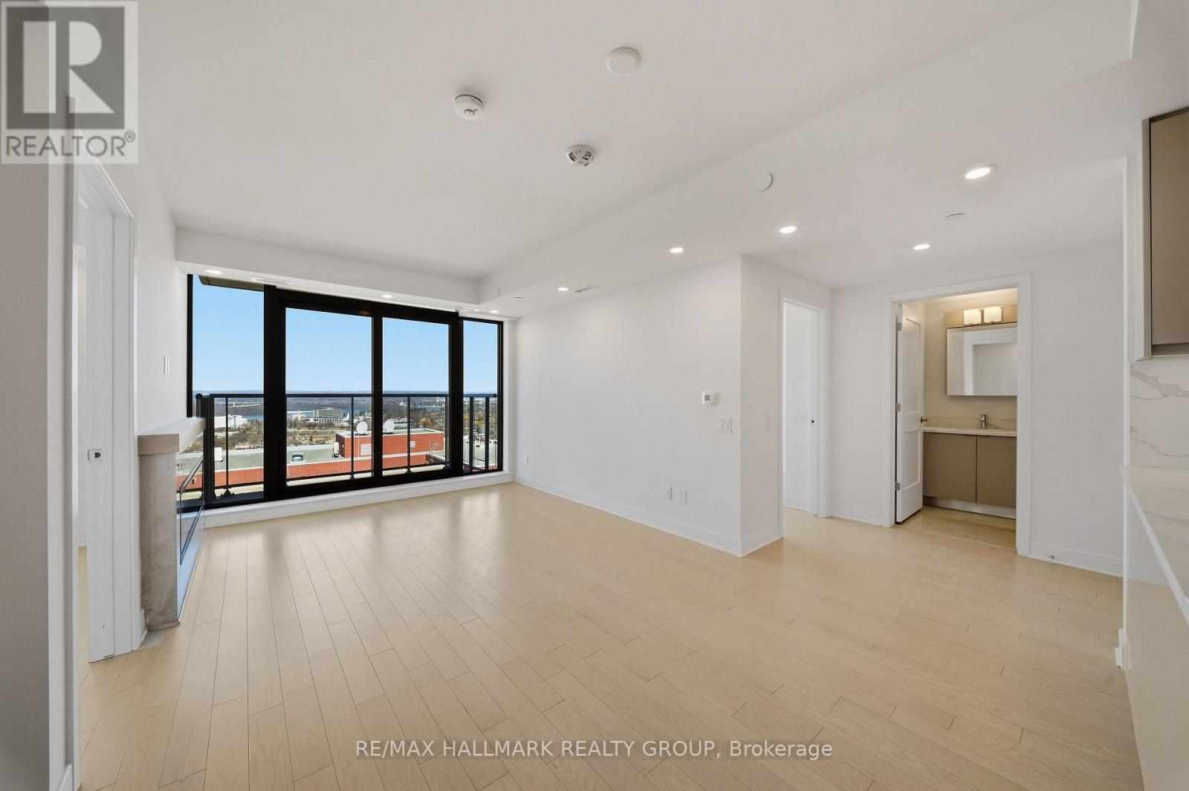
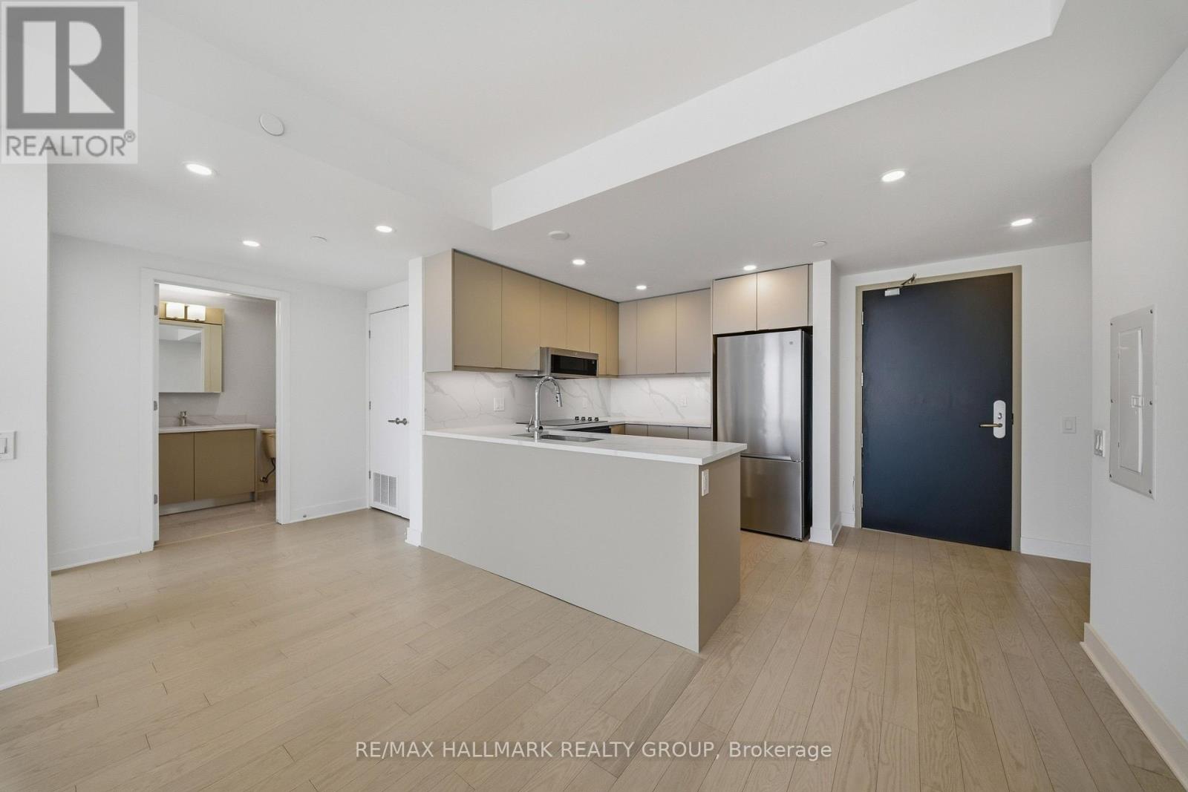
Never lived-in 2-bedroom penthouse condo on top floor with expansive windows, balcony, and premium finishes, located in Claridge Royale in the ByWard Market with immediate possession and no HST. This upper-level corner unit offers elevated views, abundant natural light, and a spacious open-concept layout with excellent bedroom separation. The kitchen features quartz or granite countertops, matching backsplash, stainless steel appliances, and soft-close cabinetry. Hardwood flooring, smooth ceilings, and pot lighting create a refined and modern interior. Both bedrooms are well-proportioned, making this an ideal layout for end users or investors. Residents benefit from a full amenity offering including fitness centre, indoor pool, rooftop terrace with BBQs, theatre room, party lounge, guest suite, and 24-hour security. Positioned above Metro and steps to LRT, Rideau Centre, and Ottawa's top destinations. A rare opportunity to secure a premium high-floor corner unit that is move-in ready. If this unit isn't the perfect fit, additional studio, one-bedroom, and two-bedroom layouts are available with a range of finishes, layouts, and exposures. Contact Paul Franchuk for full availability.
Map data © OpenStreetMap contributors
No open houses are scheduled for this home.
Can't make it? Request a private viewing.
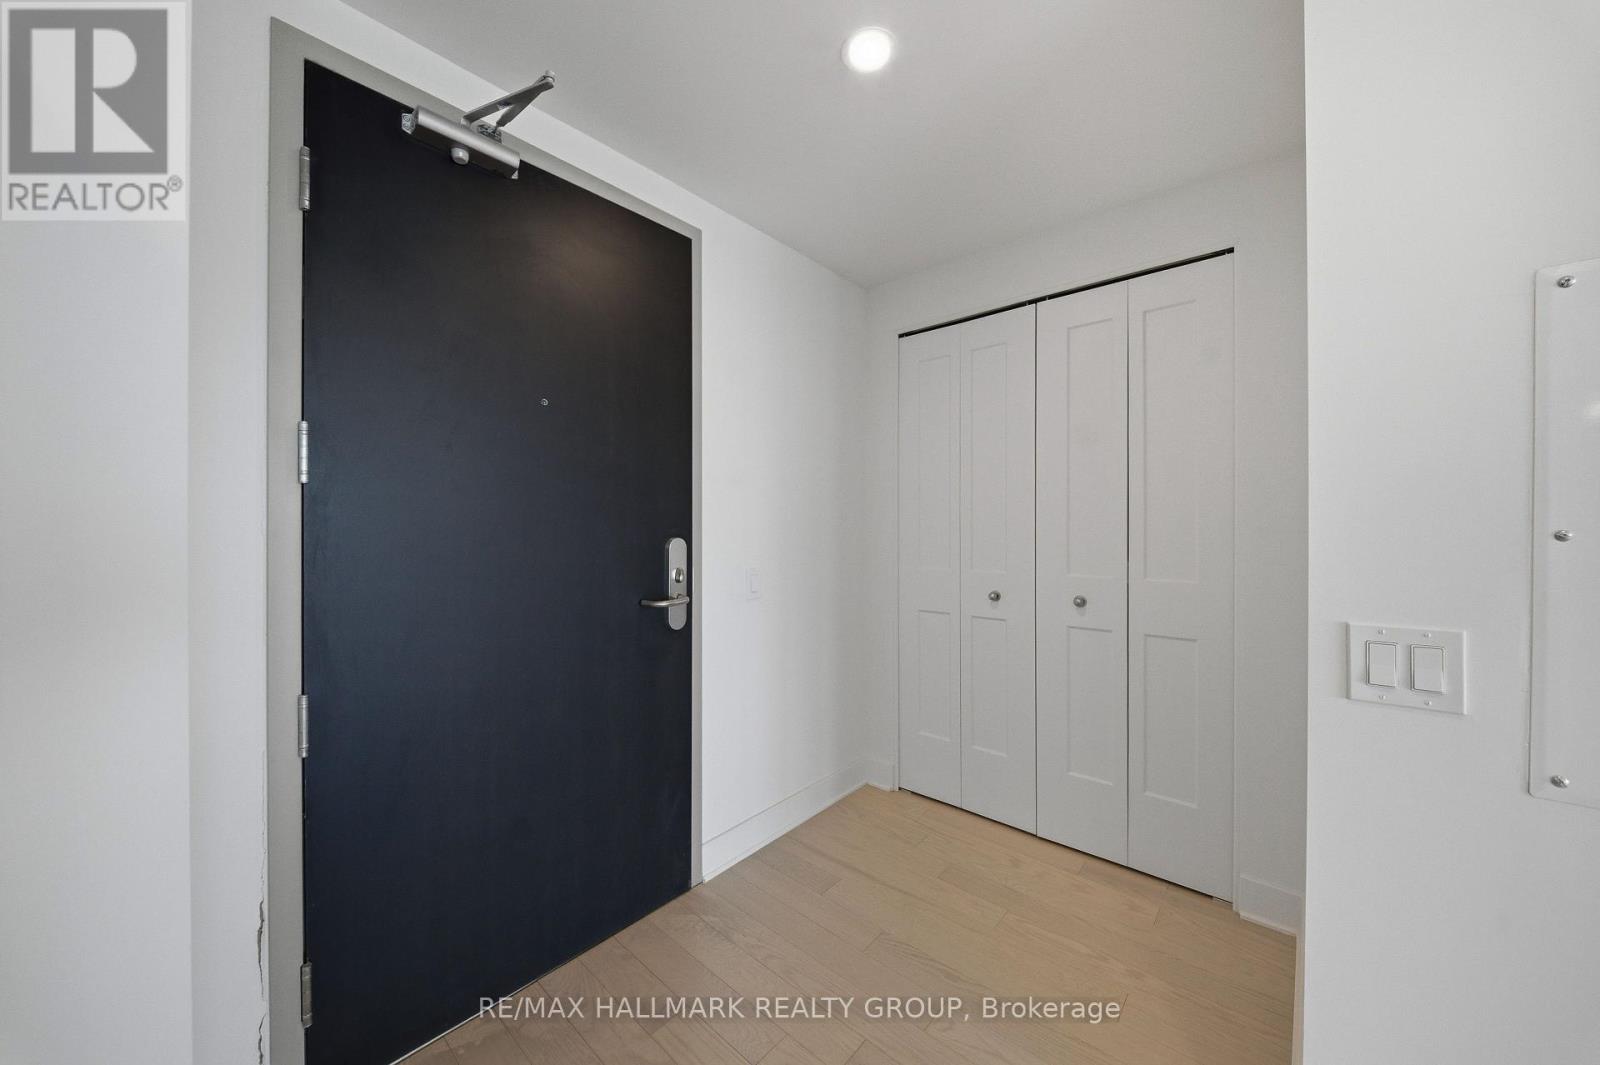
| Foyer | Main level | 2.44 x 1.22 m |
| Kitchen | Main level | 2.6 x 2.17 m |
| Great room | Main level | 4.9 x 3.54 m |
| Primary Bedroom | Main level | 3.32 x 3.14 m |
| Bathroom | Main level | 1.8 x 2.9 m |
| Bedroom | Main level | 3.048 x 2.926 m |
| Bathroom | Main level | 2.44 x 1.9 m |
| Laundry room | Main level | 0 x 0 m |




