 For sale 50
$614,900
3+1 bed2 bath700–1,100 sq ft
2179 Erinbrook Crescent
Sheffield Glen/Industrial Park, Ottawa
13 days agoMLS® X13845672
ROYAL LEPAGE PERFORMANCE REALTY
181 Kerala Place
Blossom Park/Kemp Park/Findlay Creek, Ottawa, Ontario K1T0Z3
For sale· Added
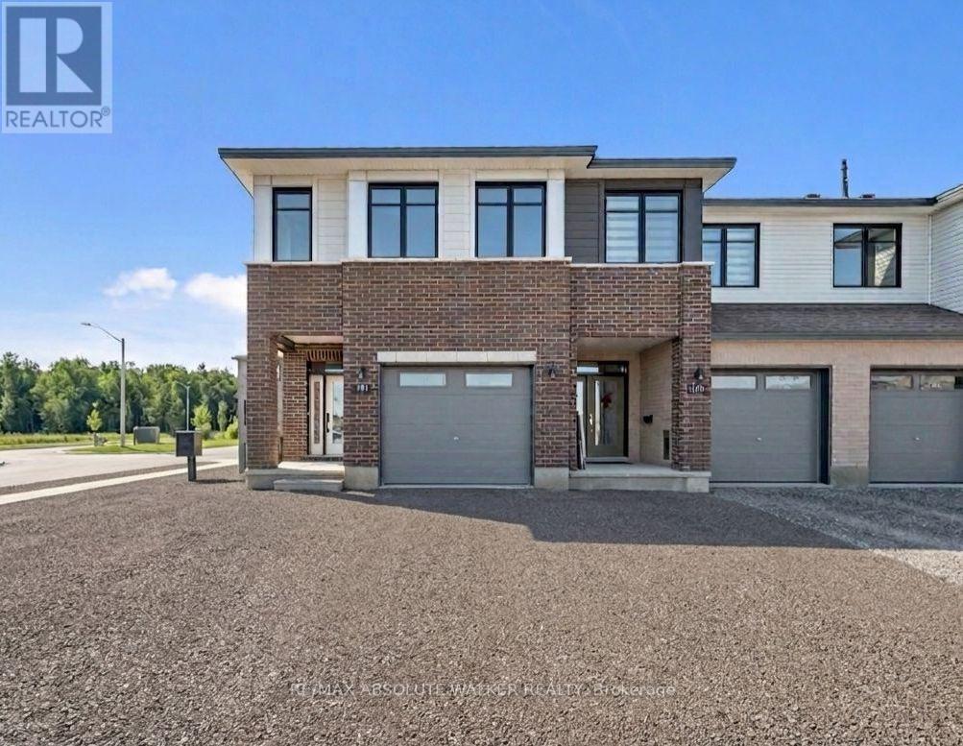
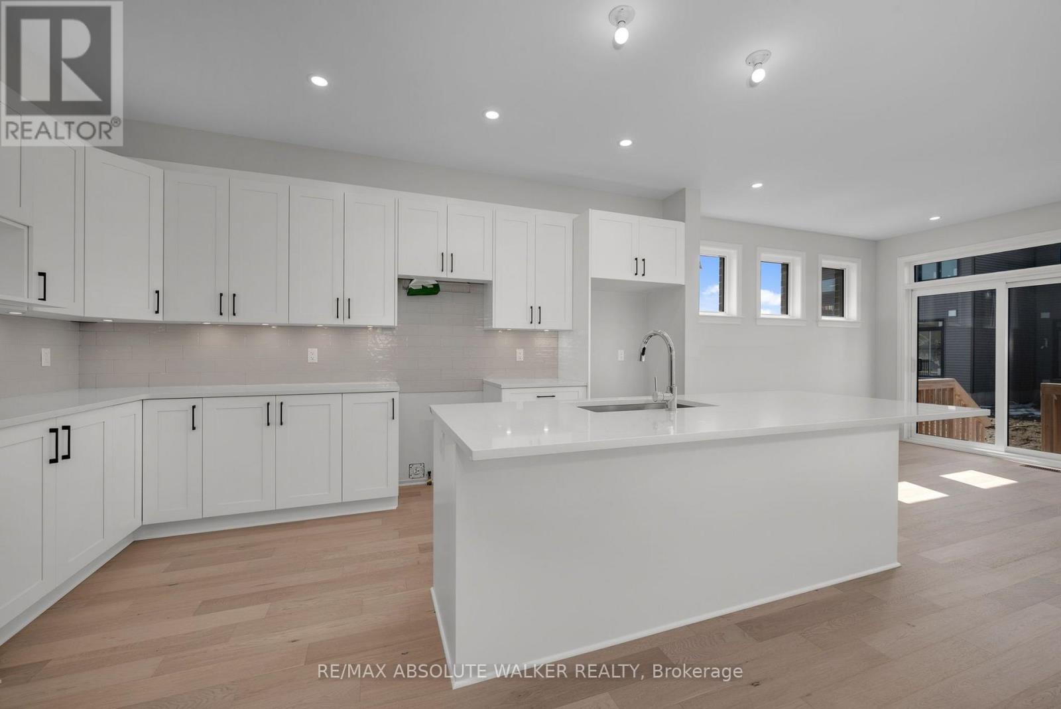
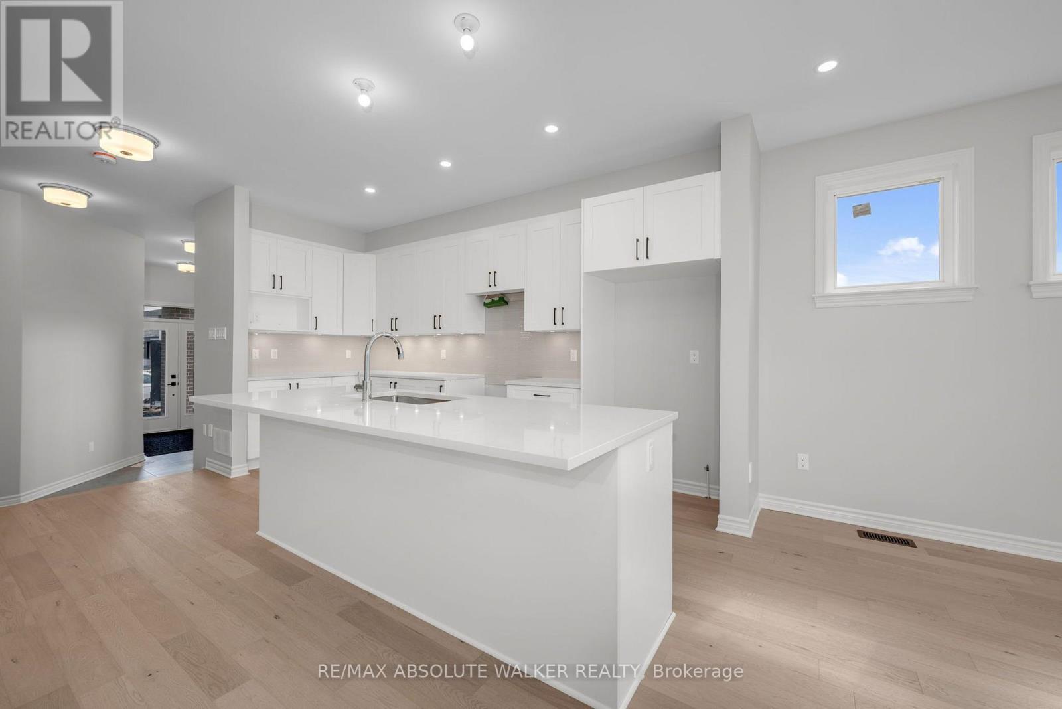
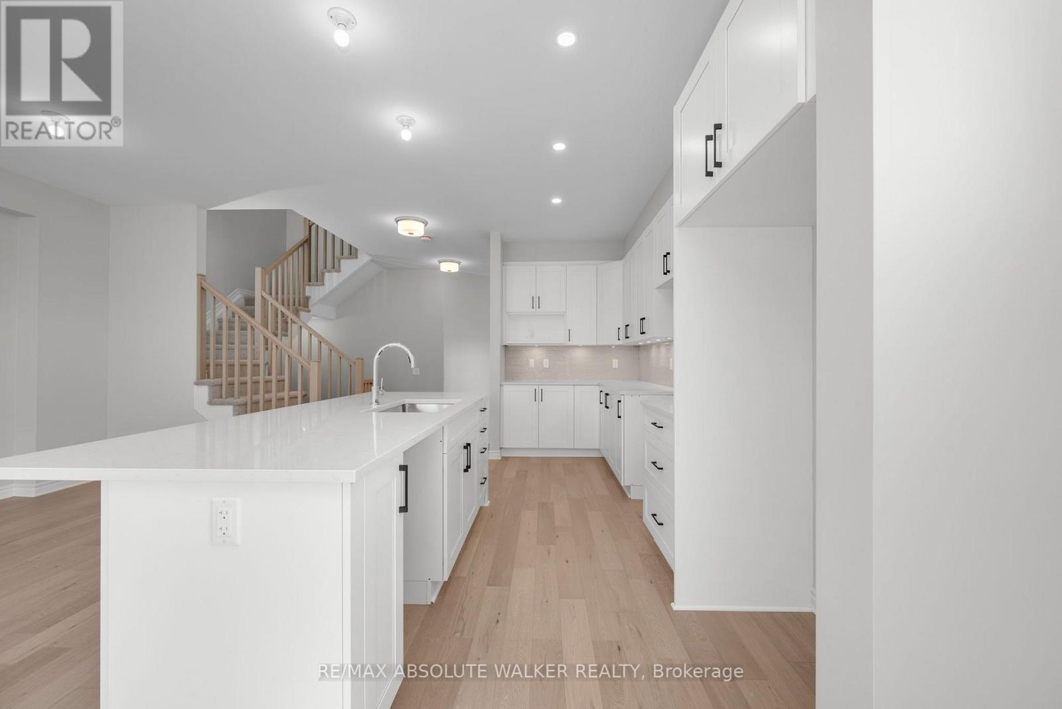
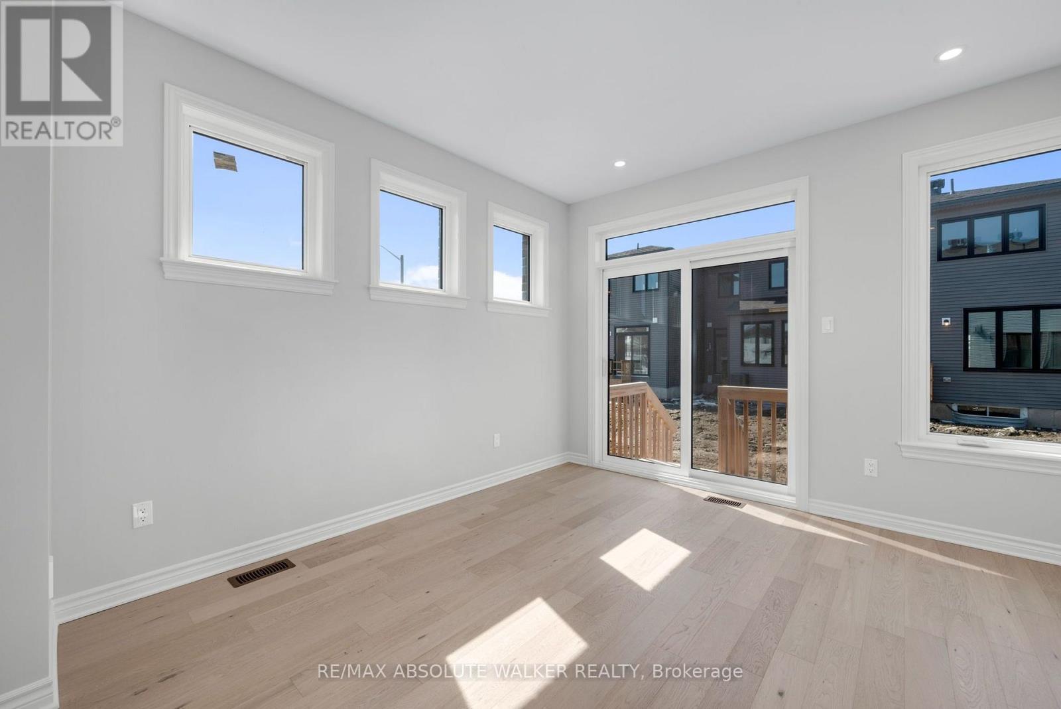
Take advantage of the savings! Offered at a net price of $743,077 after the anticipated GST/HST New Housing Rebate. Brand new, never-lived-in Harmony Model in Findlay Creek. Featuring over 2,200 sq.ft. of exceptional living space, this move-in ready 4 bedroom townhome on a premium lot with a private driveway showcases elevated upgrades that today's buyers love. The bright, contemporary main floor, featuring 9ft flat ceilings, brushed oak hardwood floors, and an inviting open-concept layout truly feels like the heart of the home. The stylish kitchen stands out with upgraded shaker cabinetry, matte-black hardware, and Hanstone quartz countertops, a perfect blend of function and flair. Upstairs, unwind in the spacious primary bedroom, complete with a 4-piece ensuite and walk-in closet. Three additional bedrooms, a full bathroom, and second-floor laundry deliver comfort and convenience for growing families and guests. A finished lower-level family room offers a flex space that adapts to your lifestyle. This Energy Star certified home comes equipped with central air and is perfectly situated in the growing community of Findlay Creek. Minutes from parks, schools, shopping, transit, the future LRT, the airport, and an easy commute to downtown. Some photos are virtually edited/staged.
Map data © OpenStreetMap contributors
No open houses are scheduled for this home.
Can't make it? Request a private viewing.
| Dining room | Main level | 3.35 x 3.05 m |
| Living room | Main level | 5.79 x 3.78 m |
| Kitchen | Main level | 2.49 x 4.67 m |
| Primary Bedroom | Second level | 3.78 x 4.95 m |
| Bedroom | Second level | 3.05 x 3.66 m |
| Bedroom | Second level | 2.74 x 4.09 m |
| Bedroom | Second level | 2.64 x 3.61 m |
| Family room | Lower level | 5.59 x 5.05 m |