
 For sale 50
$399,900
1 bed1 bath500–599 sq ft
88 Richmond Road #209
Westboro/Hampton Park, Ottawa
3 months agoMLS® X13468002
INNOVATION REALTY LTD.
181 Tartan Drive
Barrhaven - Heritage Park, Ottawa, Ontario K2J3S2
For sale· Added
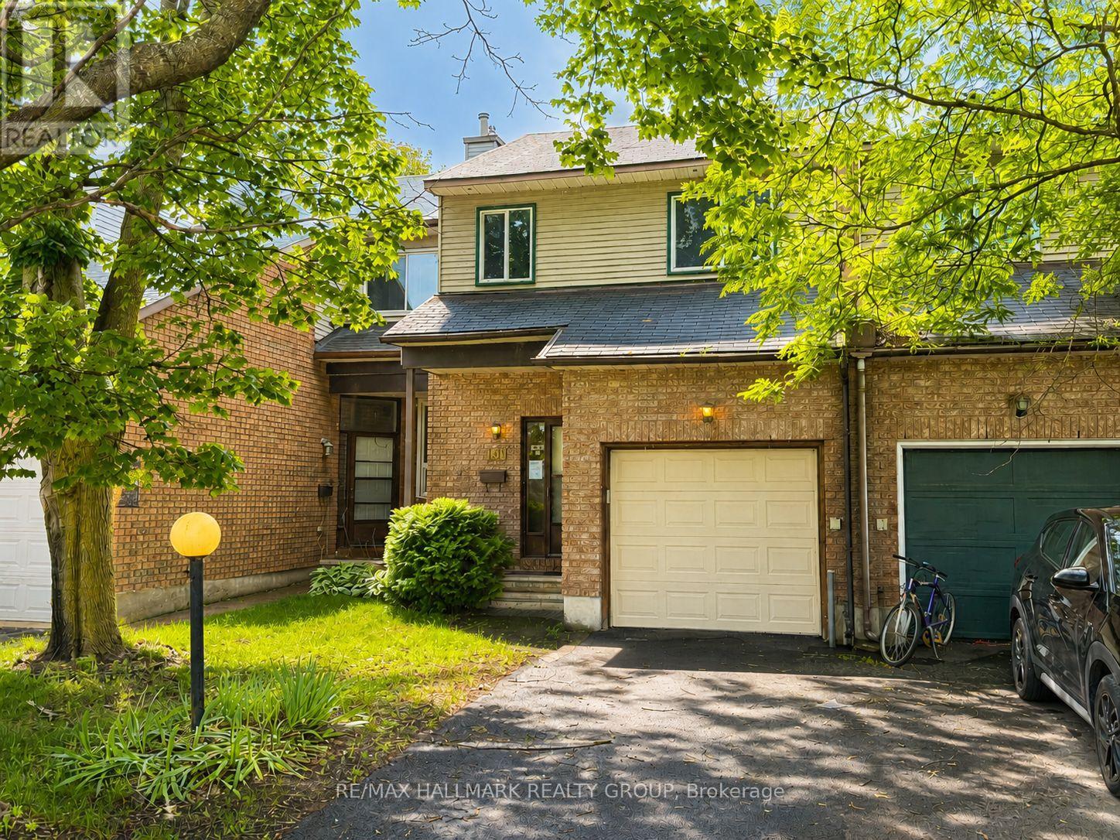
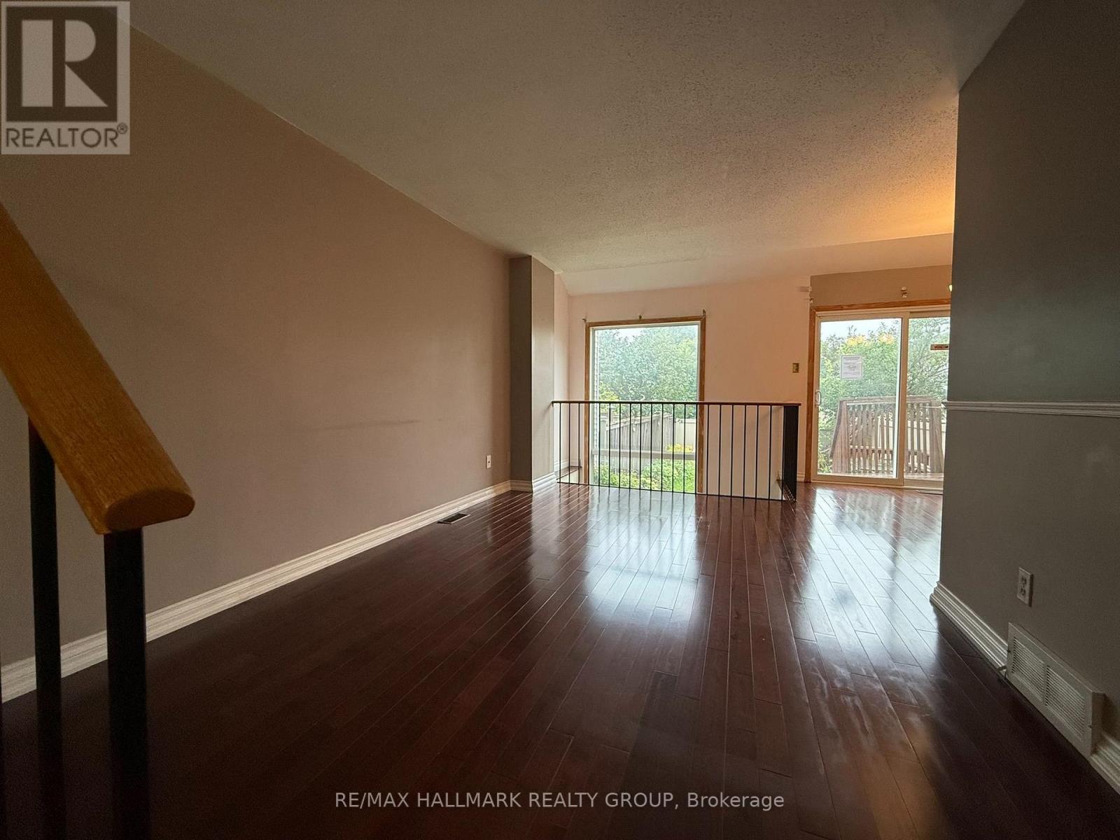
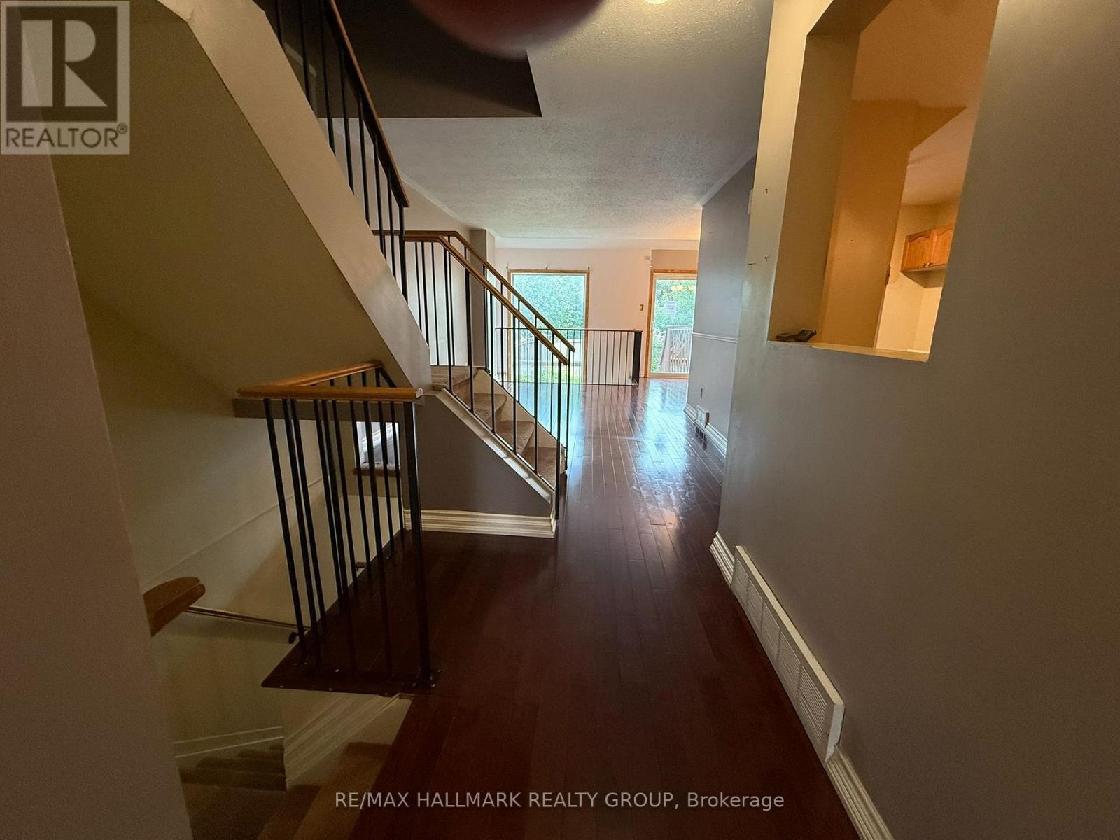
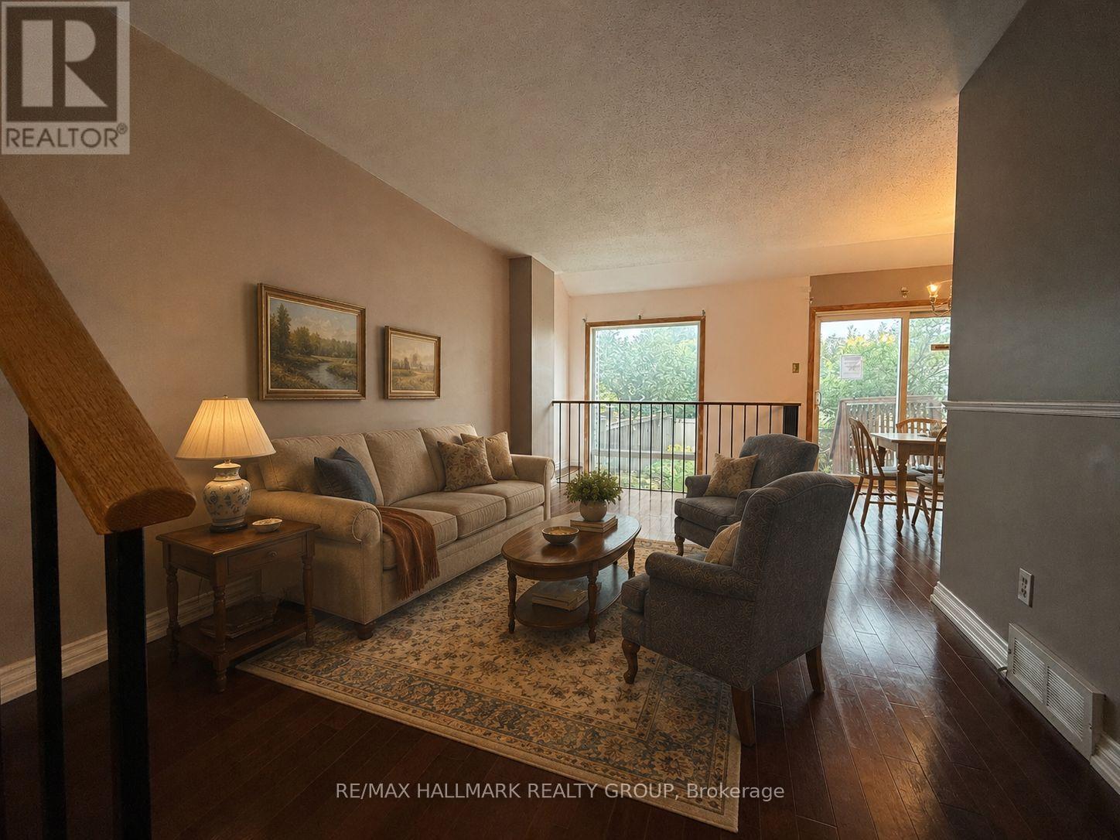
Here is the opportunity you have been waiting for! A spacious freehold townhouse priced ready for your designer touches and improvements. The spacious main floor offers living and dining room plus eat-in kitchen as well as 2 piece bath. The upper level features a full bath, generous sized bedrooms including primary with full ensuite and walkin closet. The lower level is thoughtfully designed with windows open to the main floor and includes a wood burning fireplace plus laundry room and loads of storage. Bonus two car (at least) driveway and no direct neighbours to stare at from the south facing rear yard. Property being sold under Power of Sale by mortgagee and is sold As Is.
Map data © OpenStreetMap contributors
No open houses are scheduled for this home.
Can't make it? Request a private viewing.
| Kitchen | Main level | 4.6 x 2.5 m |
| Furnace | Lower level | 2.8 x 3.3 m |
| Living room | Main level | 4.5 x 3.1 m |
| Dining room | Main level | 3.2 x 2.8 m |
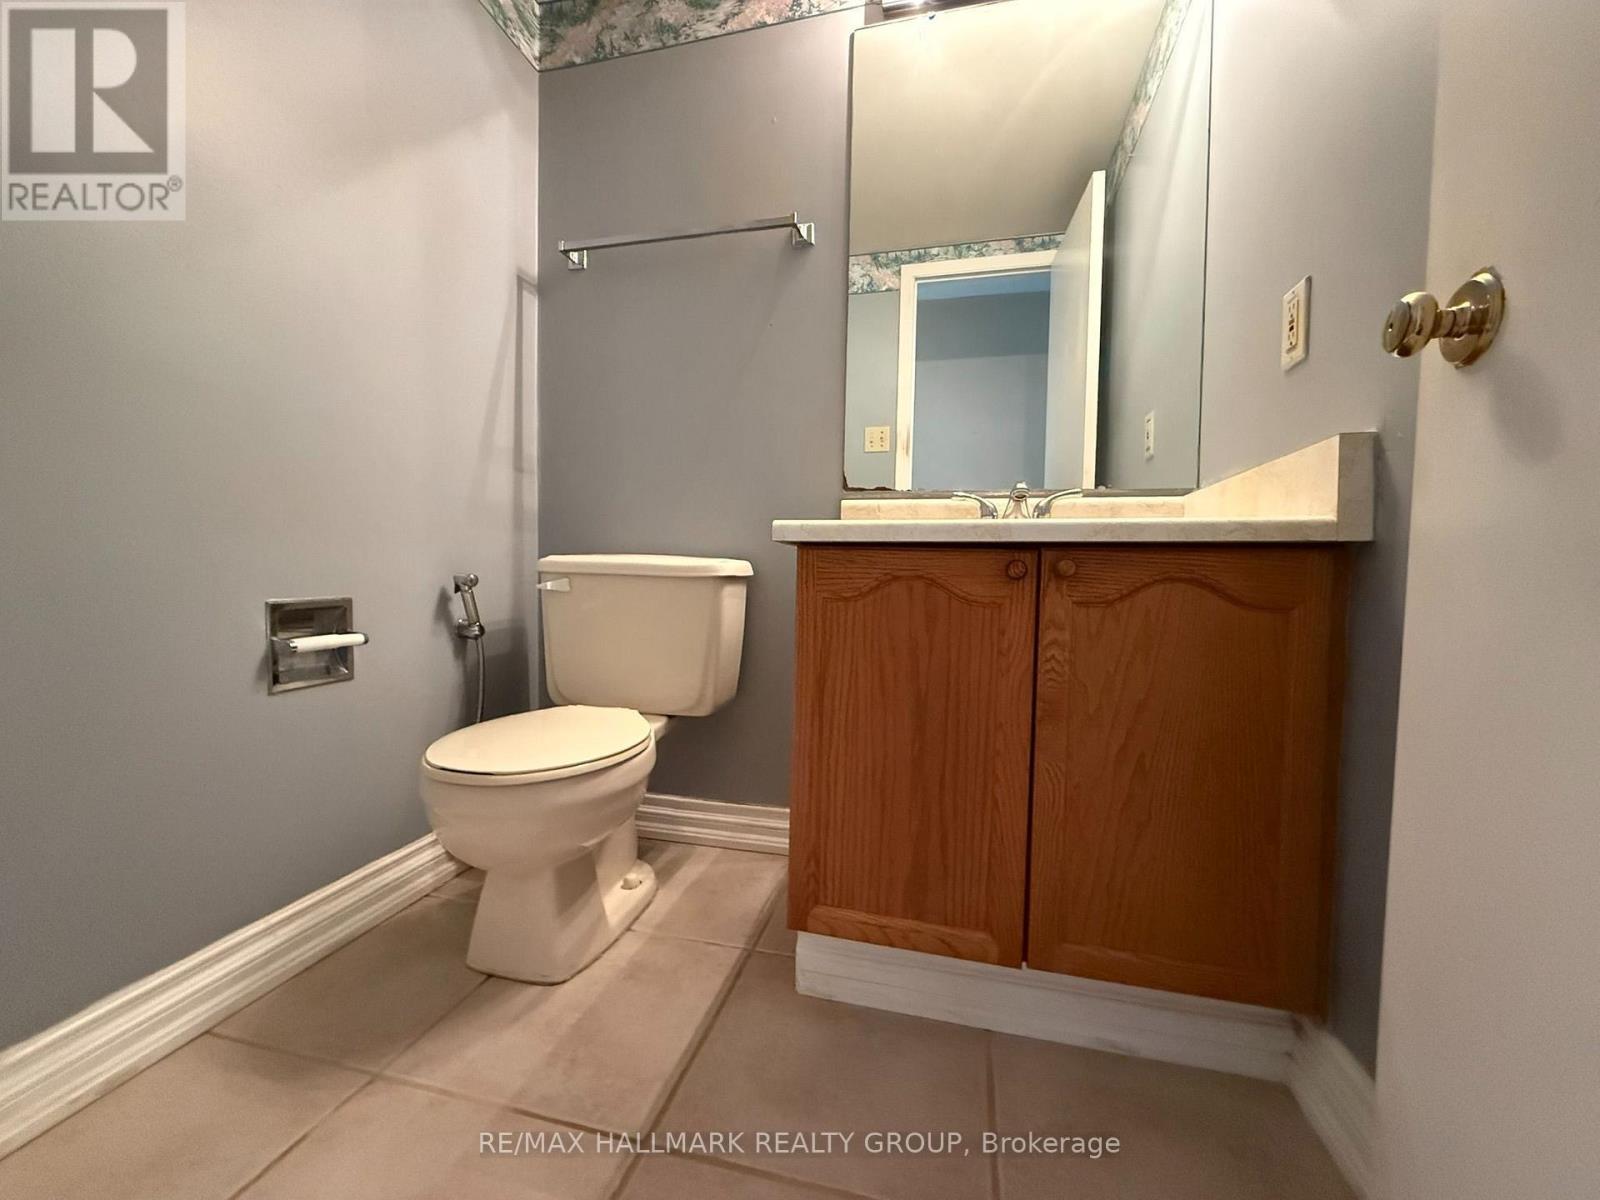
| Partial bathroom | Main level | 1.6 x 1.4 m |
| Primary Bedroom | Second level | 4.1 x 3.3 m |
| Bedroom 2 | Second level | 3.5 x 2.6 m |
| Bedroom 3 | Second level | 3.1 x 2.9 m |
| Bathroom | Second level | 2.74 x 1.25 m |
| Bathroom | Second level | 2.4 x 1.5 m |
| Recreational, Games room | Lower level | 5.59 x 5.2 m |




