
 For sale 50
$299,999
2 bed2 bath1,000–1,199 sq ft
2759 Carousel Crescent #704
Emerald Woods/Sawmill Creek, Ottawa
1 month agoMLS® X13741970
CENTURY 21 SYNERGY REALTY INC.
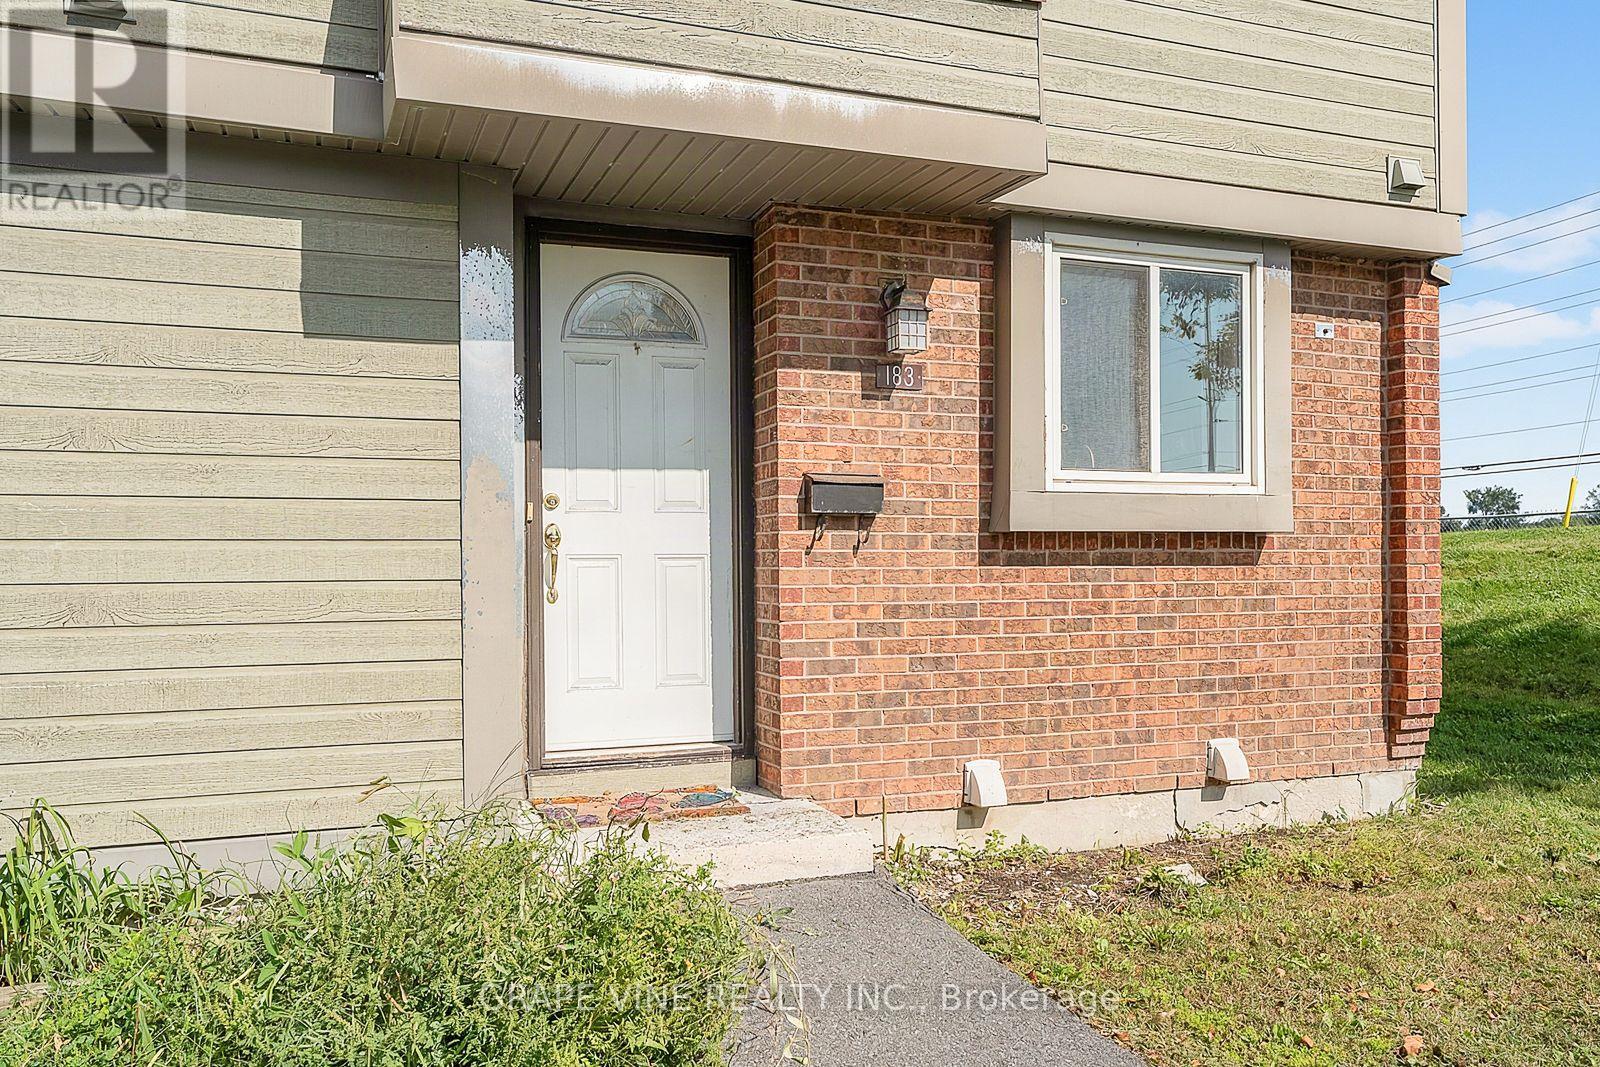
183 Pickford Drive
Kanata - Katimavik, Ottawa, Ontario K2L2C5
For sale· Added
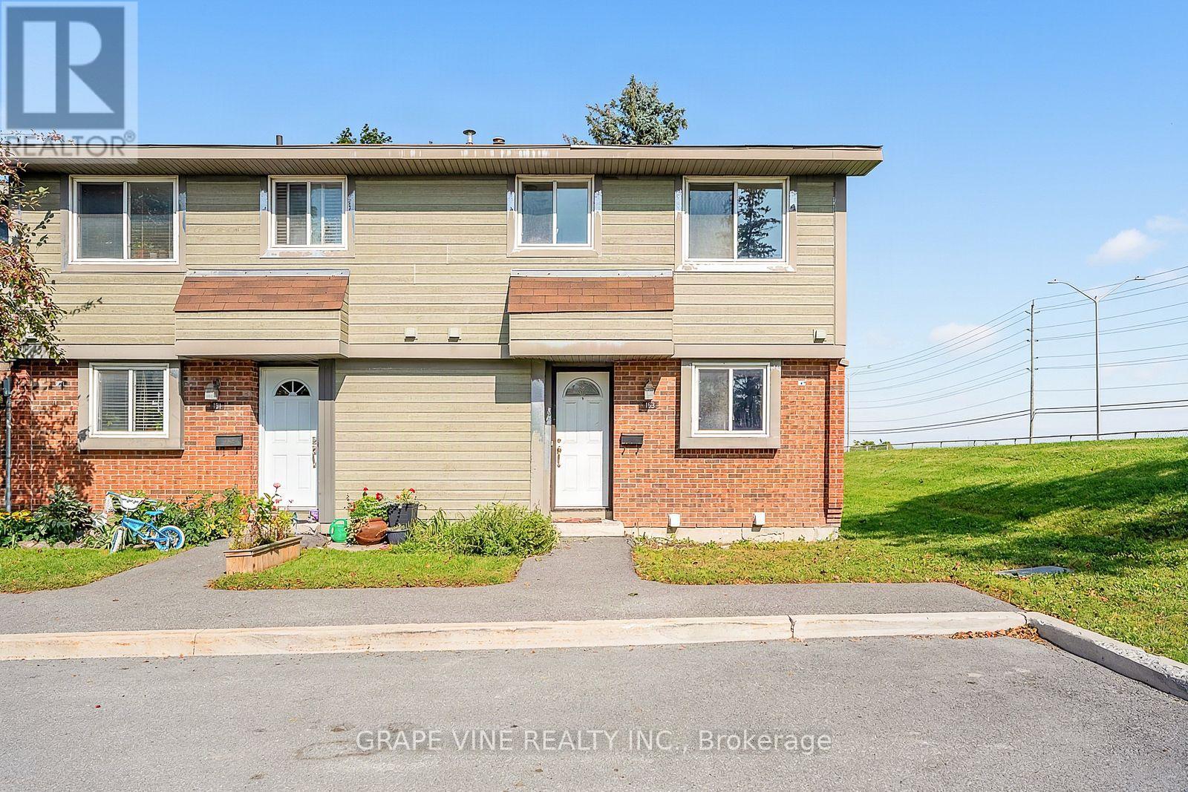
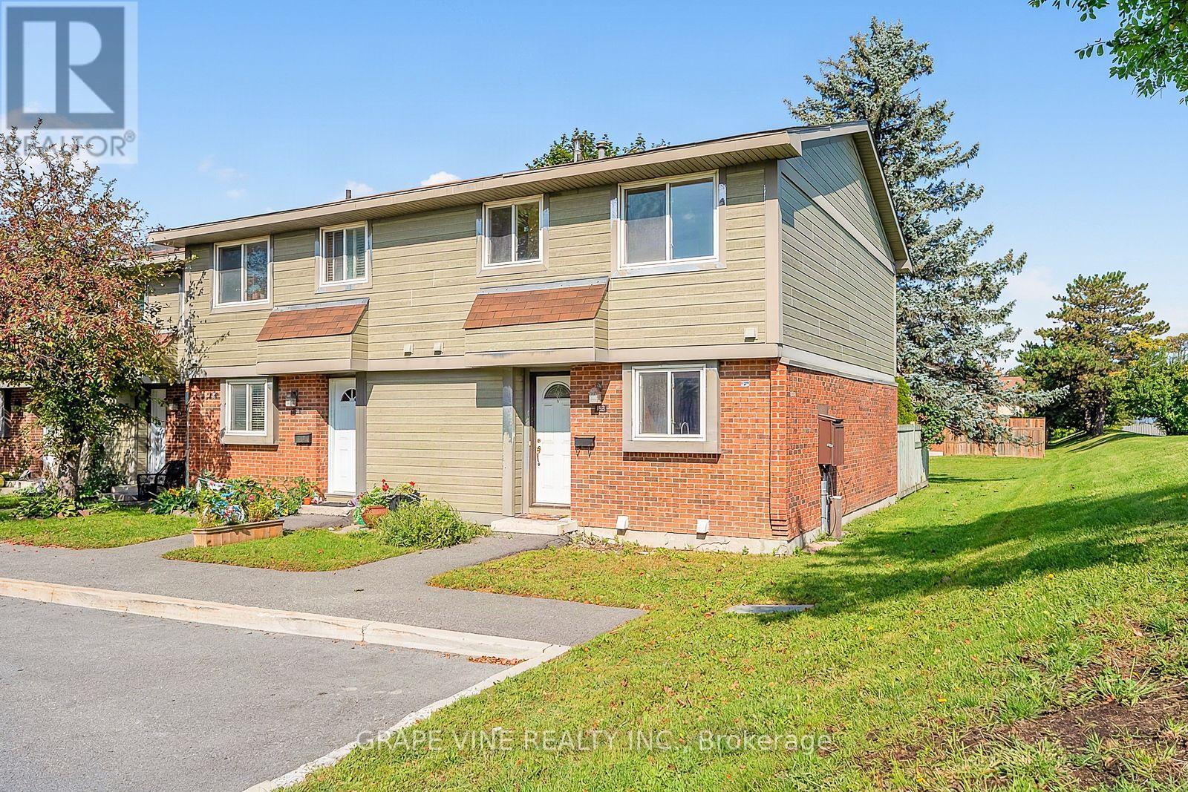
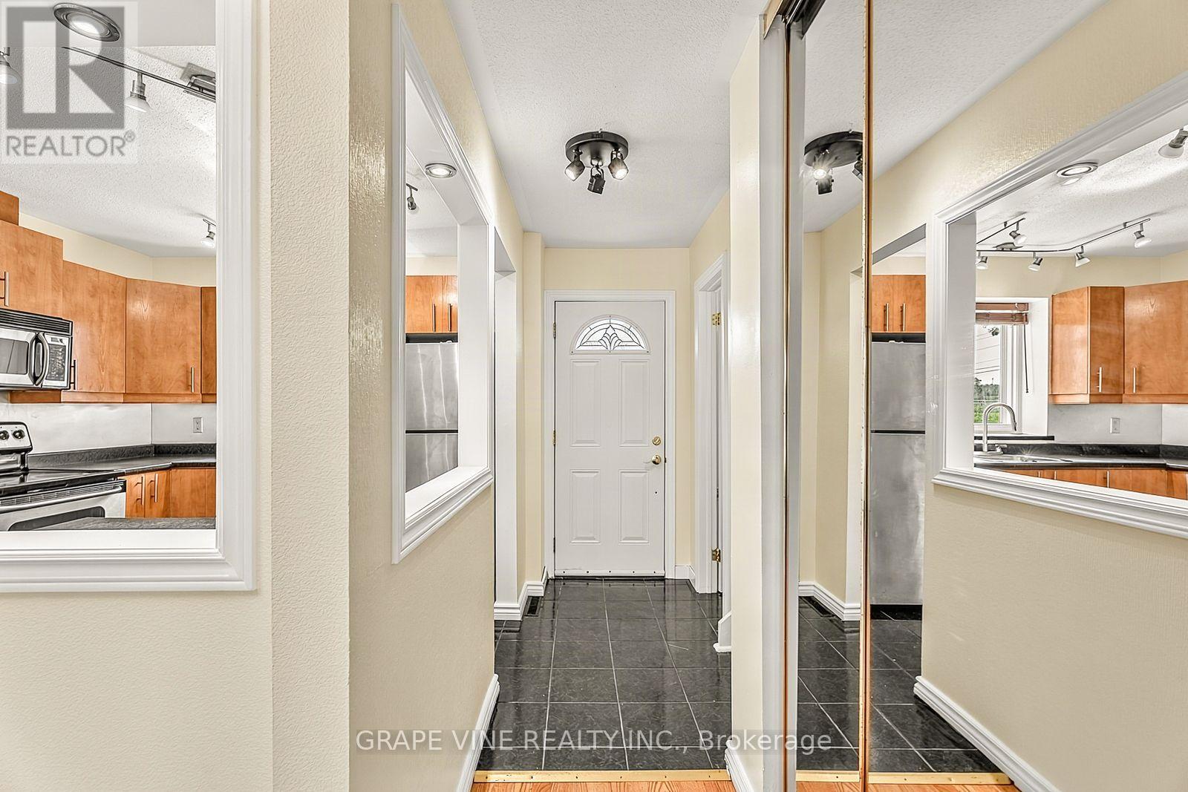
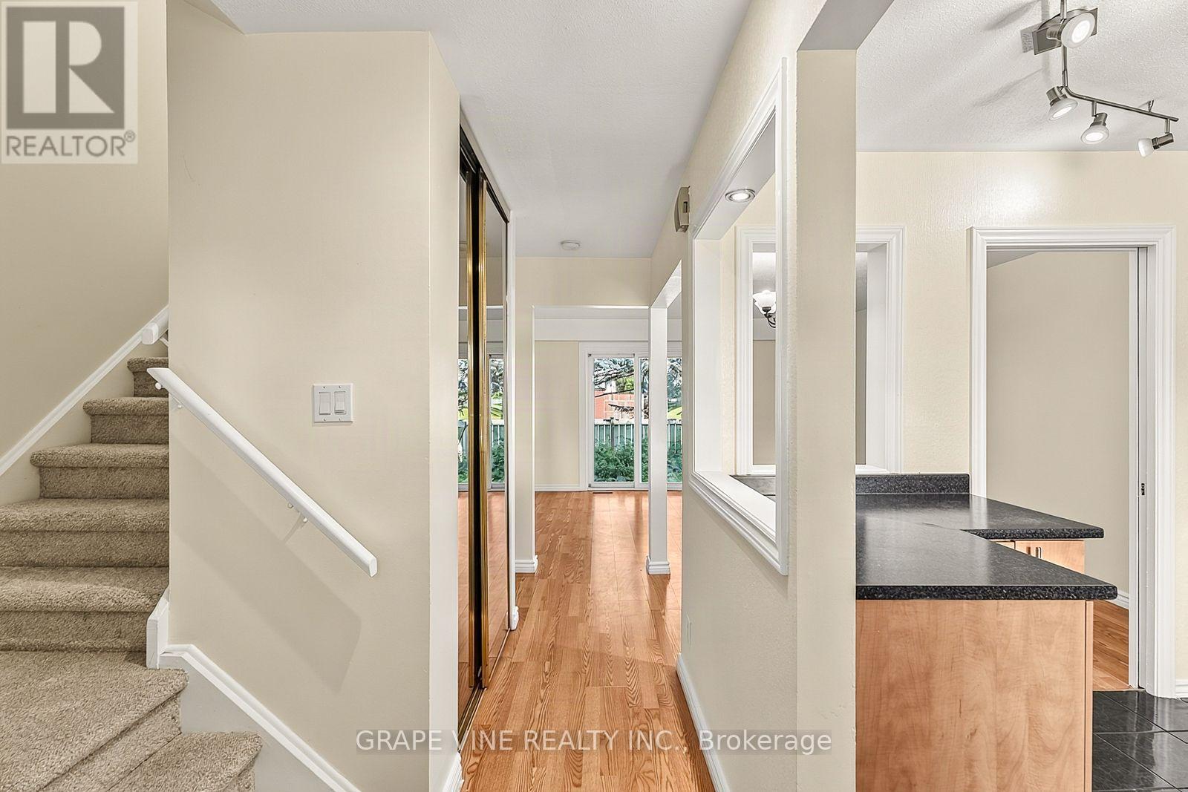
Welcome to 183 Pickford Drive - a recently updated 3 bedroom, 2 bathroom end unit condo townhouse nestled in one of Kanata's most sought-after family neighbourhoods. Affordability for new time home owners, investors, and downsizers alike. This immaculate home combines move-in-ready comfort with an unbeatable location, just minutes from shopping, parks, public transit, top-rated schools, and Highway 417. Step inside to find a bright, thoughtfully laid-out main floor featuring a functional kitchen with stainless steel appliances, a welcoming living room, and a separate dining area - perfect for both everyday living and entertaining. Upstairs, three generously sized bedrooms offer plenty of space for the whole family, complemented by a well-appointed second bathroom. The fully finished lower level expands your living space with a versatile recreation room and an additional bathroom, ideal for a home office, playroom, or guest retreat. A convenient ensuite laundry completes the picture.
Map data © OpenStreetMap contributors
No open houses are scheduled for this home.
Can't make it? Request a private viewing.
| Kitchen | Main level | 2.74 x 2.81 m |
| Living room | Main level | 2.51 x 3.32 m |
| Dining room | Main level | 2.84 x 2.43 m |
| Bathroom | Main level | 1.52 x 1.21 m |
| Primary Bedroom | Second level | 3.88 x 3.17 m |
| Bedroom | Second level | 3.2 x 2.92 m |
| Bedroom | Second level | 4.14 x 2.26 m |
| Bathroom | Second level | 2.33 x 2.18 m |
| Recreational, Games room | Lower level | 0 x 0 m |
| Bathroom | Lower level | 0 x 0 m |




