 For sale 50
$589,000
2 bed2 bath900–999 sq ft
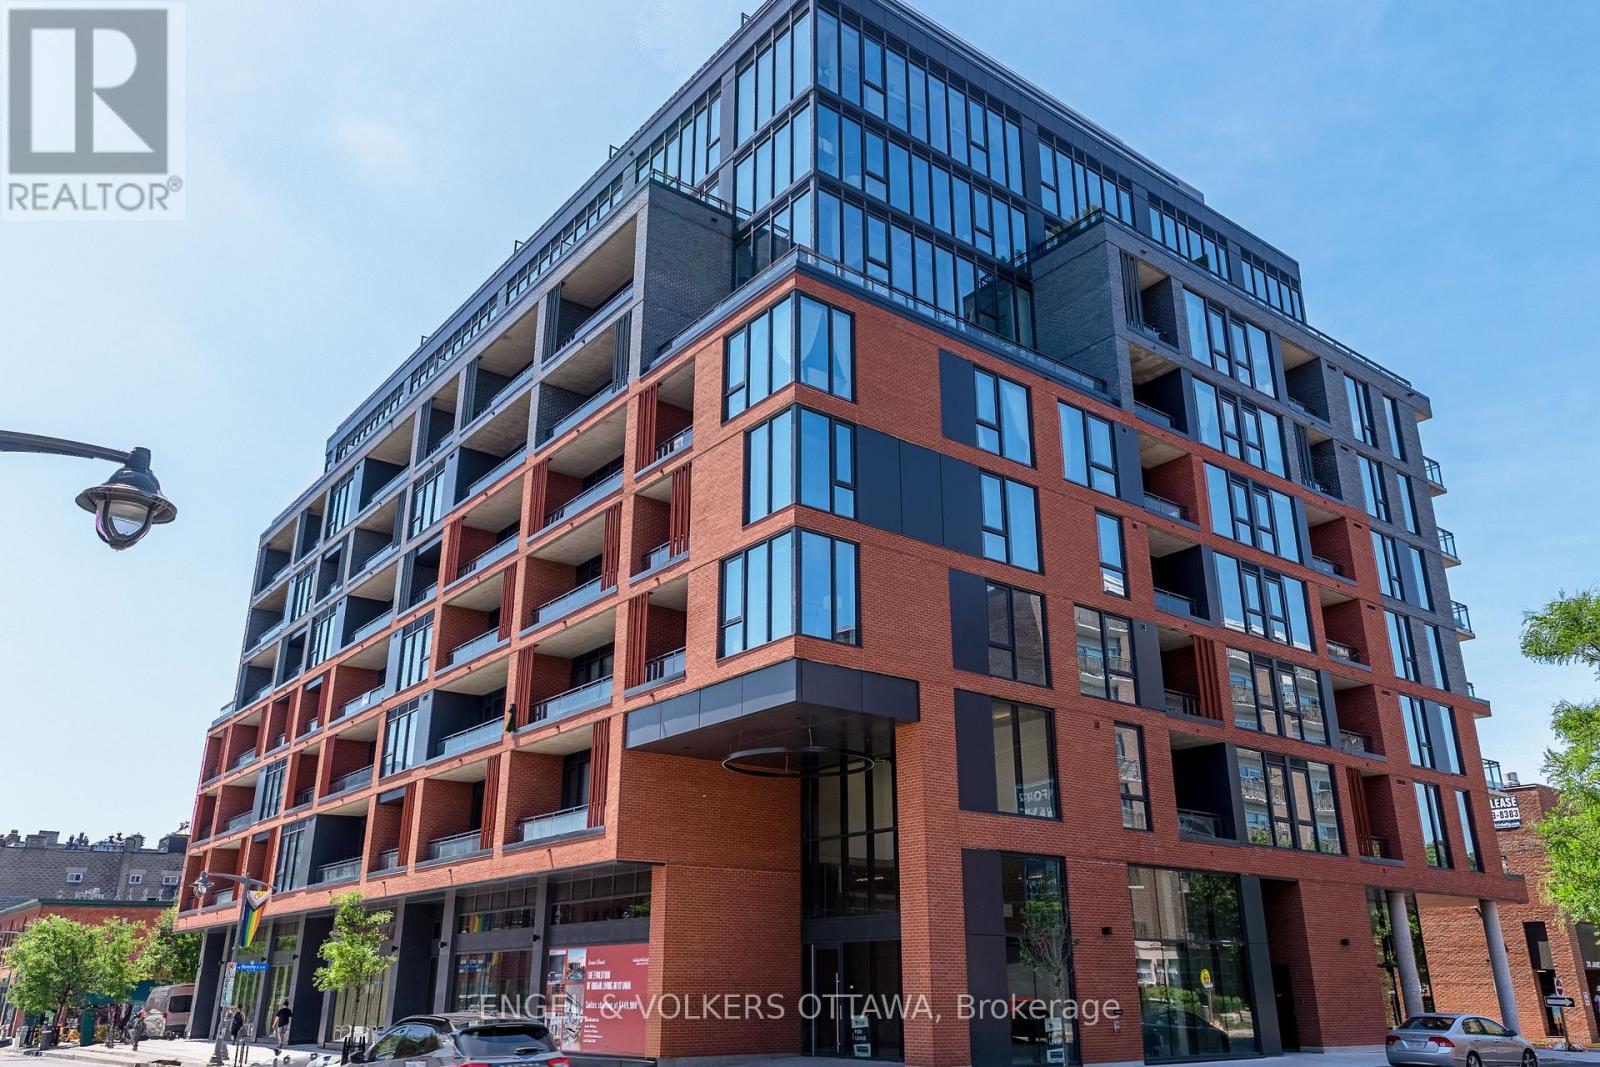
40 Nepean Street #1407
Ottawa Centre, Ottawa
1 month agoMLS® X13706014
COLDWELL BANKER SARAZEN REALTY
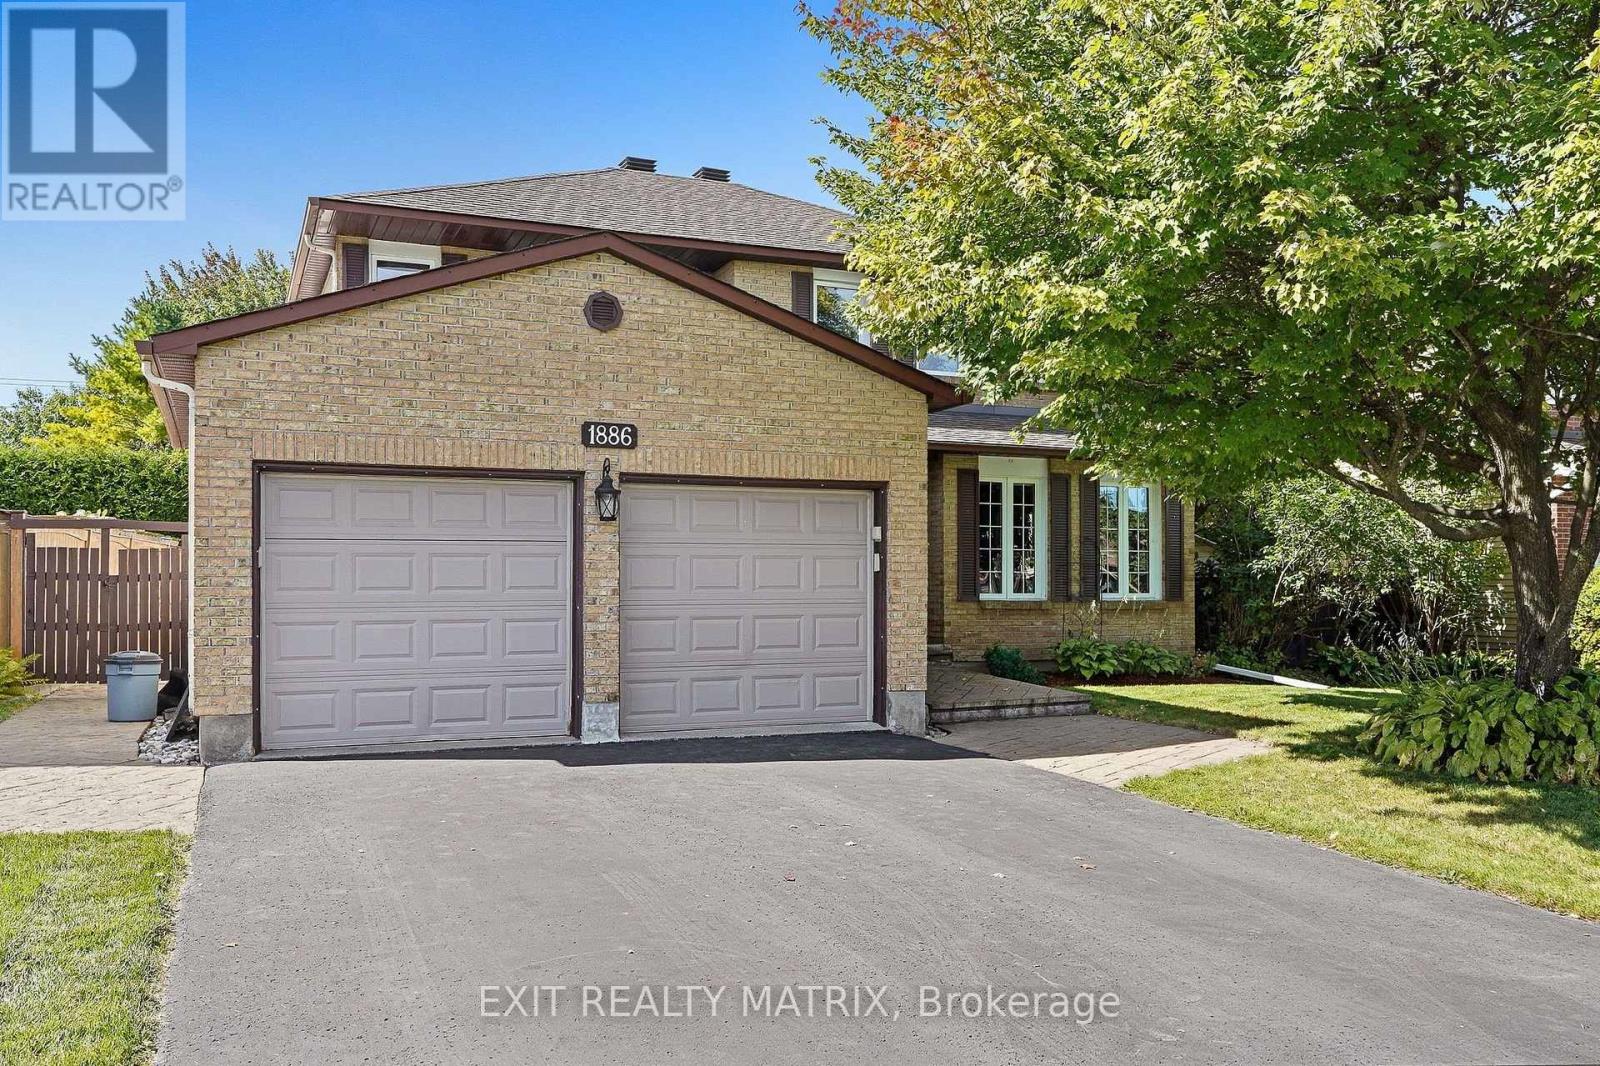
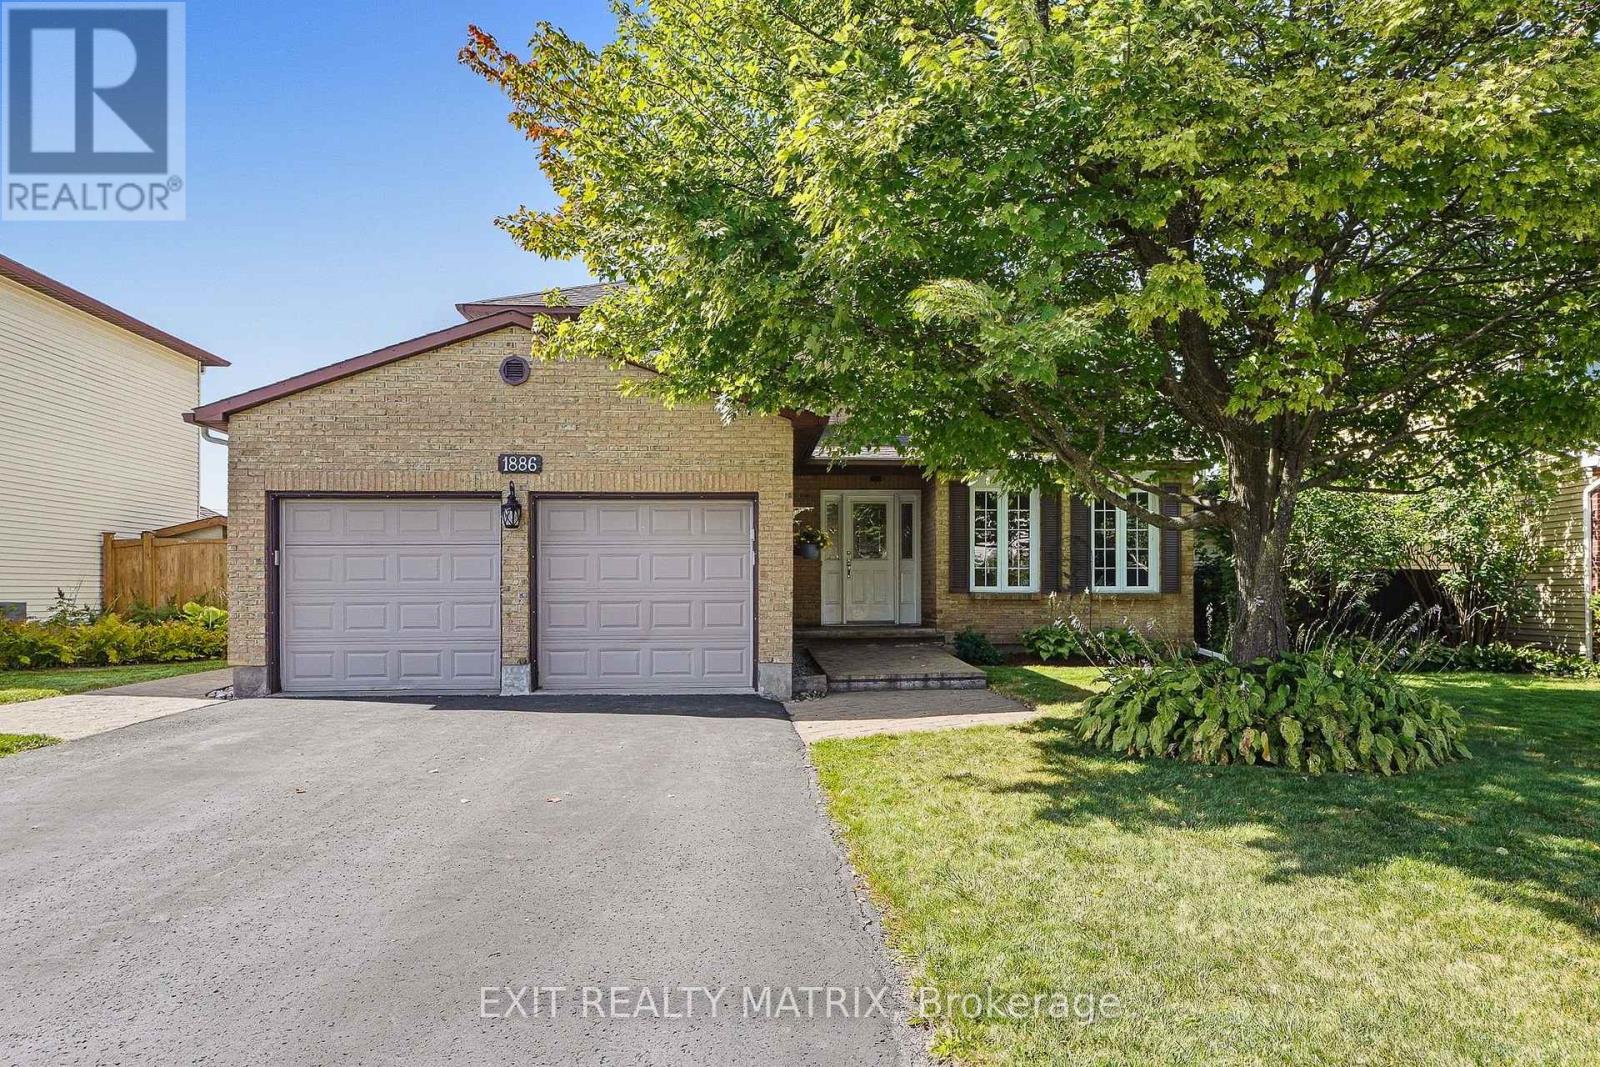
1886 Chaine Court
Chateauneuf, Ottawa, Ontario K1C2N3
For sale· Added
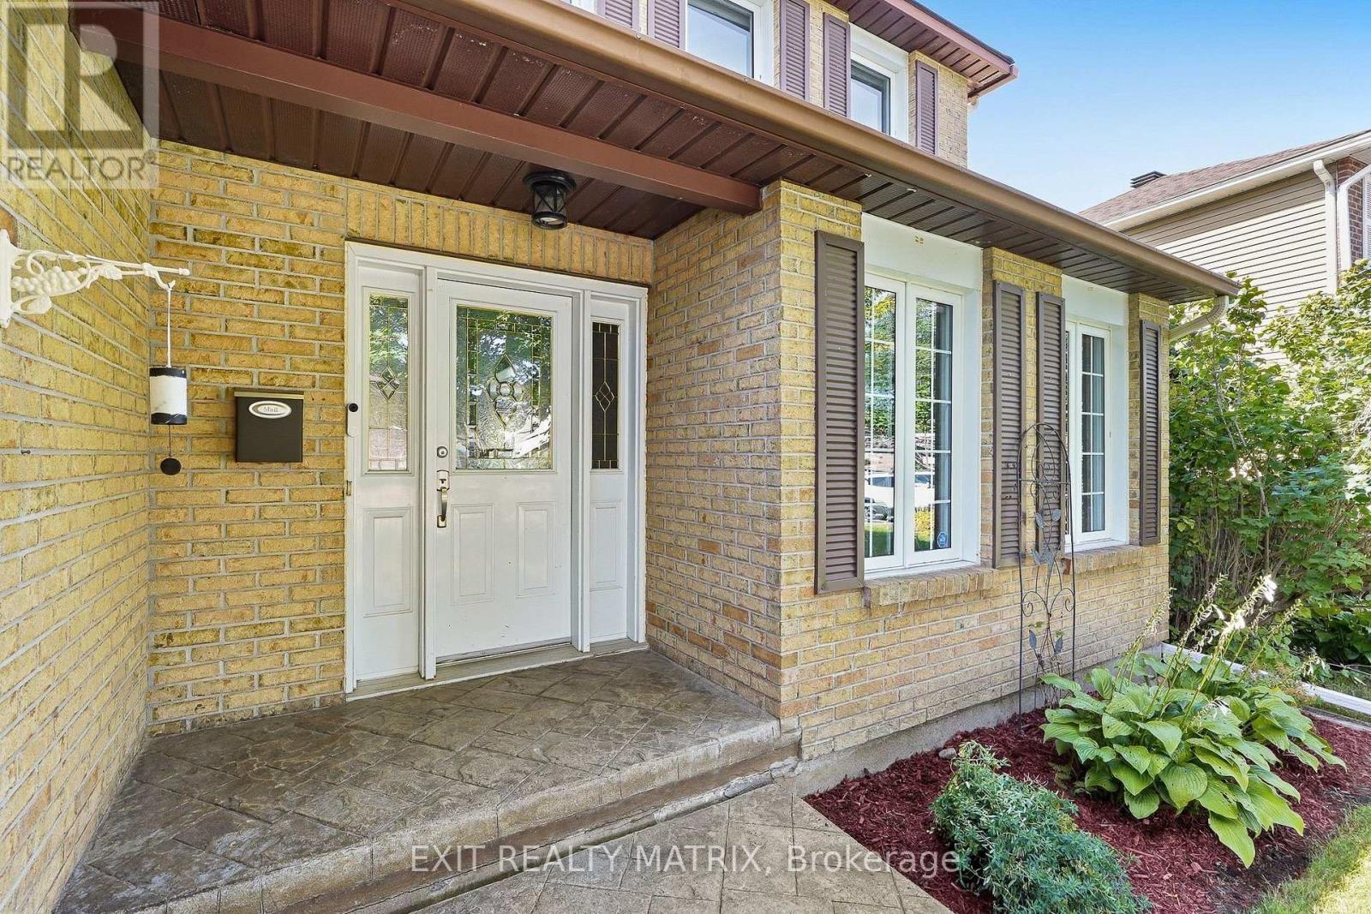
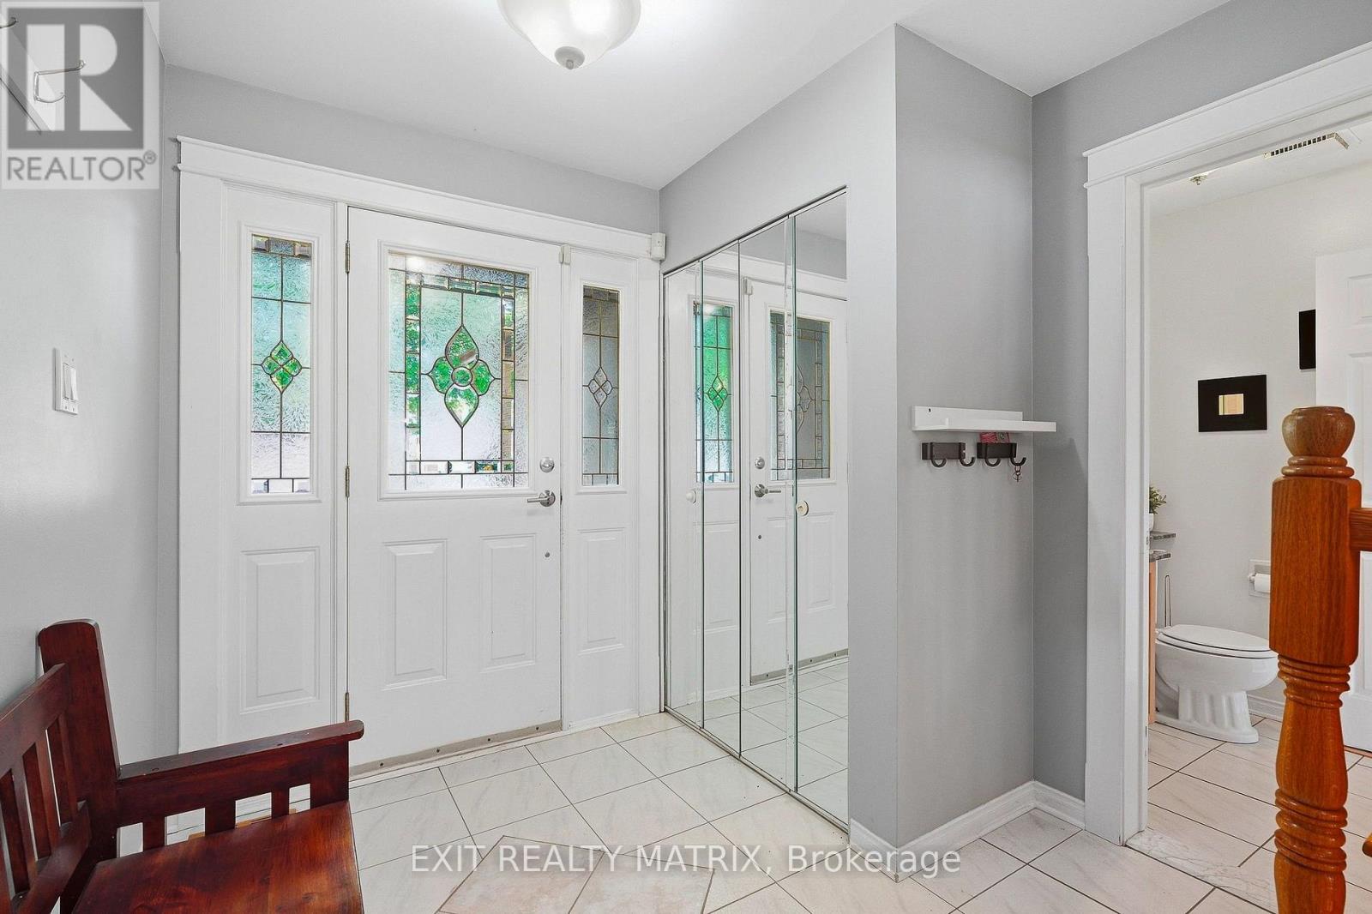
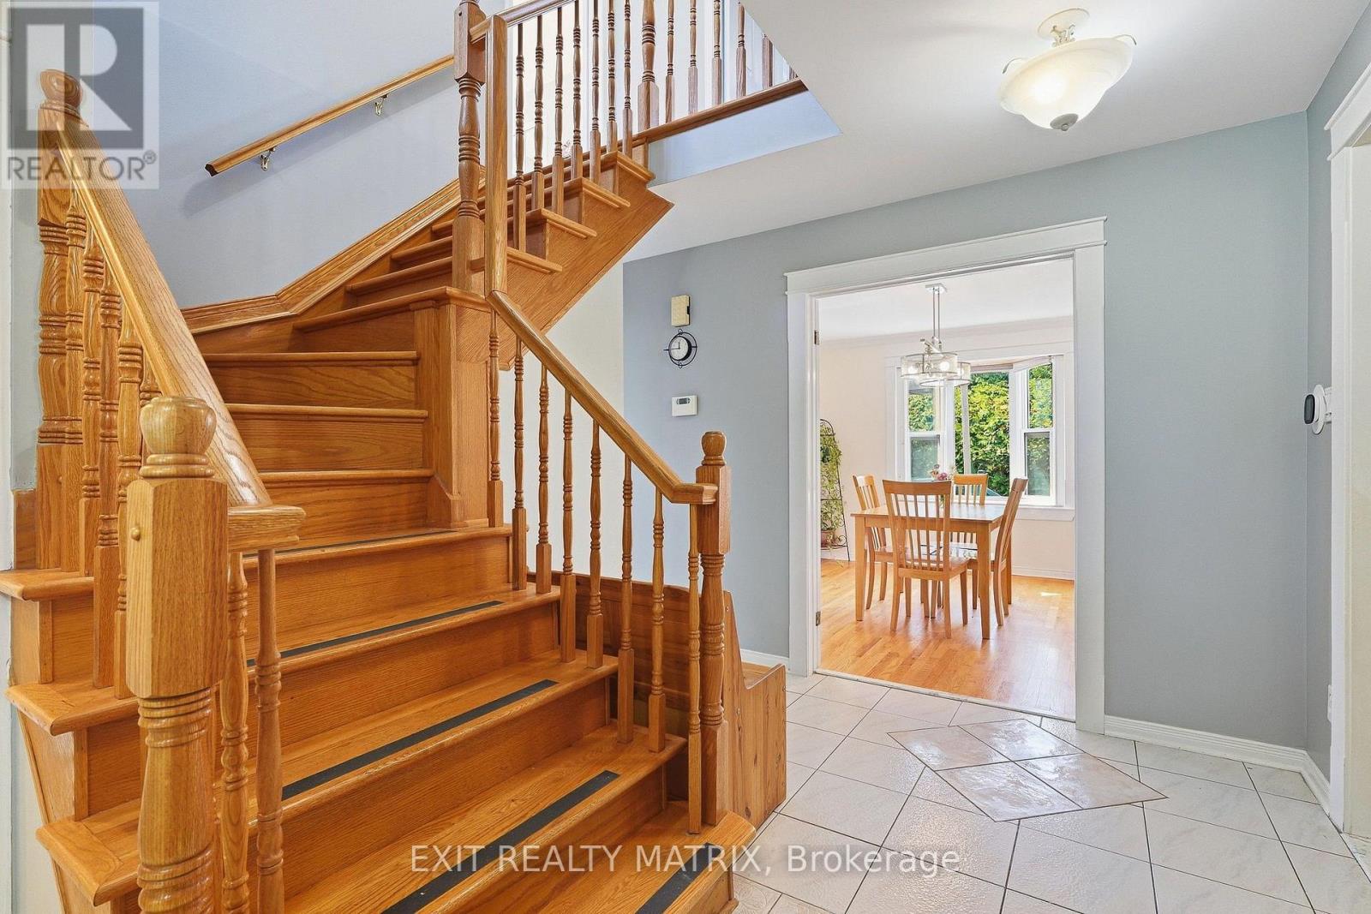
**OPEN-HOUSE SUNDAY OCTOBER 4th 2-4PM** Five bedrooms, four bathrooms, and room for everyone! Set on a quiet court in Orléans, this spacious detached home offers inviting living spaces, a finished basement, and a backyard retreat. Hardwood floors extend through the main living areas and upstairs bedrooms, complemented by a beautiful wood staircase. Bright living and family rooms provide plenty of space to gather or unwind, with a gas fireplace adding warmth and character. A separate dining room with a bay window creates a welcoming setting for family meals and entertaining. The kitchen features generous counter space, a large centre island with breakfast bar seating, abundant grey cabinetry, glass-front display cabinets, stainless steel appliances, and pot lighting. Sliding patio doors lead directly to the backyard deck, making outdoor dining easy. Upstairs, four bedrooms include a spacious primary with a walk-in closet and private ensuite. The finished basement offers a fifth bedroom, a full bathroom, and versatile recreation space for movie nights, a playroom, or a home gym. Outside, mature hedges frame a backyard with a deck, hot tub, and space to garden or relax. A double attached garage and main-floor laundry add everyday convenience. Updates include the patio door and water heater in 2023, living room and dining room windows in 2024, and a natural gas furnace, 3-ton heat pump, and upgraded attic insulation in 2024. Space, comfort, and flexibility in an established Orléans neighbourhood!
Map data © OpenStreetMap contributors
No open houses are scheduled for this home.
Can't make it? Request a private viewing.
| Living room | Main level | 5.11 x 3.3531 m |
| Bathroom | Second level | 2.9 x 1.91 m |
| Recreational, Games room | Basement | 5.12 x 4.69 m |
| Sitting room | Basement | 6 x 4.72 m |
| Bathroom | Basement | 3.14 x 2.42 m |
| Bedroom | Basement | 3.56 x 3.14 m |
| Family room | Main level | 4.72 x 3.35 m |
| Dining room | Main level | 4 x 3.43 m |
| Kitchen | Main level | 4.75 x 3.2 m |
| Laundry room | Main level | 2.51 x 2.2 m |
| Primary Bedroom | Second level | 5.36 x 3.14 m |
| Bathroom | Second level | 2.31 x 1.9 m |
| Bedroom | Second level | 3.27 x 2.78 m |
| Bedroom | Second level | 3.34 x 3.27 m |
| Bedroom | Second level | 3.35 x 3.32 m |