
 For sale 50
$264,900
2 bed1 bath800–899 sq ft
1180 Ohio Street #301
Billings Bridge, Ottawa
1 month agoMLS® X13786388
ROYAL LEPAGE TEAM REALTY
19 A Banner Road
Sheahan Estates/Trend Village, Ottawa, Ontario K2H8T3
For sale· Added
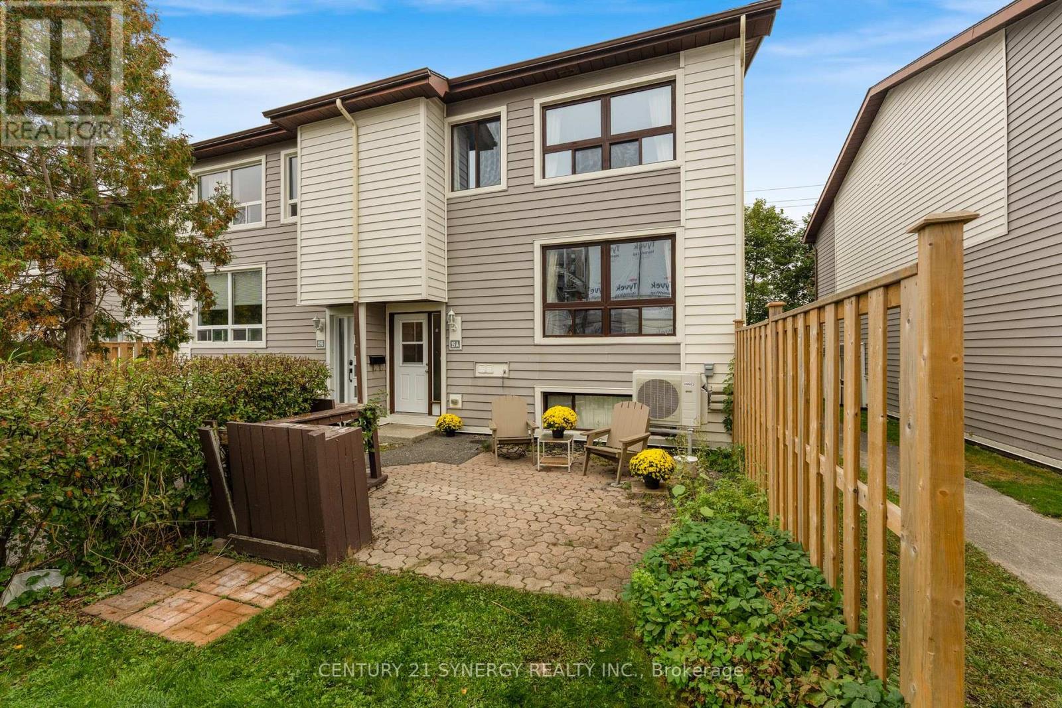
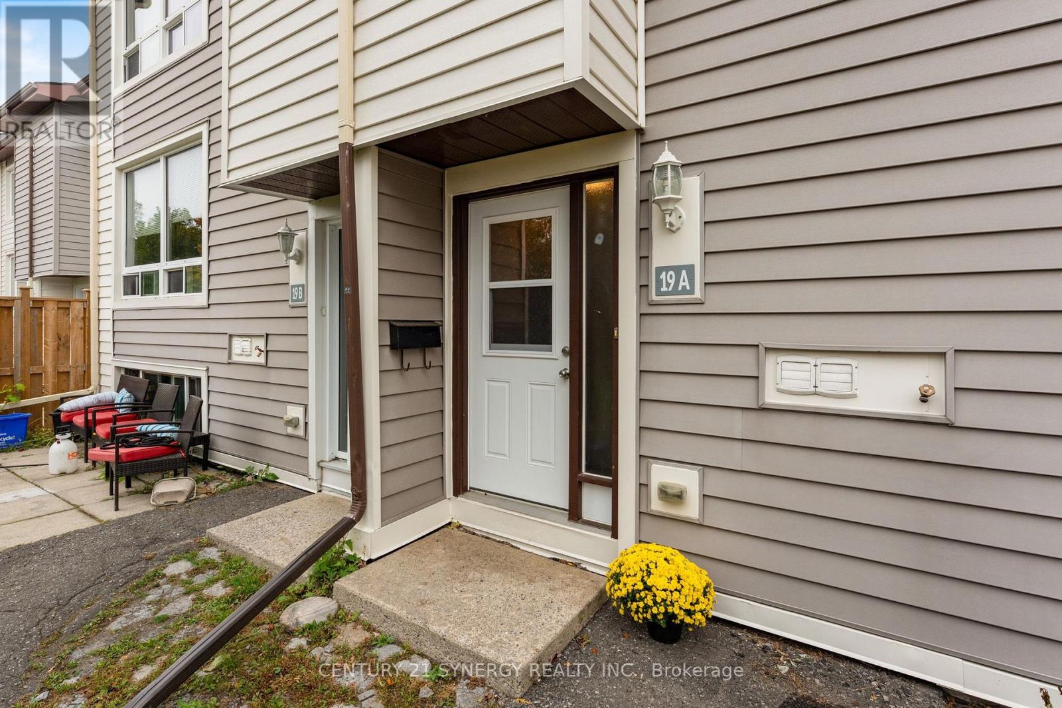
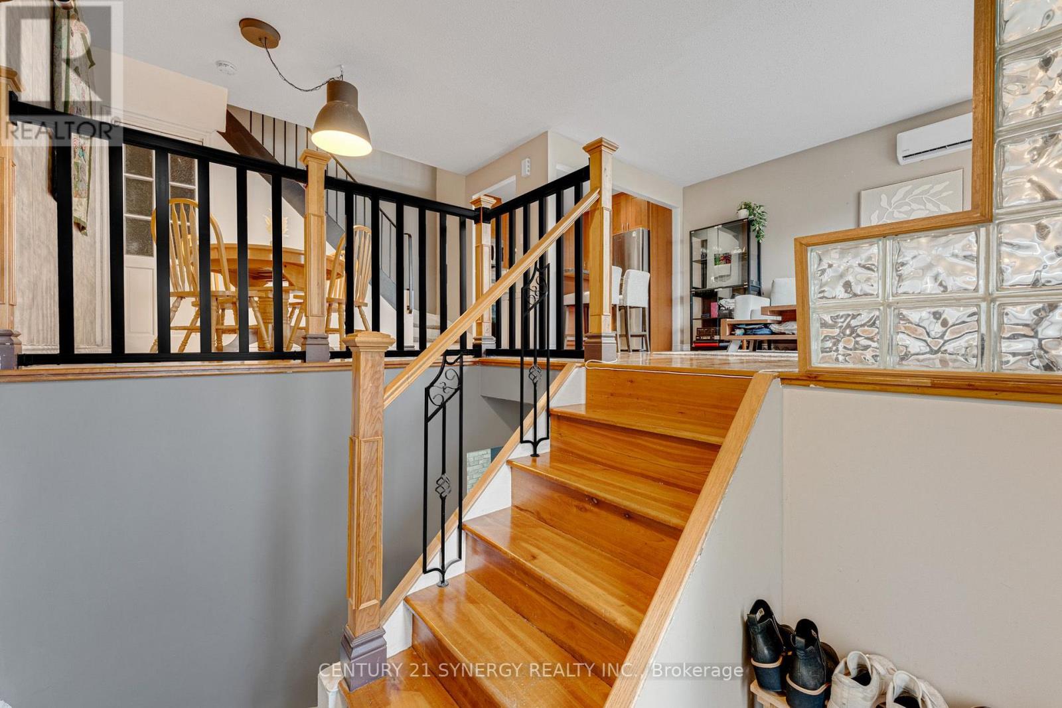
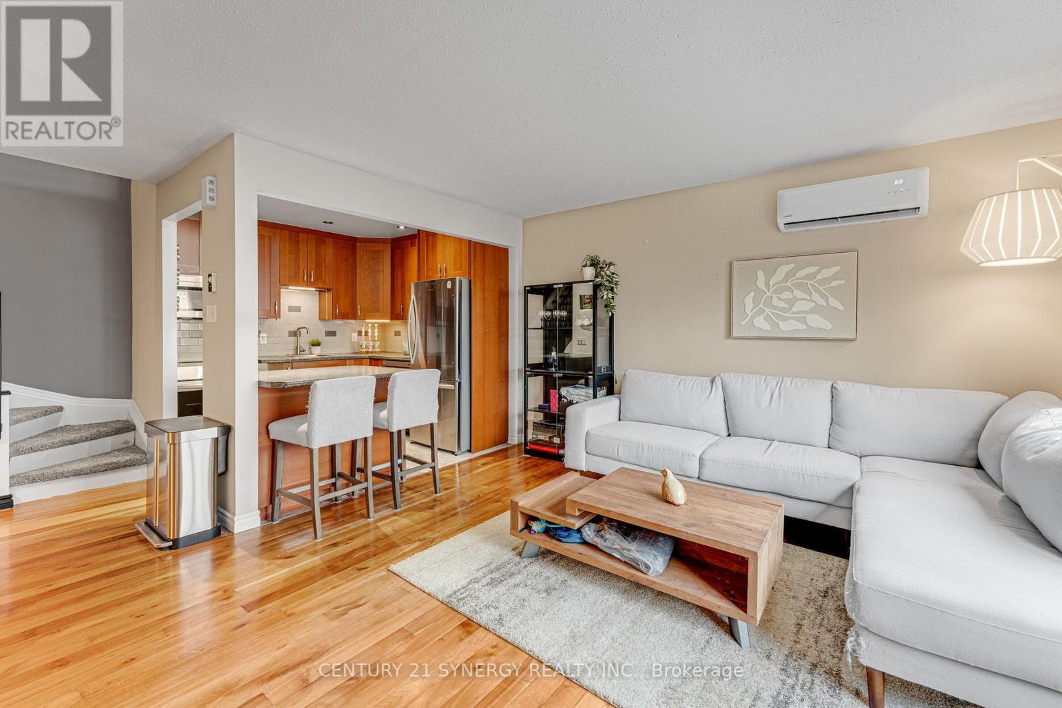
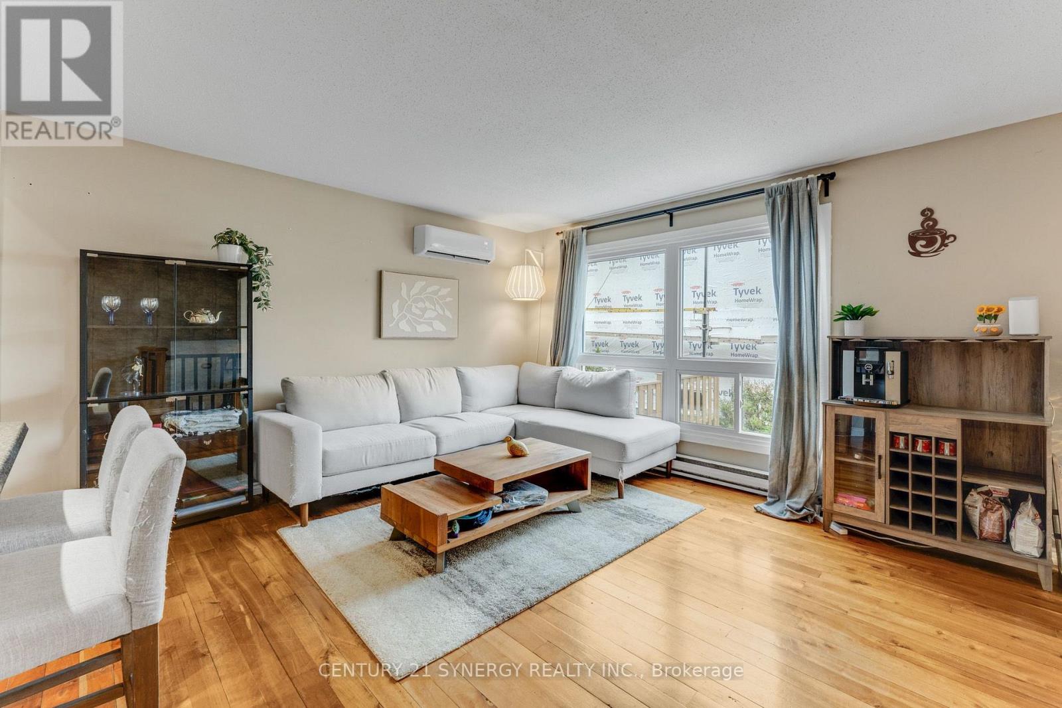
Welcome to 19A Banner Road in Sheahan Estates. This spacious 3-bedroom, 1.5-bathroom townhouse offers comfortable living, thoughtful updates, and the convenience of condo-style living. The main level features a bright, open-concept living and dining area with hardwood flooring, and a practical pantry. The updated kitchen is both stylish and functional, with a modern backsplash, full-height cabinetry, and stainless steel appliances. Upstairs, you'll find two generously sized bedrooms with plenty of light from the large windows, and a full bathroom. The lower level adds even more versatility with a third bedroom, powder room, recreation space, and laundry area-perfect for guests, a home office, teens, or additional family space. Enjoy the added comfort and efficiency of an upgraded energy-efficient heat pump providing both heating and cooling, along with parking just steps from your door and plenty of visitor parking. Ideally located close to transit, shopping, parks, schools, Algonquin College, the LRT, and everyday amenities. Exterior siding replacement is currently underway and expected to be completed shortly. A wonderful opportunity to own a spacious, updated townhouse in a convenient location.
Map data © OpenStreetMap contributors
No open houses are scheduled for this home.
Can't make it? Request a private viewing.
| Kitchen | Main level | 2.39 x 2.57 m |
| Dining room | Main level | 2.69 x 2.74 m |
| Primary Bedroom | Second level | 4.09 x 3.58 m |
| Bedroom | Second level | 4.39 x 2.67 m |
| Bathroom | Second level | 2.62 x 1.47 m |
| Bedroom | Lower level | 3.23 x 2.62 m |
| Den | Lower level | 3.53 x 4.24 m |
| Partial bathroom | Lower level | 1.73 x 1.25 m |




