
 For sale 50
$299,999
2 bed2 bath1,000–1,199 sq ft
2759 Carousel Crescent #704
Emerald Woods/Sawmill Creek, Ottawa
1 month agoMLS® X13741970
CENTURY 21 SYNERGY REALTY INC.
19 Lightfoot Place
Kanata - Katimavik, Ottawa, Ontario K2L3M6
For sale· Added
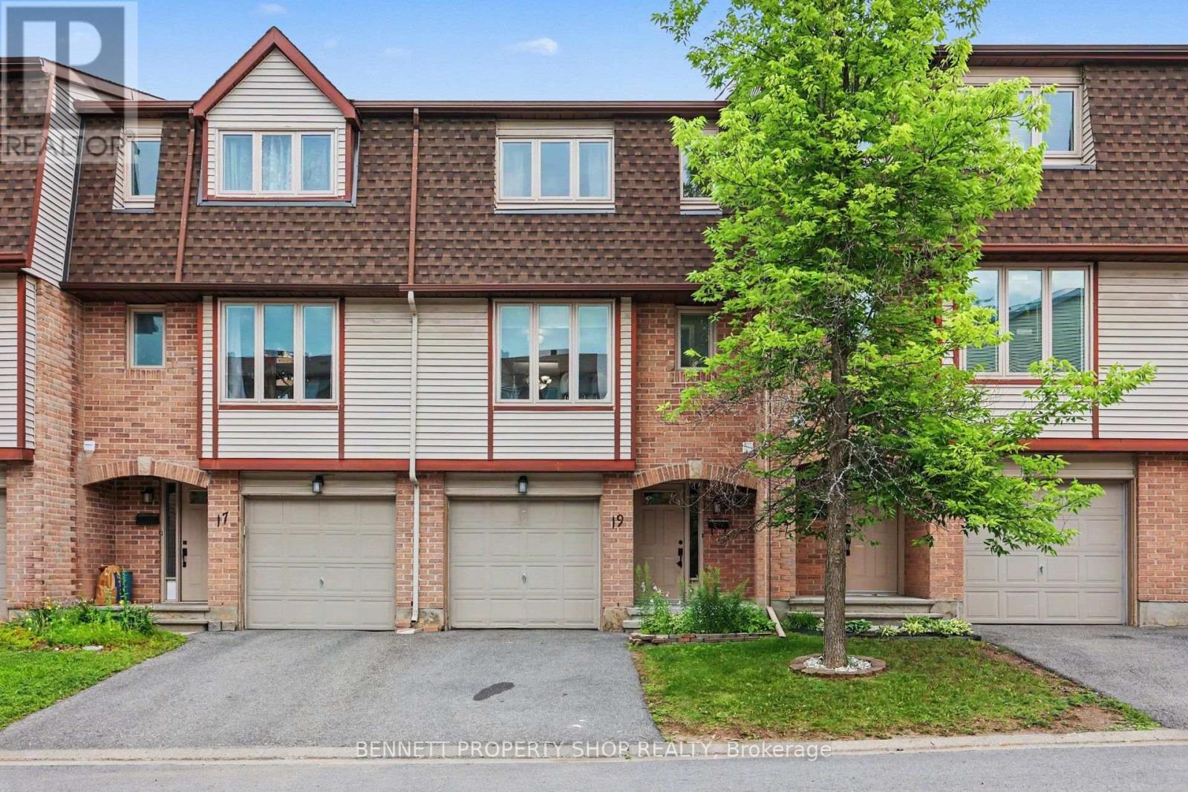
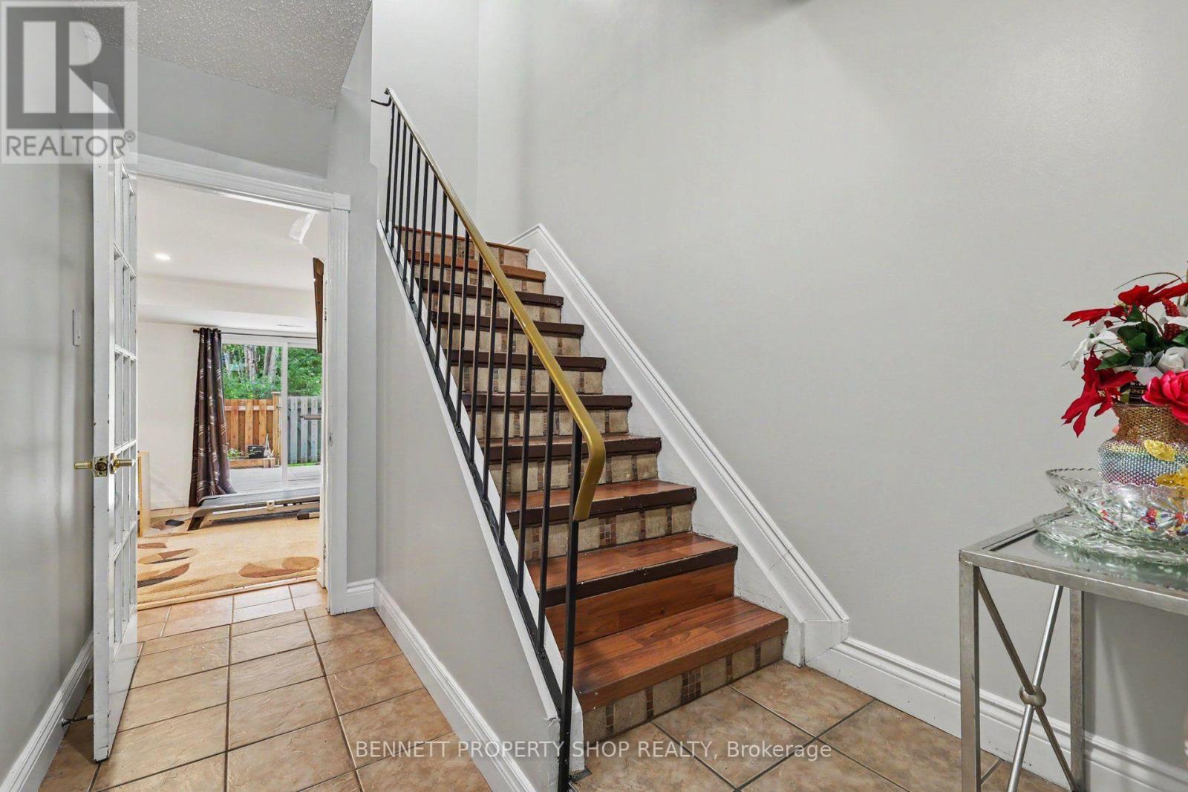
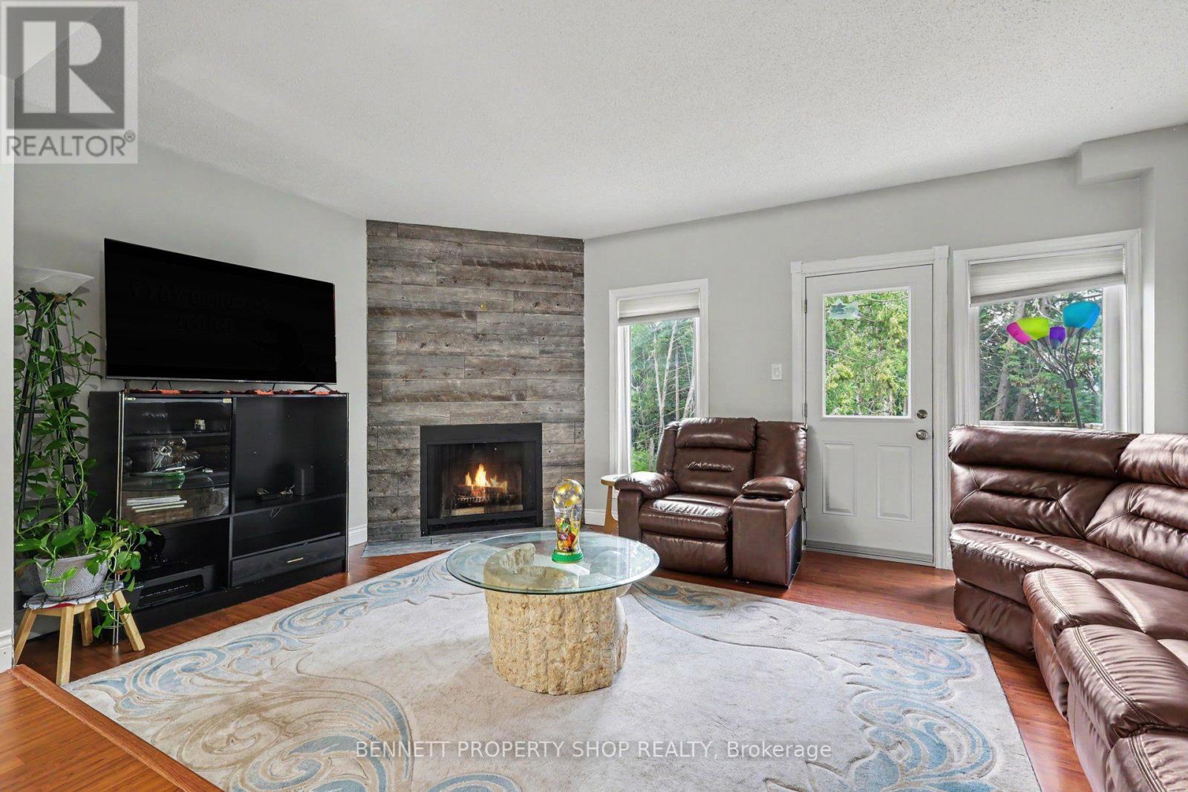
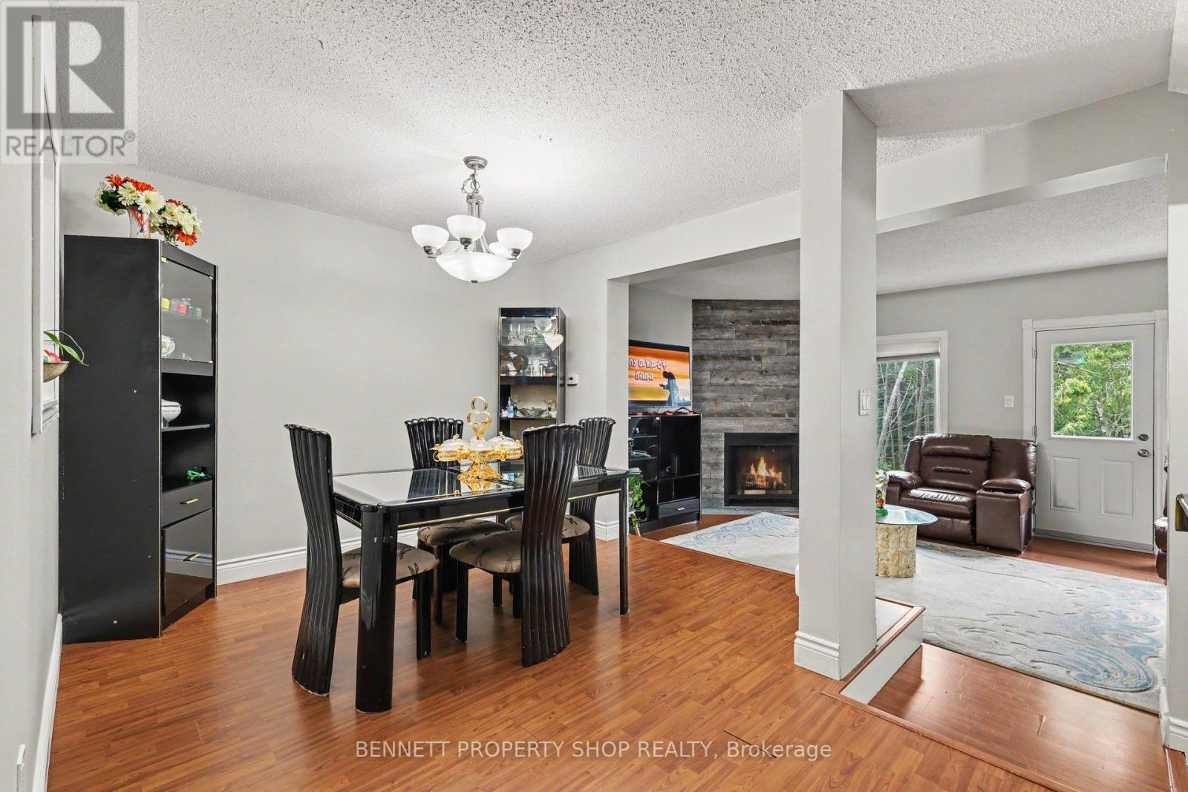
Perfect for families and first-time home buyers, this spacious 3-bedroom, 2.5-bath home is tucked away on a quiet cul-de-sac and backs onto green space, offering added privacy with no direct rear neighbours. The bright and functional main level features a spacious living room with a cozy wood-burning fireplace and walkout access to the deck-ideal for relaxing or entertaining. The conveniently located laundry area is just off the kitchen for added everyday ease. Upstairs, you'll find three generously sized bedrooms, including a primary suite with a large closet and private 3-piece ensuite. The lower-level family room is a versatile space that can easily serve as a home office, recreation room, or home gym. The walkout basement provides direct access to your private backyard, creating even more functional living space. Freshly painted throughout the main living areas, this home is move-in ready and waiting for its next owners. Located in a centrally situated community, you'll enjoy a park, wooded green space, and public transit just steps from your door. All the everyday conveniences of Hazeldean Mall are less than a 10-minute walk away, while the scenic Old Quarry Trail is just across the street, offering the perfect blend of nature and convenience. 24 hours irrevocable on all offers. Some photos are digitally enhanced.
Map data © OpenStreetMap contributors
No open houses are scheduled for this home.
Can't make it? Request a private viewing.
| Family room | Ground level | 3.62 x 4.71 m |
| Other | Second level | 2.71 x 1.64 m |
| Living room | Second level | 5.19 x 3.46 m |
| Dining room | Second level | 3.93 x 3.48 m |
| Kitchen | Second level | 3.02 x 3.87 m |
| Partial bathroom | Second level | 2.07 x 1 m |
| Primary Bedroom | Third level | 3.03 x 5.13 m |
| Bathroom | Third level | 2.07 x 1.67 m |
| Bedroom 2 | Third level | 2.64 x 3.87 m |
| Bedroom 3 | Third level | 2.45 x 2.86 m |




