 For sale 50
$589,000
2 bed2 bath900–999 sq ft
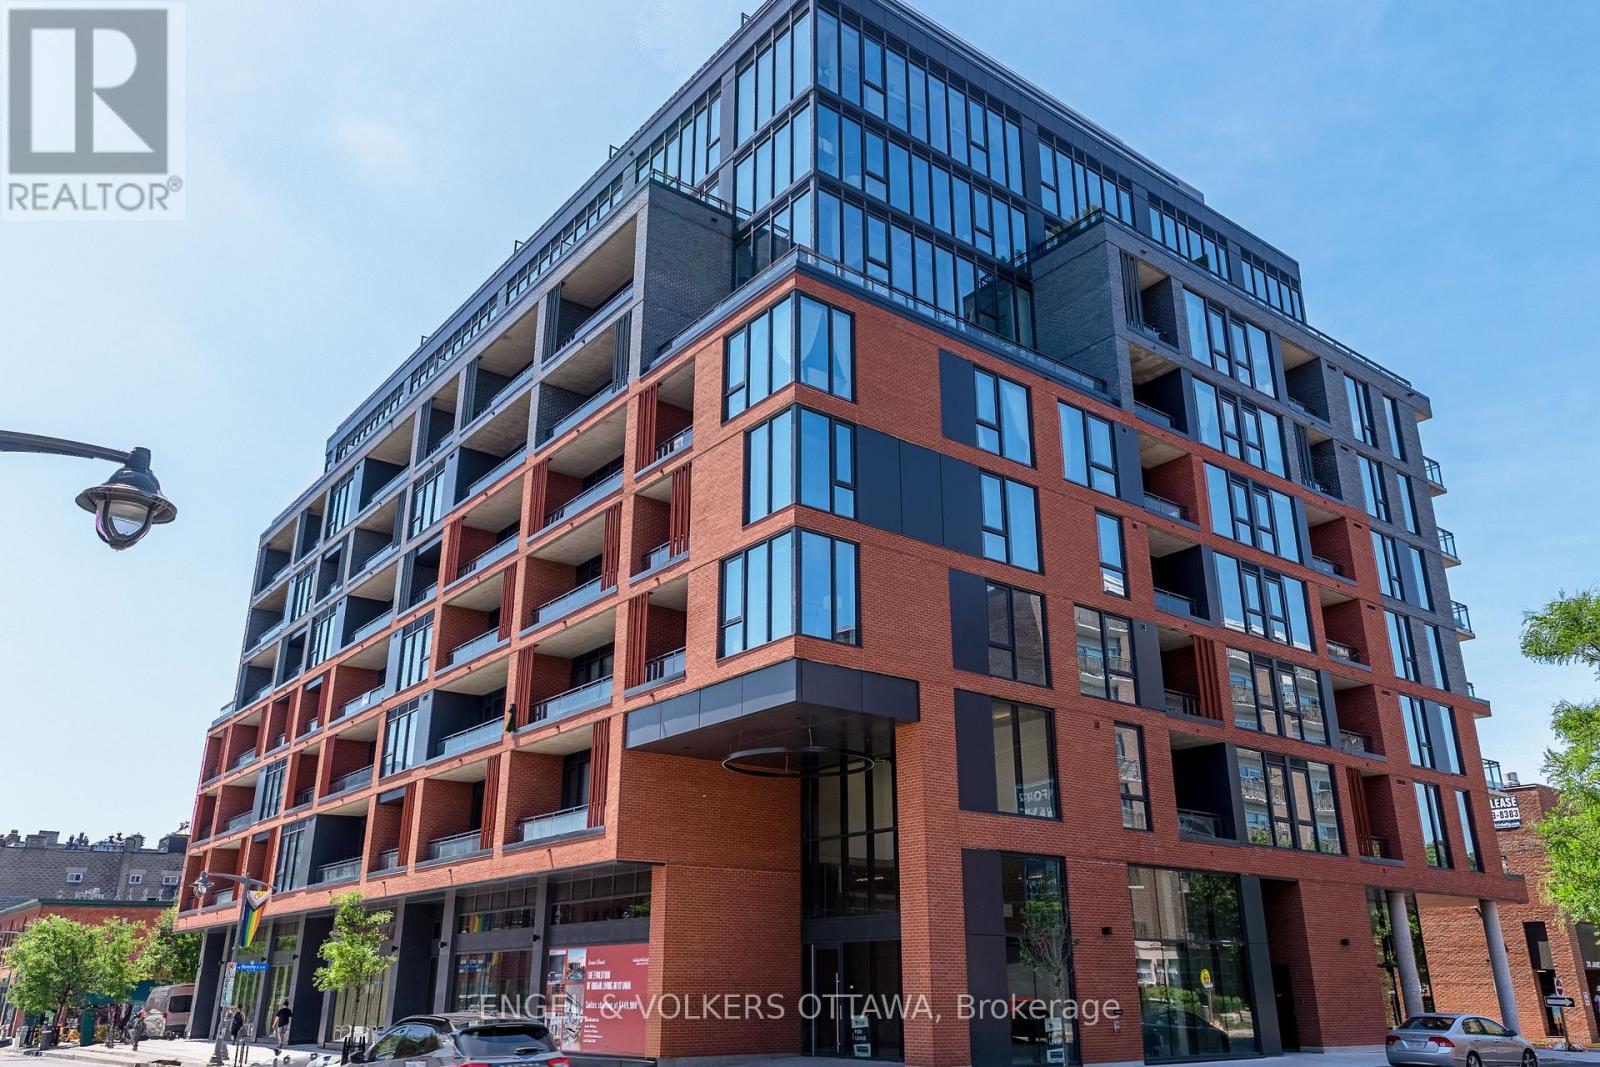
40 Nepean Street #1407
Ottawa Centre, Ottawa
1 month agoMLS® X13706014
COLDWELL BANKER SARAZEN REALTY
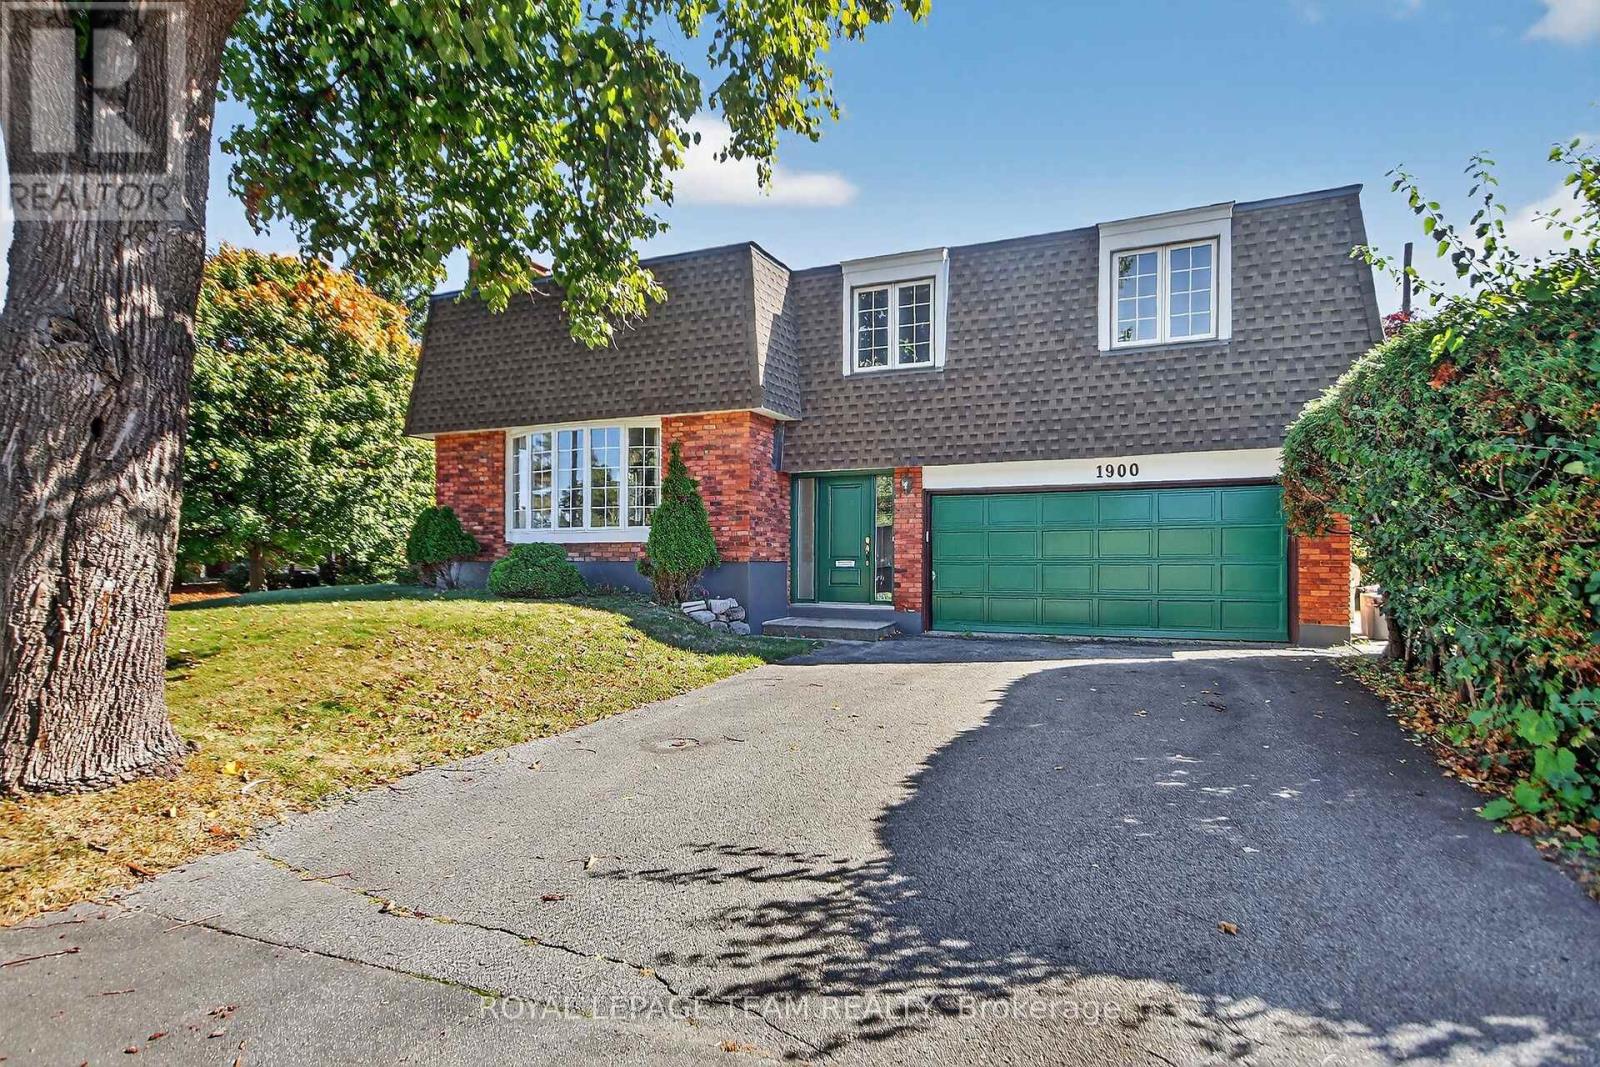
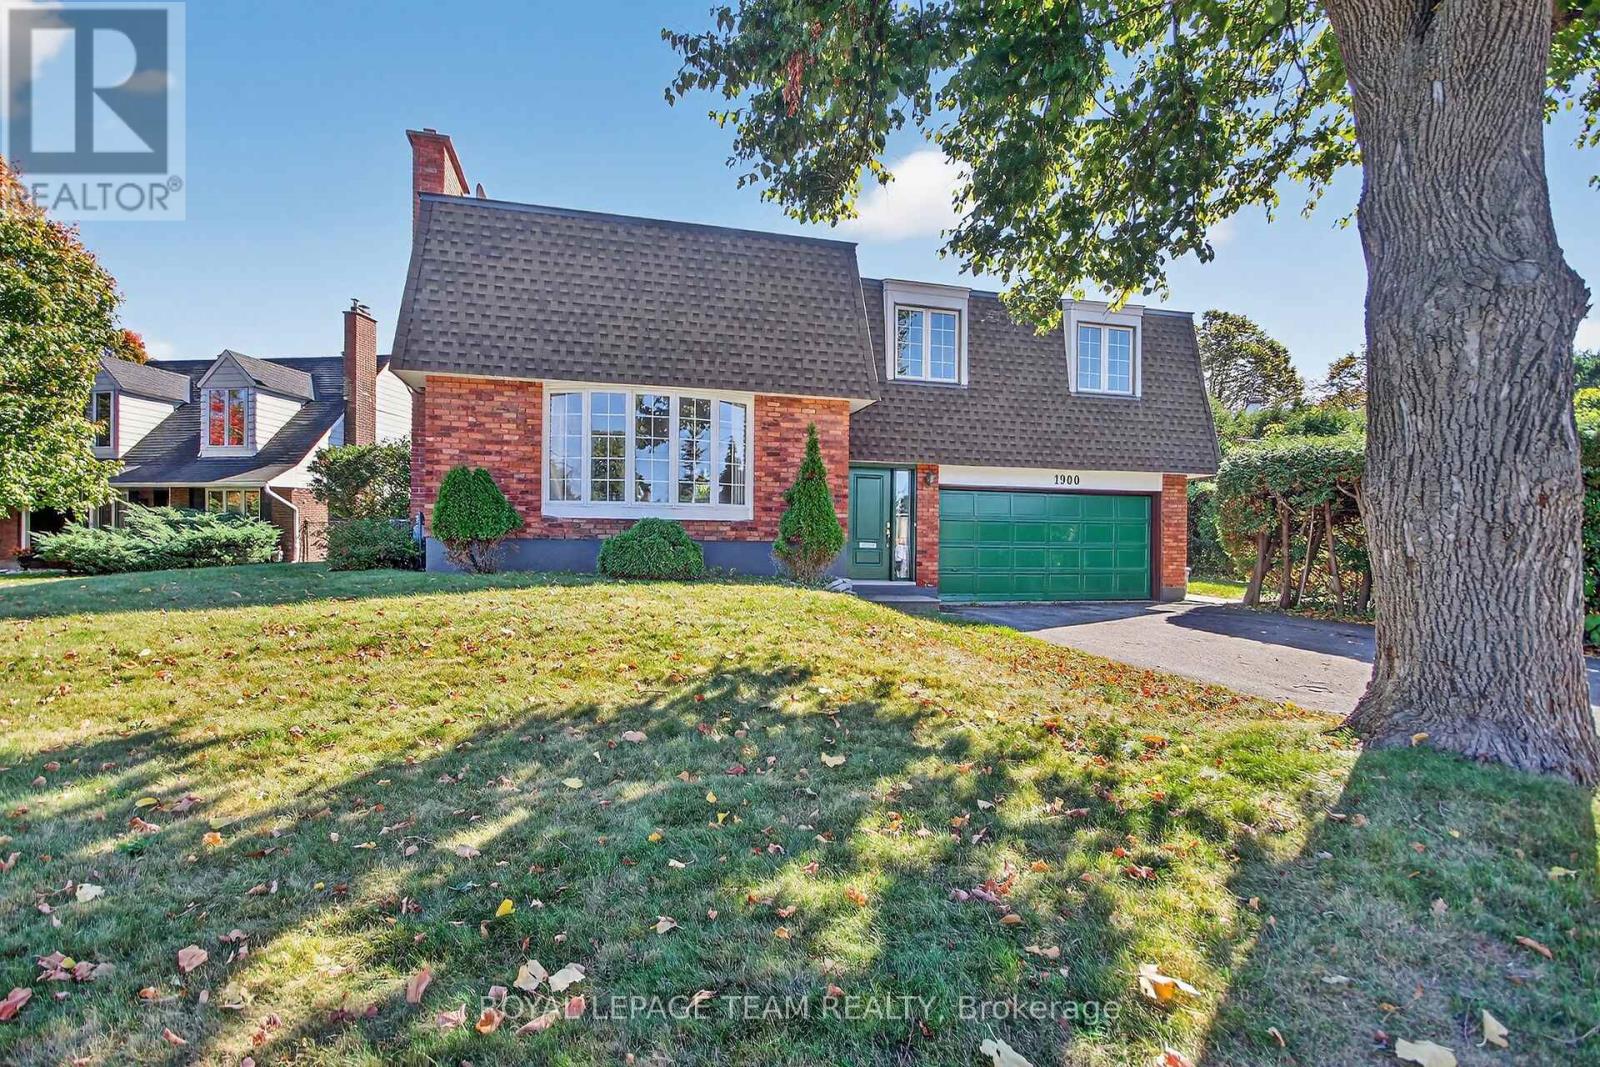
1900 Southampton Court
Braemar Park, Ottawa, Ontario K2C0W3
For sale· Added
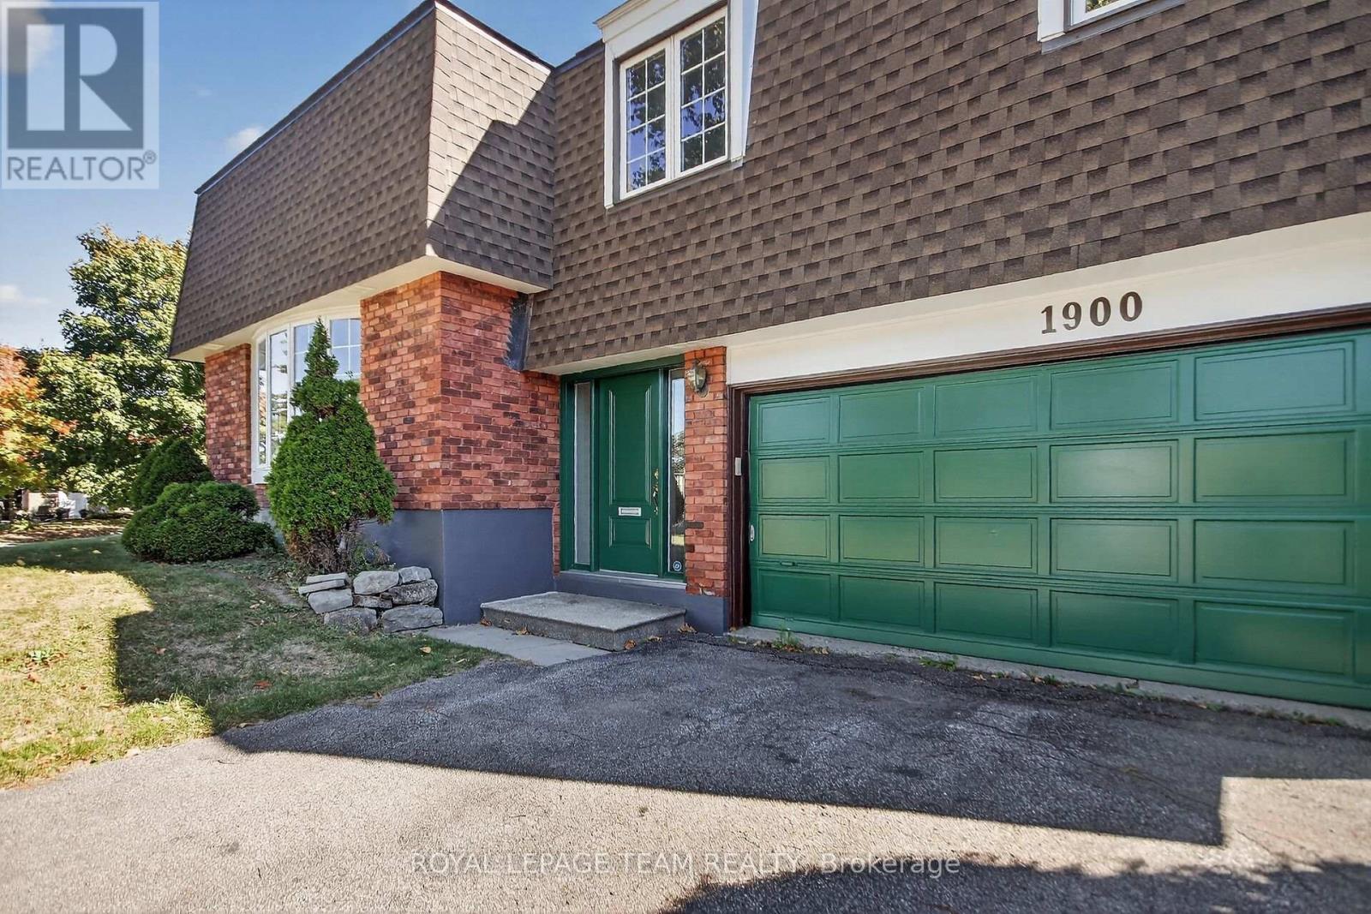
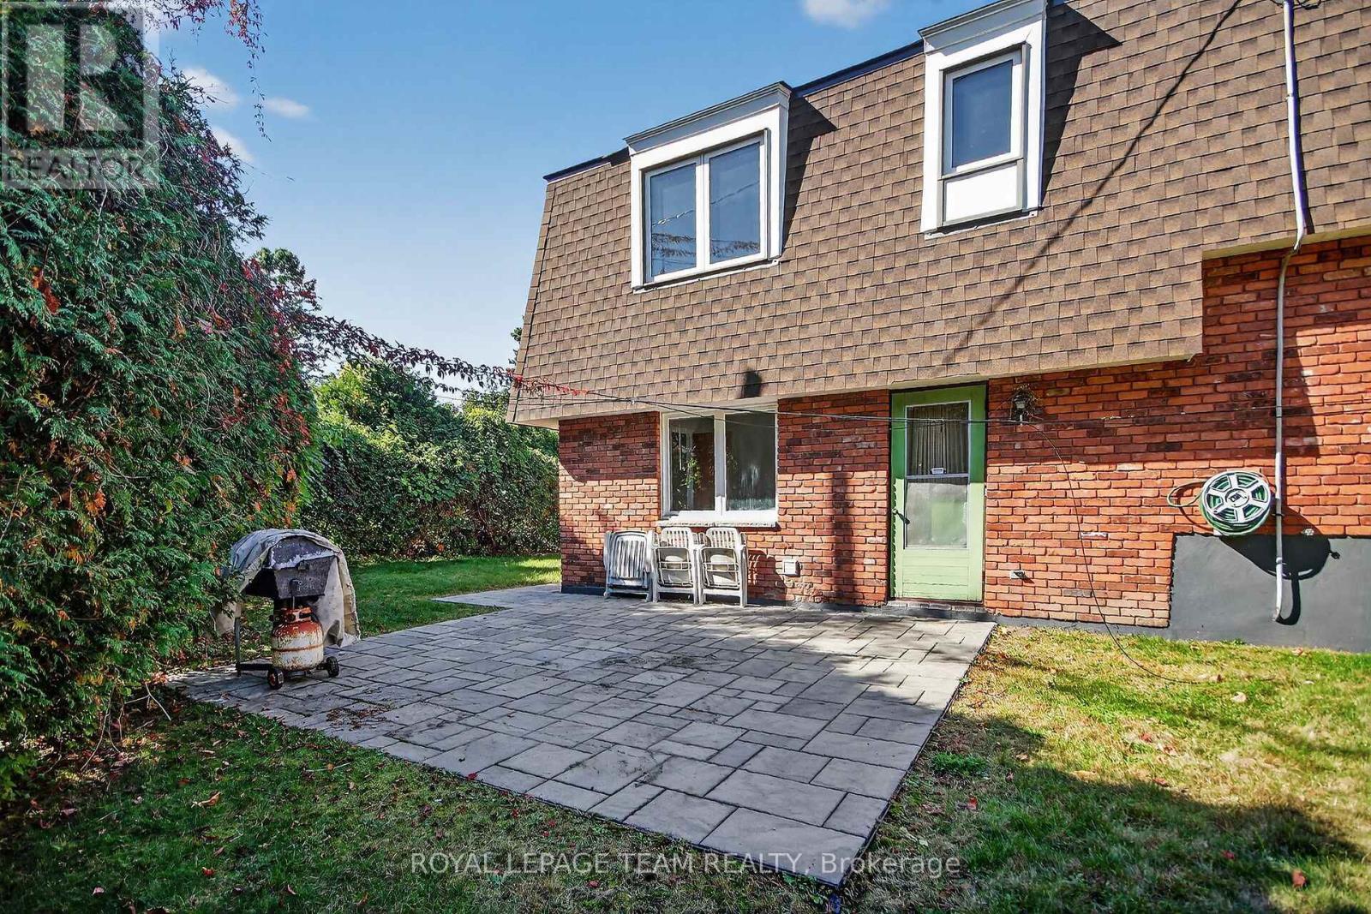
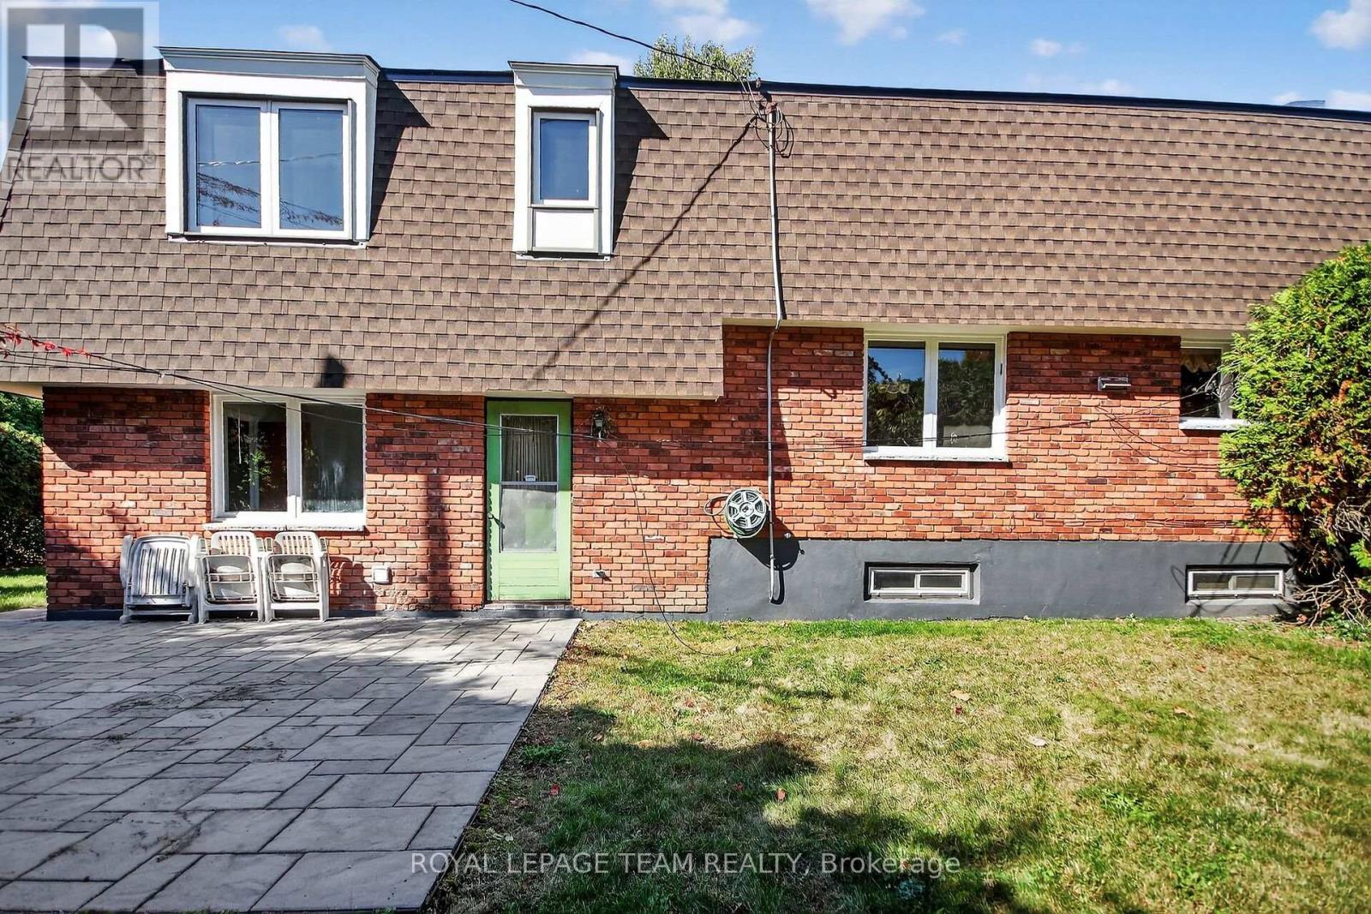
Quality Campeau built! Cul-de-Sac. Convenient location in Belair Park close to schools, bike paths, 417 access, bus stops, shopping and much more. This lovely detached side-split home is perfect for a growing family. with lots of space to play and entertain. Plenty of parking with a double garage and large driveway. Everything you could want for a family, young or older! WETT Inspection completed and available upon request. Campeau floor plans available upon request. Come and check it out!
Map data © OpenStreetMap contributors
No open houses are scheduled for this home.
Can't make it? Request a private viewing.
| Foyer | Ground level | 3.48 x 1.9 m |
| Laundry room | Ground level | 3 x 2.03 m |
| Recreational, Games room | Basement | 7 x 6.17 m |
| Office | Basement | 3.5 x 2.74 m |
| Utility room | Basement | 3.56 x 2.87 m |
| Other | Basement | 5.18 x 2.03 m |
| Other | Basement | 4.8 x 2 m |
| Living room | Main level | 5.77 x 3.78 m |
| Dining room | Main level | 3.3 x 3.12 m |
| Kitchen | Main level | 3.12 x 2.54 m |
| Family room | Main level | 4.85 x 3.8 m |
| Primary Bedroom | Second level | 4.47 x 3.9 m |
| Bedroom 2 | Second level | 4.01 x 3.63 m |
| Bedroom 3 | Second level | 3.63 x 3.2 m |
| Bathroom | Second level | 3.93 x 1.85 m |
| Bathroom | Ground level | 2.03 x 0.86 m |