 For sale 50
$885,000
4+1 bed4 bath2,500–3,000 sq ft
119 Woliston Crescent
Kanata - Morgan's Grant/South March, Ottawa
1 month agoMLS® X13774154
ROYAL LEPAGE INTEGRITY REALTY
1902 Featherston Drive
Guildwood Estates - Urbandale Acres, Ottawa, Ontario K1H6P5
For sale· Added
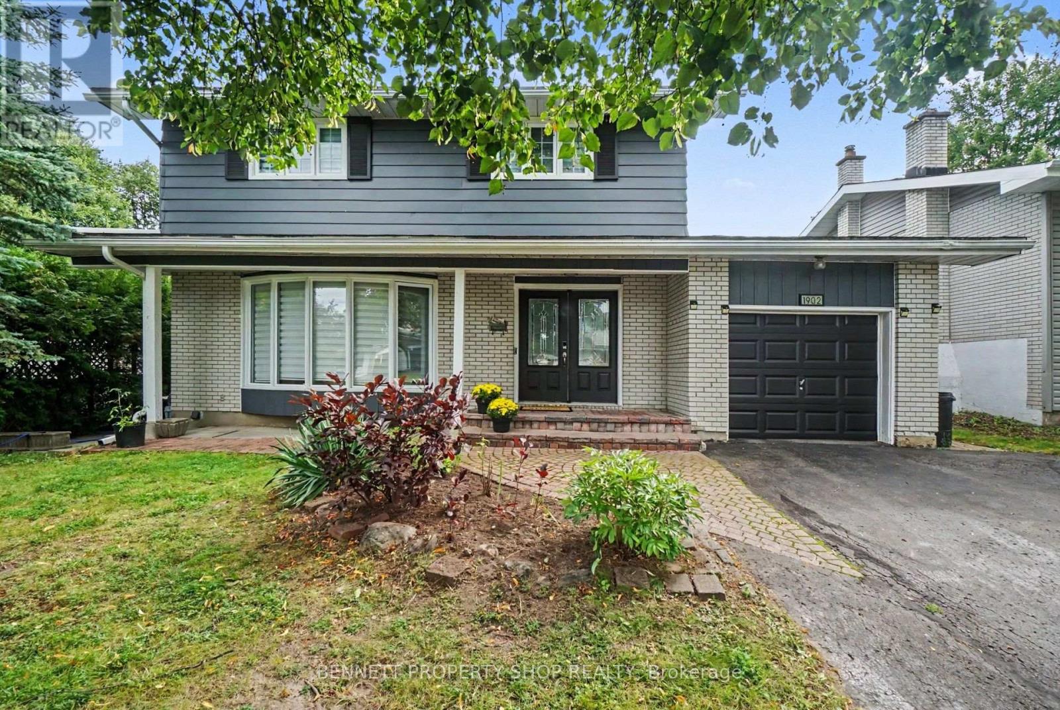
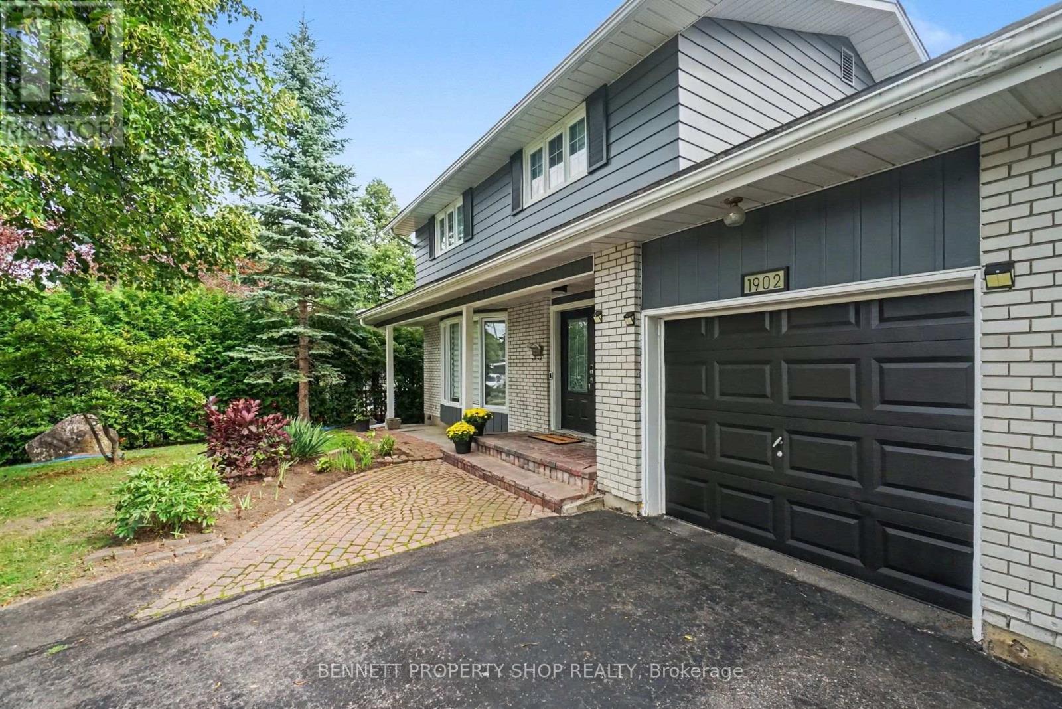
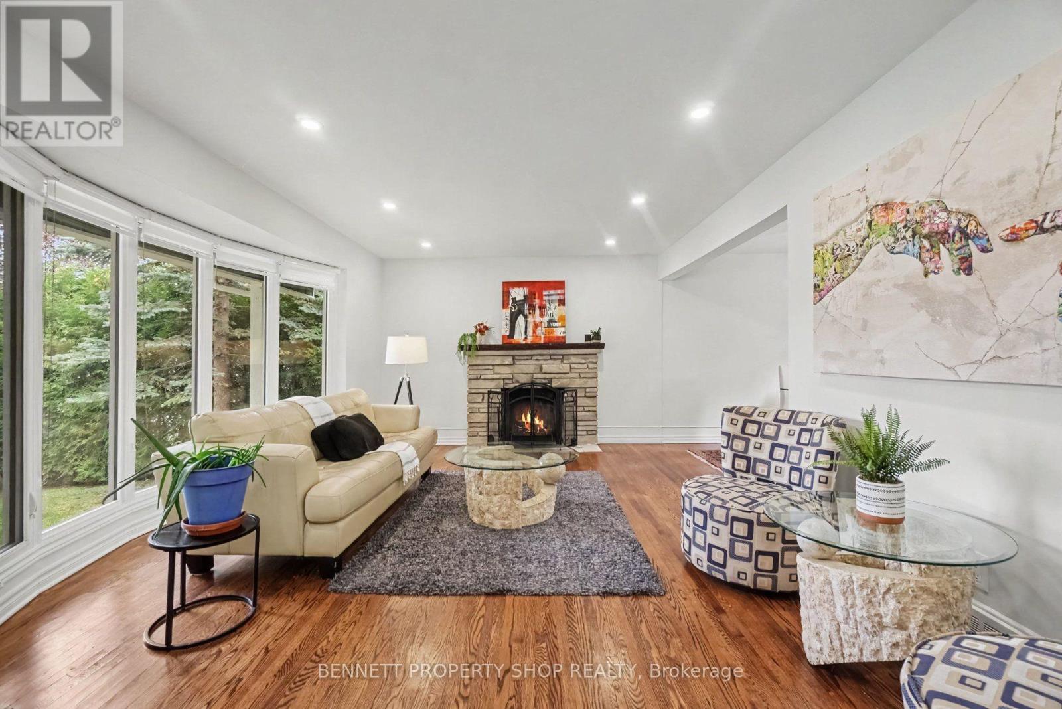
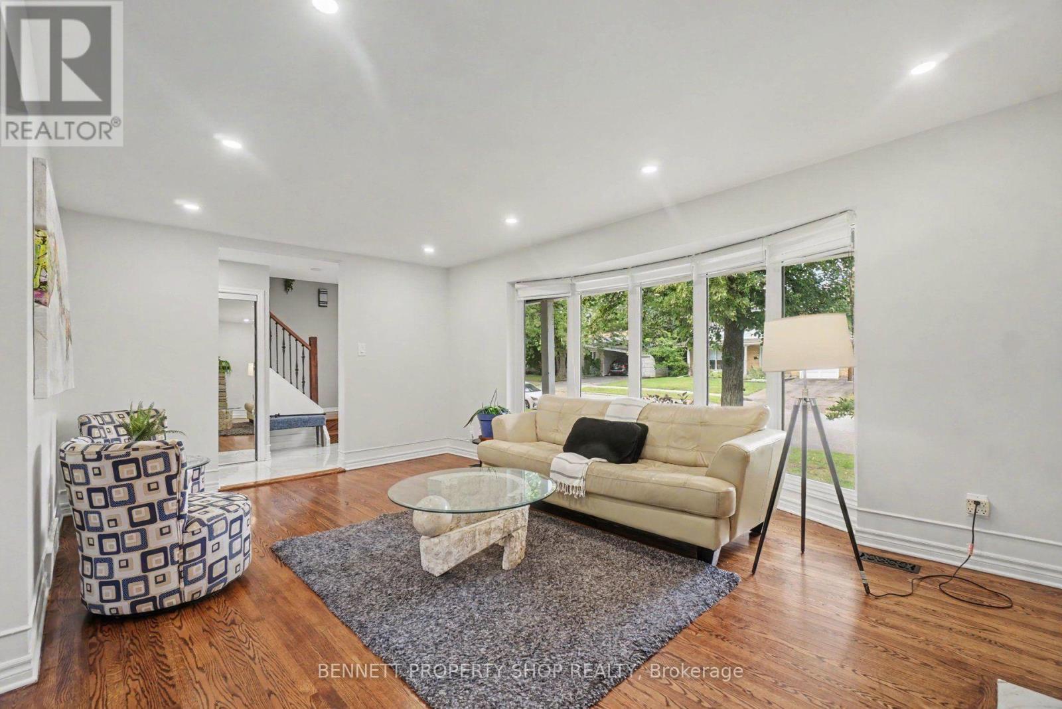
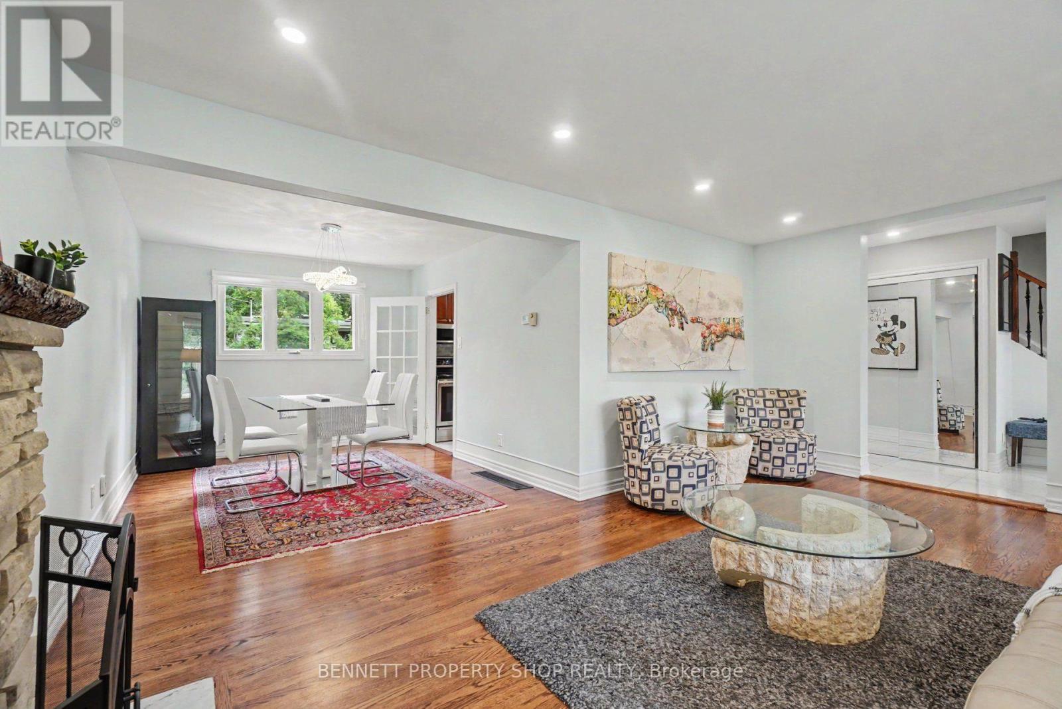
Spectacularly located, this single-family home is looking for a new family! Surrounded by wonderful schools, great shopping & restaurants, Cheo, The Ottawa Hospital, places of worship, parks & transit, life could not get any better. The main floor layout features a big living room with a cozy fireplace to ward off Fall's chilly nights. The dining room is ready to host Sunday dinners for family & friends. The massive eat-in kitchen has a great layout with plenty of storage & opens up to the family room. The upper level has 4 very generous-sized bedrooms plus 2 full baths. The expansive lower level has another full bath, a gym, another family room & laundry. The oversized yard features an in-ground pool, a patio & room to kick the soccer ball. The community is close-knit, kind & caring. Simply the Best! Some photos have been digitally enhanced. 24 hours irrevocable on all offers.
Map data © OpenStreetMap contributors
No open houses are scheduled for this home.
Can't make it? Request a private viewing.
| Living room | Main level | 3.94 x 5.28 m |
| Laundry room | Lower level | 1.75 x 2.72 m |
| Dining room | Main level | 3.28 x 2.77 m |
| Kitchen | Main level | 3.18 x 3.56 m |
| Family room | Main level | 3.81 x 3.68 m |
| Primary Bedroom | Second level | 3.05 x 3.91 m |
| Bedroom | Second level | 3.05 x 2.72 m |
| Bedroom | Second level | 2.52 x 2.85 m |
| Bedroom | Second level | 2.52 x 2.87 m |
| Family room | Lower level | 4.04 x 4.75 m |
| Exercise room | Lower level | 2.62 x 6.13 m |