

 For sale 50
$299,999
2 bed2 bath1,000–1,199 sq ft
2759 Carousel Crescent #704
Emerald Woods/Sawmill Creek, Ottawa
1 month agoMLS® X13741970
CENTURY 21 SYNERGY REALTY INC.
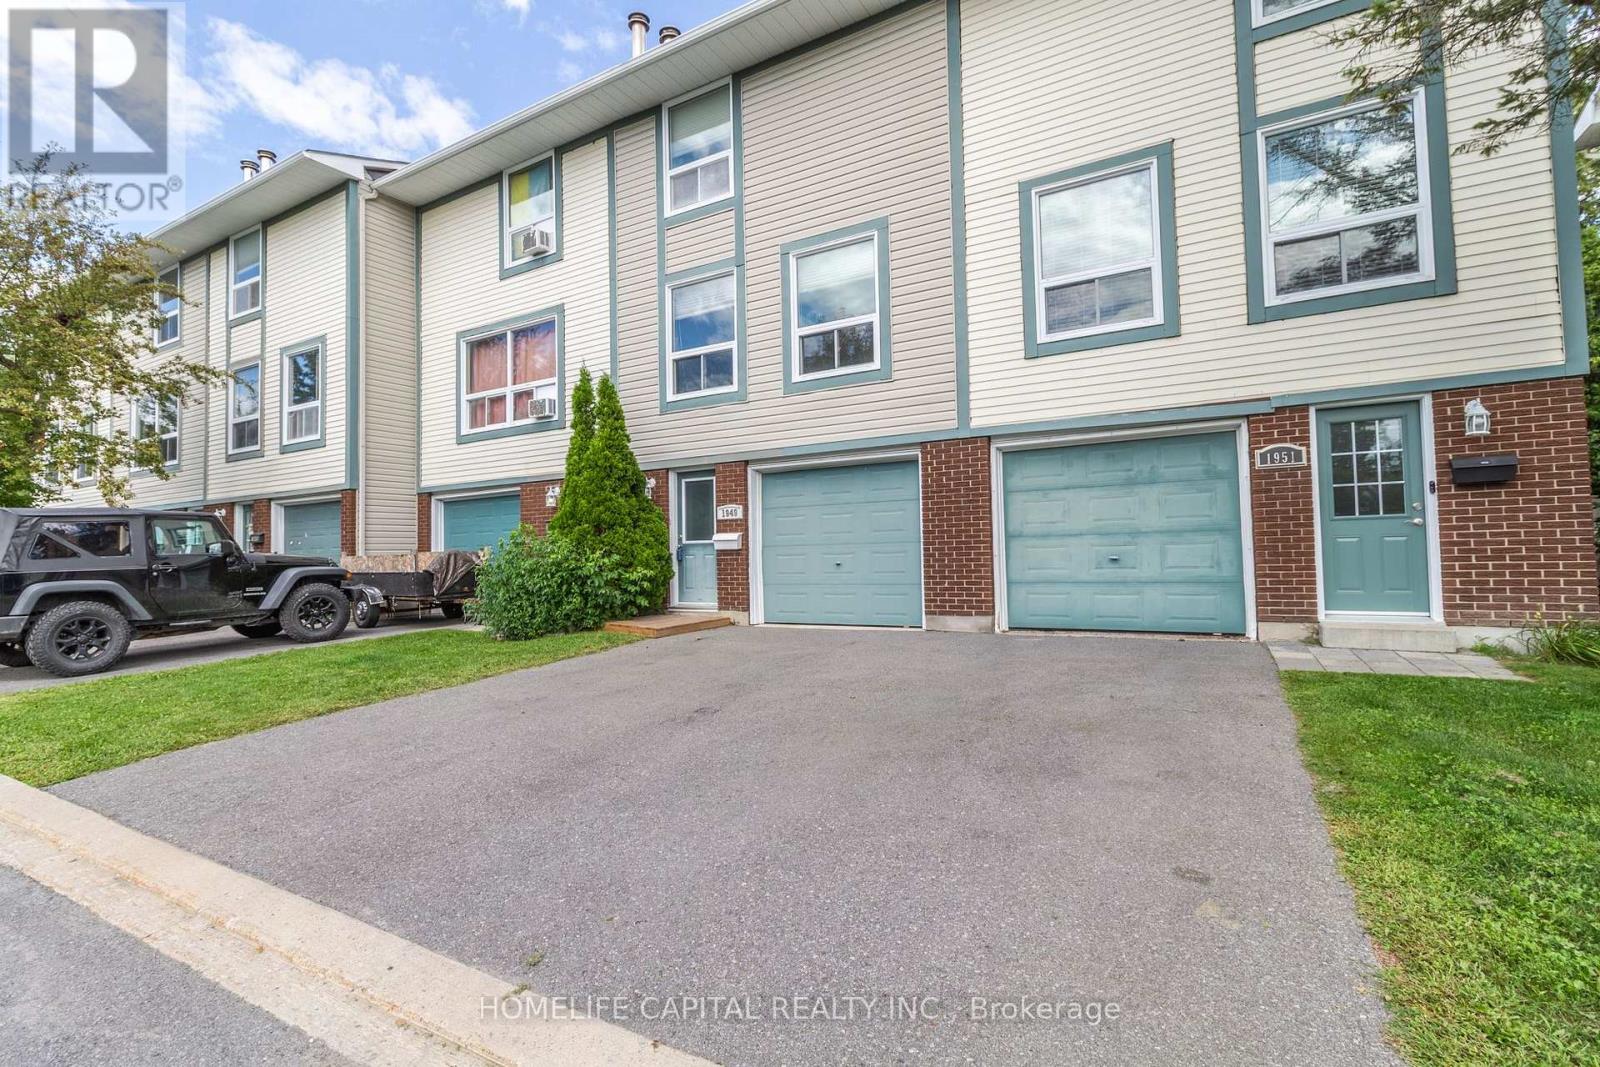

1949 Greenway Park Lane
Blackburn Hamlet (South), Ottawa, Ontario K1B5A9
For sale· Added
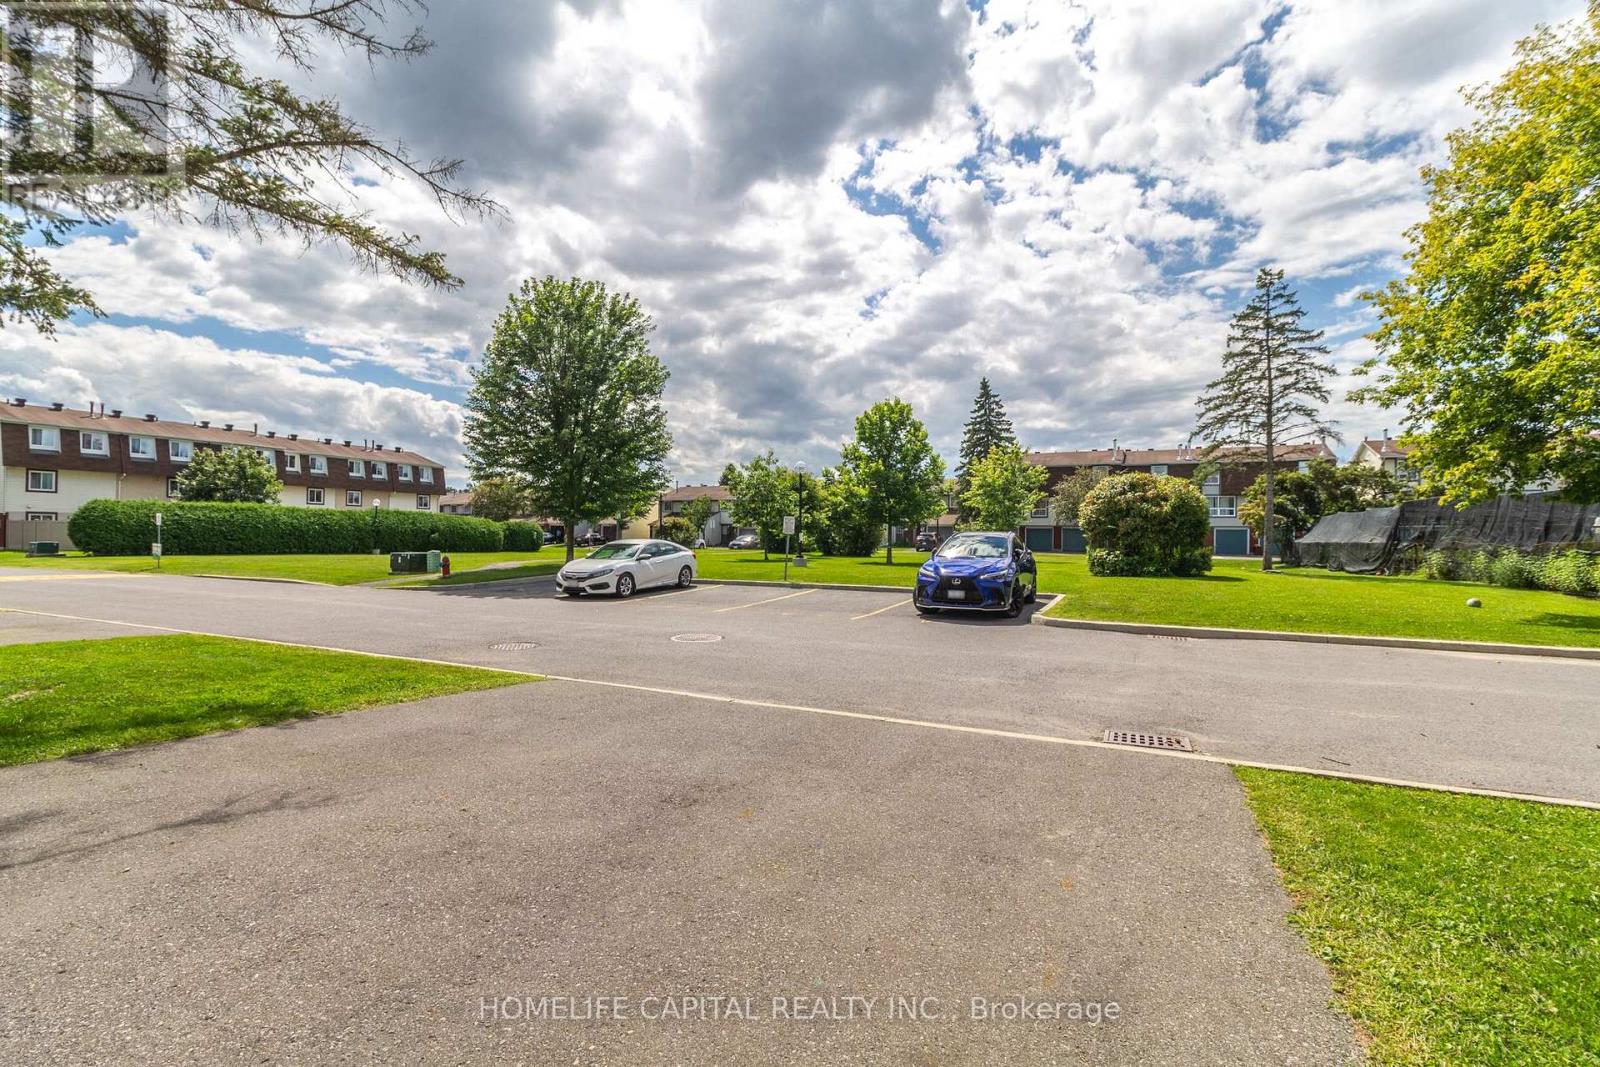
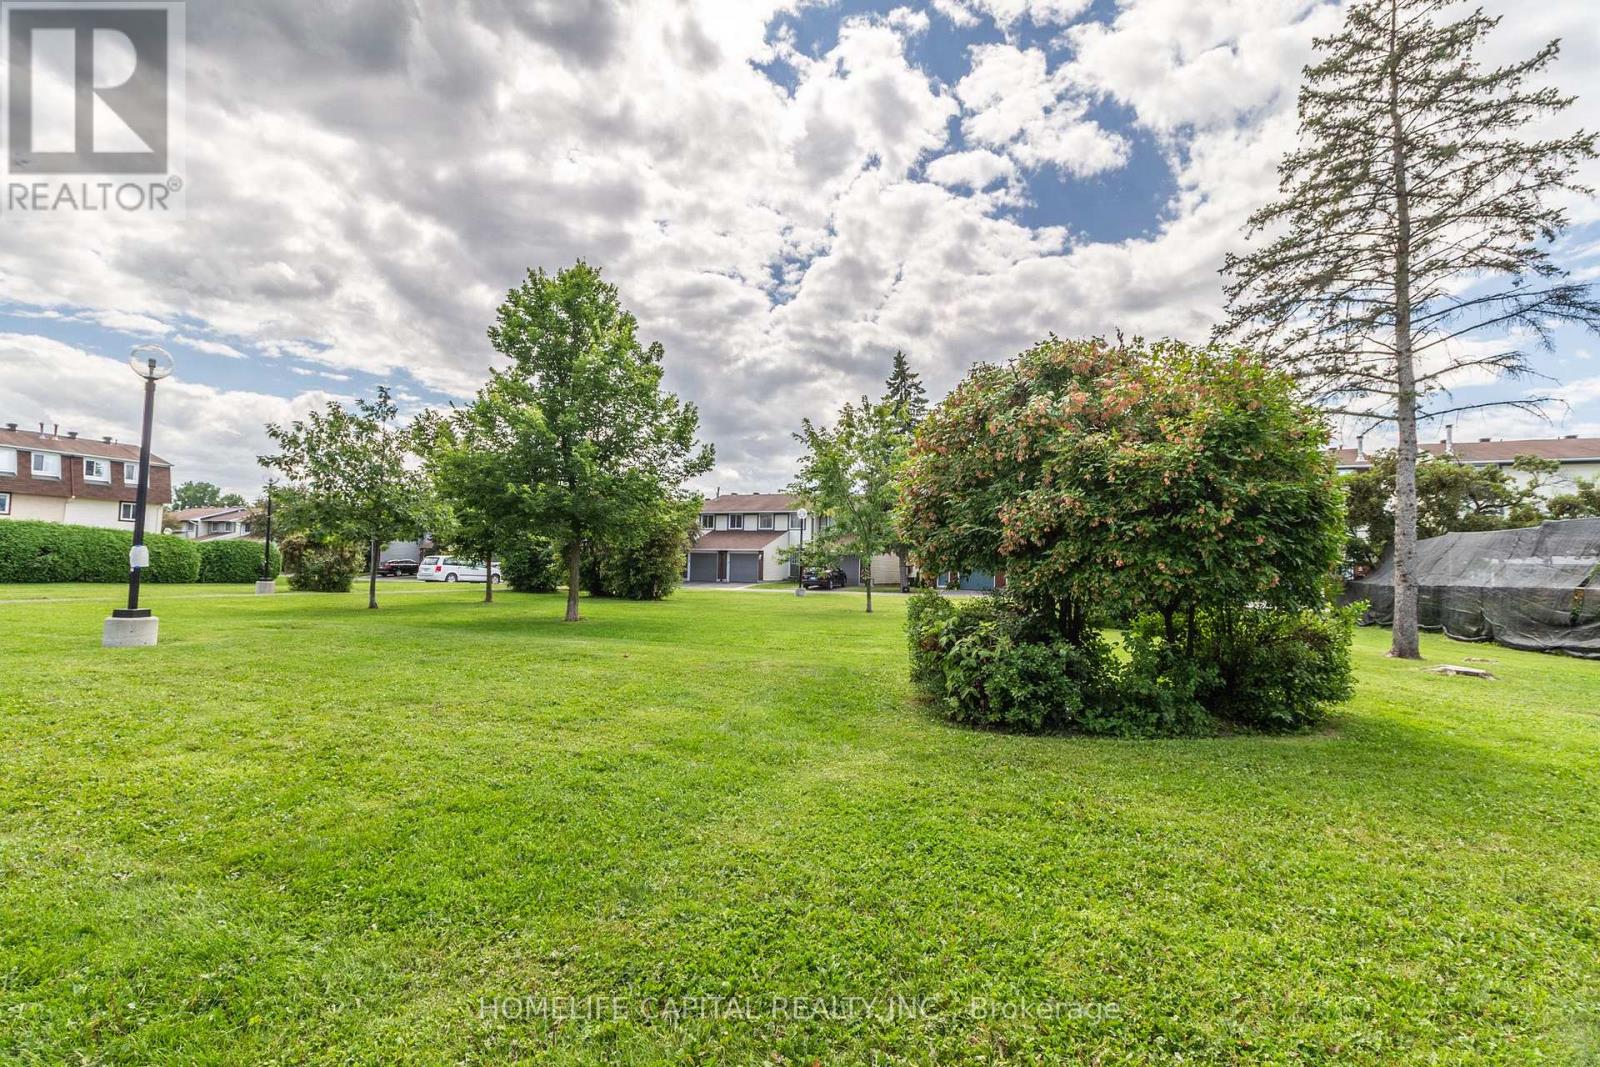
3 bed, 2 bath home located in a peaceful neighborhood on a quiet street in Blackburn Hamlet. Bright and spacious living/dining room area with wood burning fireplace. Ceiling fans throughout the home to promote air circulation. This home offers privacy, comfort, and convenience. It's a rare find in a sought-after neighborhood. This beautifully maintained home has been recently painted and is in move in condition. Private fenced backyard. Prime location just minutes to Blair LRT, shopping, parks, and other key amenities. Walking distance to Blackburn Arms Pub. "The Hamlet" offers access to parks, green spaces, and recreation trails. There is also a public garden area to grow your own fruits and vegetables. Hurry, contact your Realtor to book an appointment to view this desirable home.
Map data © OpenStreetMap contributors
No open houses are scheduled for this home.
Can't make it? Request a private viewing.
| Sep 22, 2026 | $379,800 | ▼ $20,000 |
| Sep 6, 2026 | $399,800 | First recorded price |
Price changes since Sep 6, 2026.
| Utility room | Ground level | 4.98 x 2.62 m |
| Kitchen | Main level | 2.95 x 2.95 m |
| Dining room | Main level | 3.96 x 2.92 m |
| Living room | Main level | 4.93 x 2.9 m |
| Partial bathroom | Main level | 1.73 x 0.86 m |
| Pantry | Main level | 1.85 x 1.02 m |
| Primary Bedroom | Upper Level | 4.22 x 3.18 m |
| Bedroom 2 | Upper Level | 3.35 x 2.41 m |
| Bedroom 3 | Upper Level | 810 x 2.39 m |
| Bathroom | Upper Level | 2.9 x 1.17 m |




