
 For sale 50
$439,900
3 bed2 bath1,100–1,500 sq ft
369 Mockingbird Drive
Chatelaine Village, Ottawa
19 days agoMLS® X13825174
TRU REALTY
1949 Hawker Private
Huntley Ward (South East), Ottawa, Ontario K0A1L0
For sale· Added
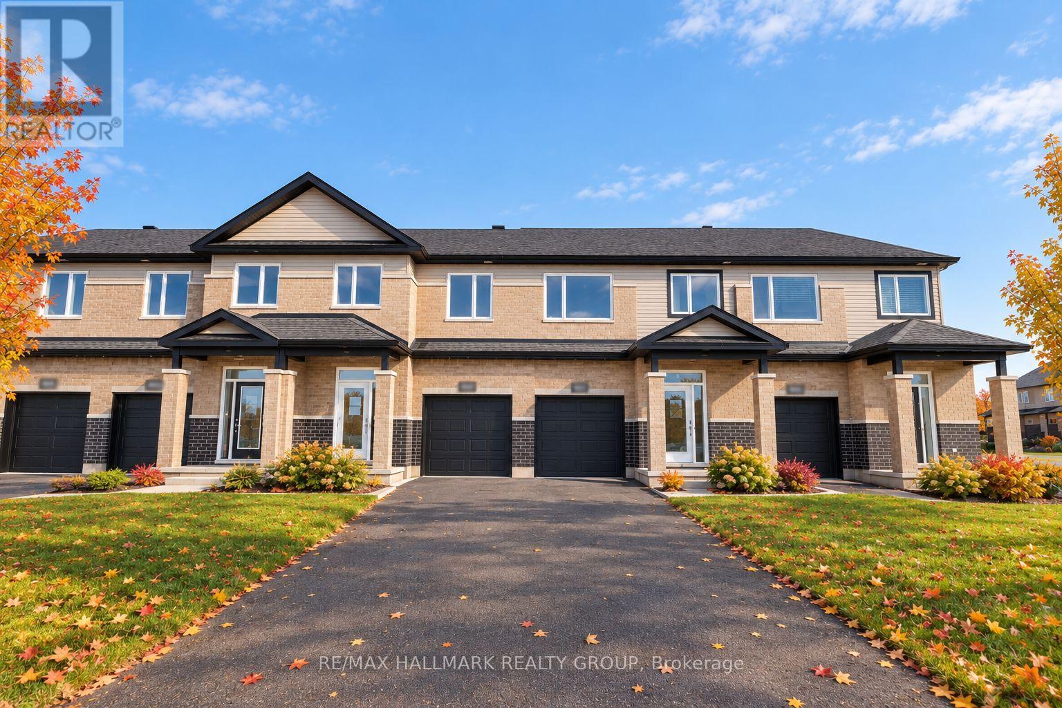
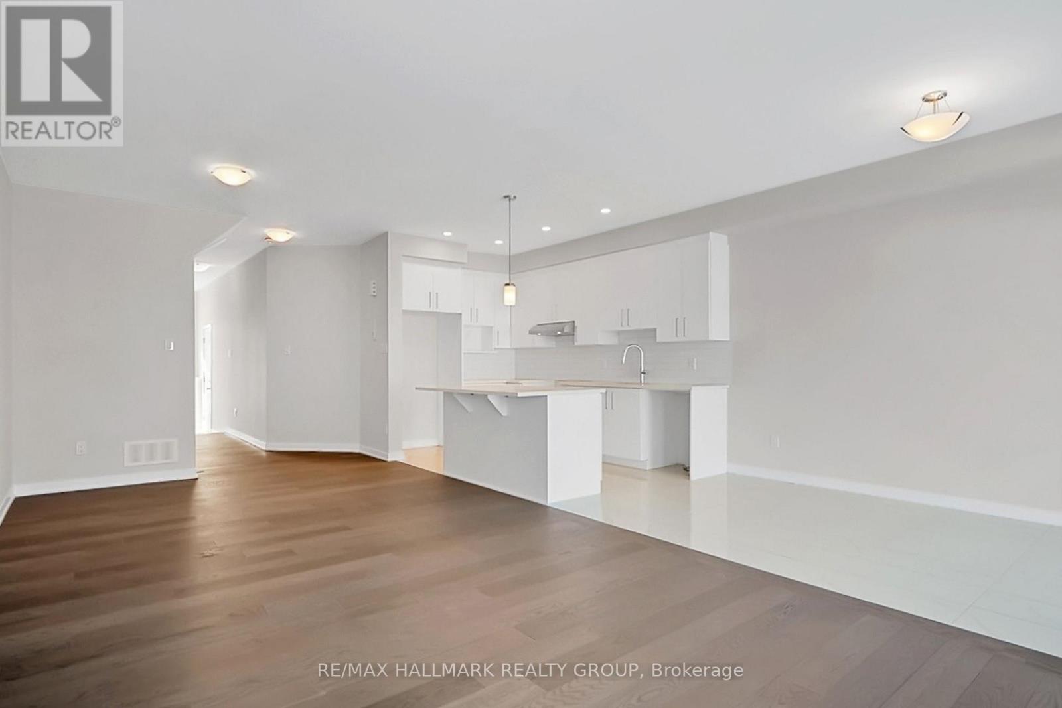
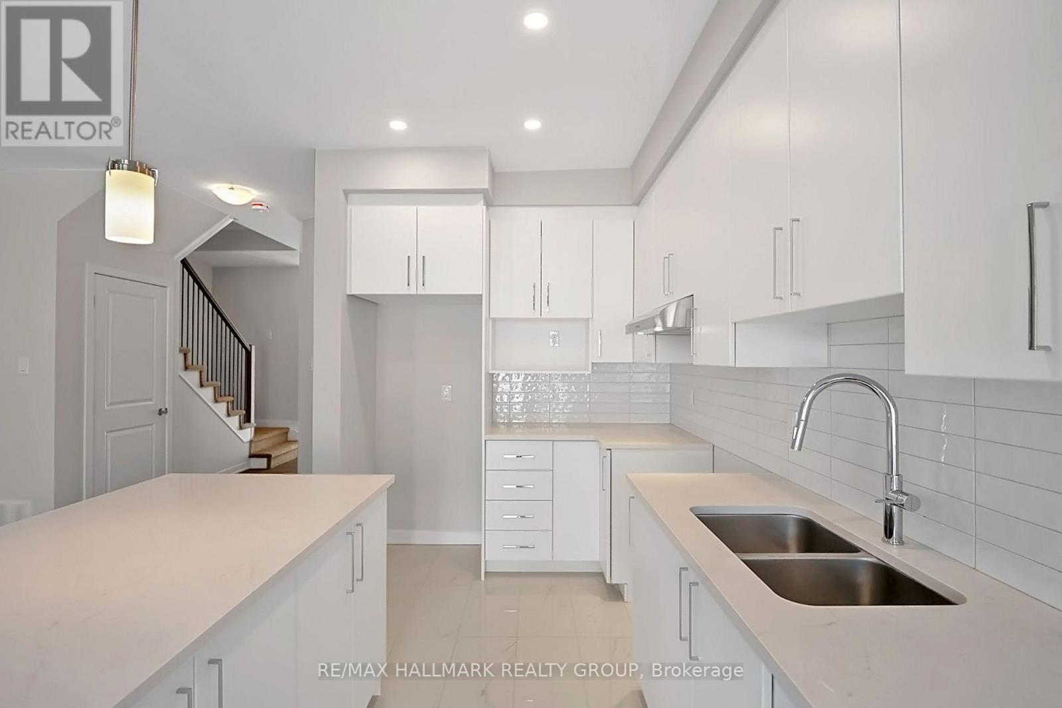
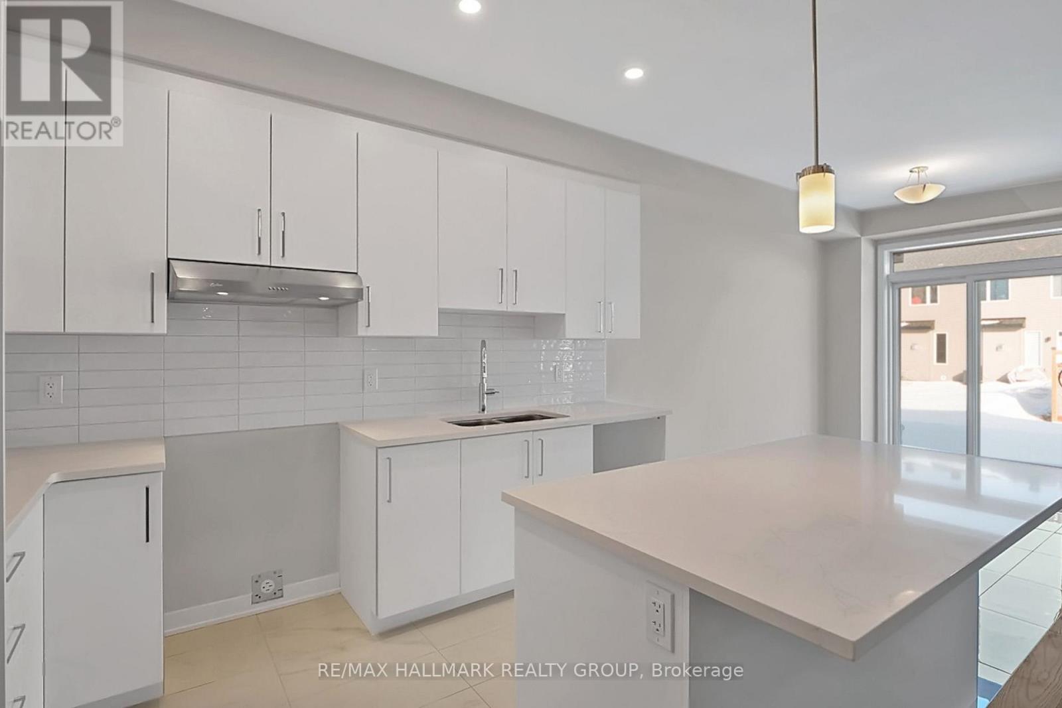
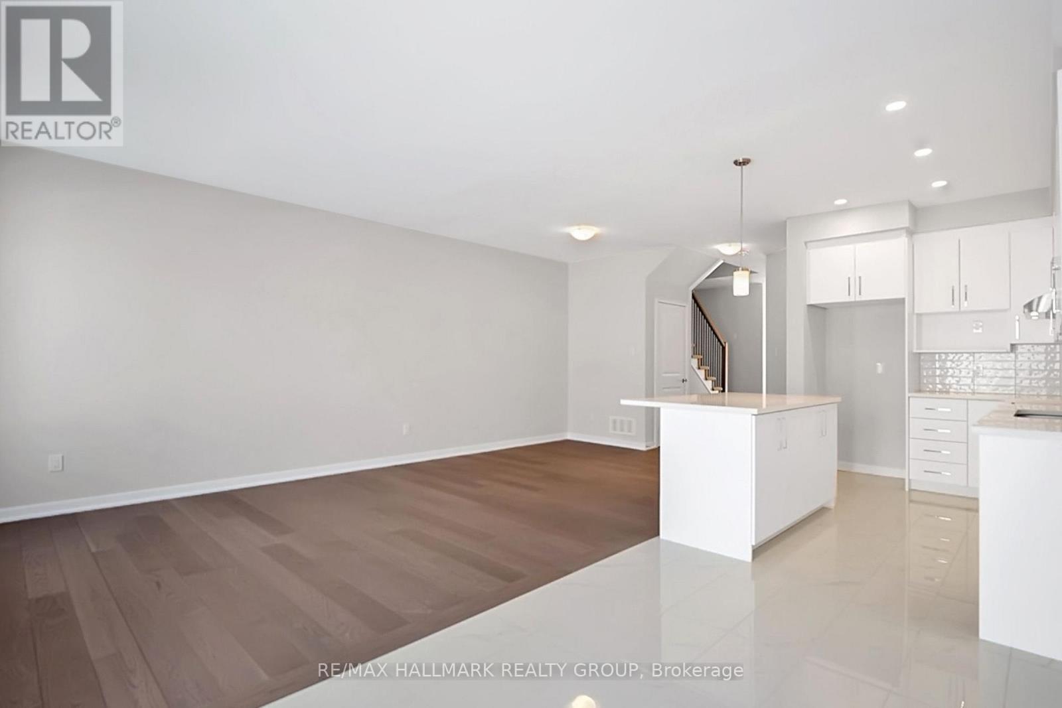
SAVE BIG ON HST! Brand-new 2,160 sq. ft. townhome under construction, with the list price net of HST for qualifying buyers. Experience exceptional value with this 3-bedroom, 3-bathroom, finished basement townhome by Mattino Developments, featuring premium Italian-inspired finishes.Located in North Stittsville, this home offers a quiet setting just minutes from amenities and approximately 10 minutes to the Canadian Tire Centre. The bright main level features 9-foot smooth ceilings, wide-plank engineered hardwood flooring and an open-concept layout. Upstairs are three generous bedrooms and convenient second-floor laundry. The primary suite features a luxurious ensuite with a standalone Roman tub and oversized separate shower. The finished lower level provides flexible space for a recreation room, office, gym or media room. Enjoy a rare 125-foot-deep lot, full builder warranty.
Map data © OpenStreetMap contributors
No open houses are scheduled for this home.
Can't make it? Request a private viewing.
| Kitchen | Main level | 2.26 x 3.65 m |
| Dining room | Main level | 2.26 x 3.65 m |
| Living room | Main level | 3.55 x 4.47 m |
| Dining room | Main level | 3.55 x 2.64 m |
| Primary Bedroom | Second level | 3.86 x 5.08 m |
| Bedroom | Second level | 2.84 x 4.39 m |
| Bedroom | Second level | 2.84 x 4.39 m |
| Family room | Lower level | 5.51 x 4.44 m |
| Bathroom | Second level | 0 x 0 m |




