 For sale 50
$939,900
4 bed3 bath2,000–2,500 sq ft
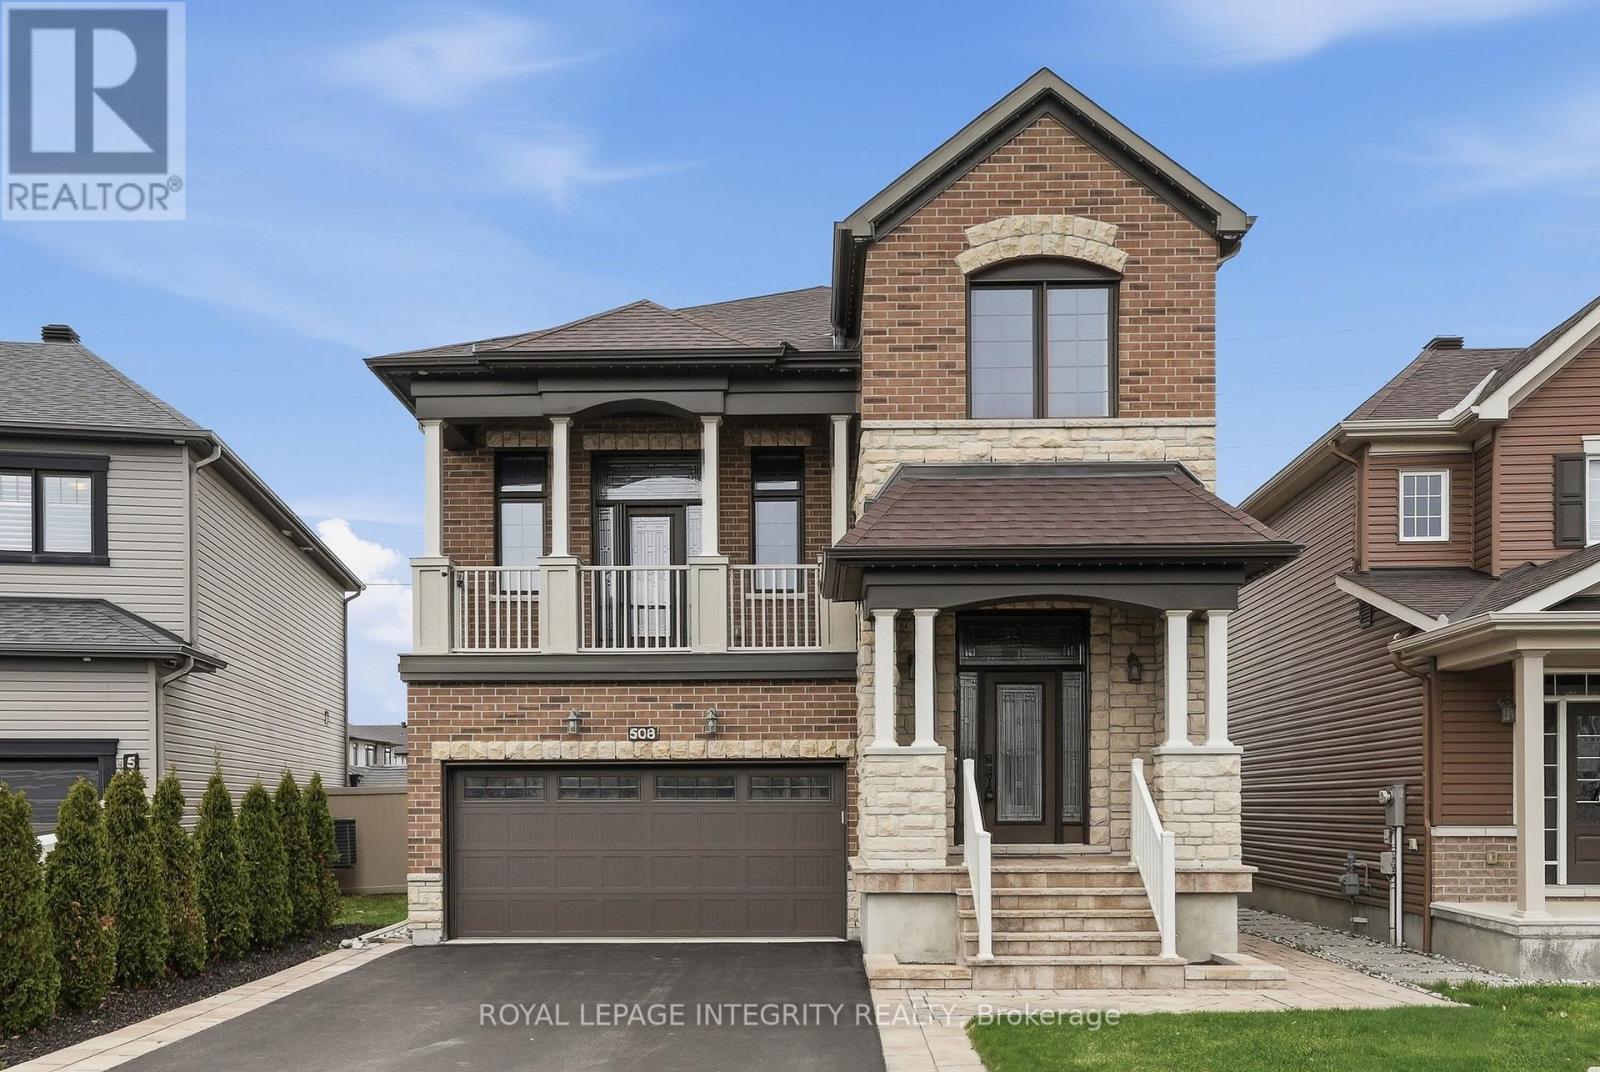
537 Anchor Circle
Mahogany Community, Ottawa
29 days agoMLS® X13780952
ENGEL & VOLKERS OTTAWA
195 Charlies Lane
Carp, Ottawa, Ontario K0A1L0
For sale· Added
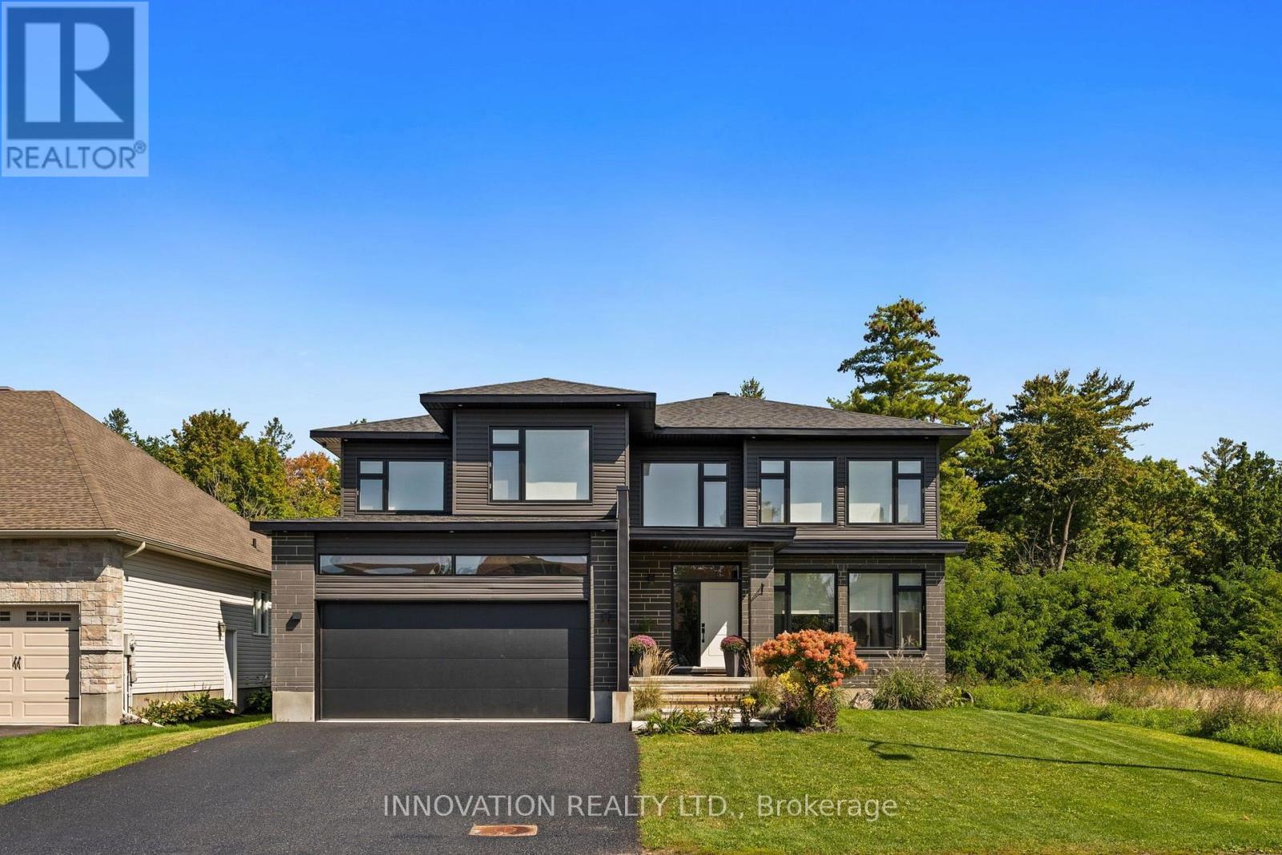
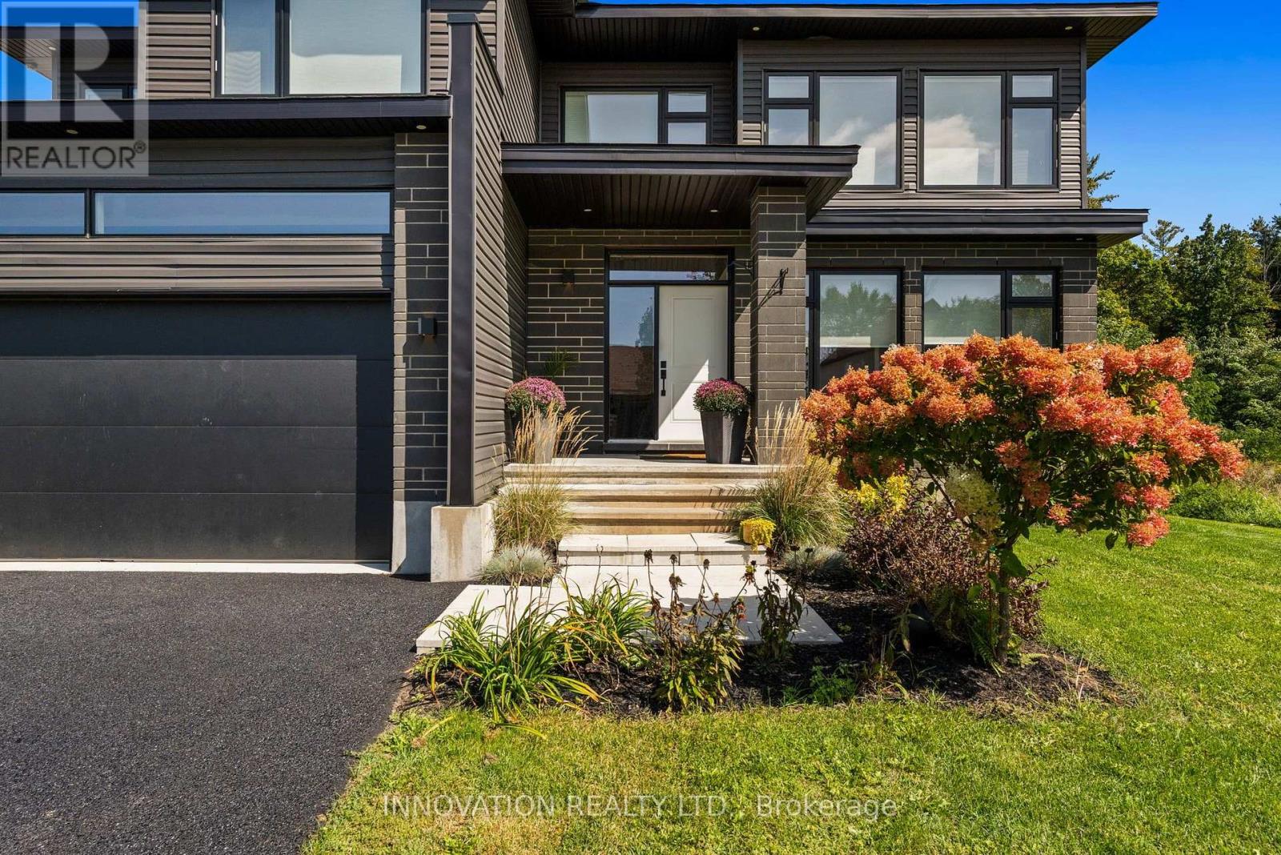
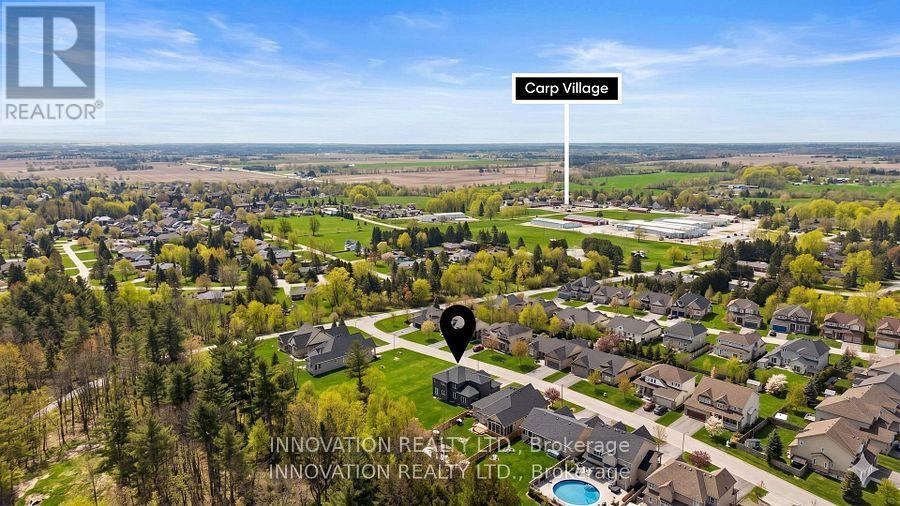
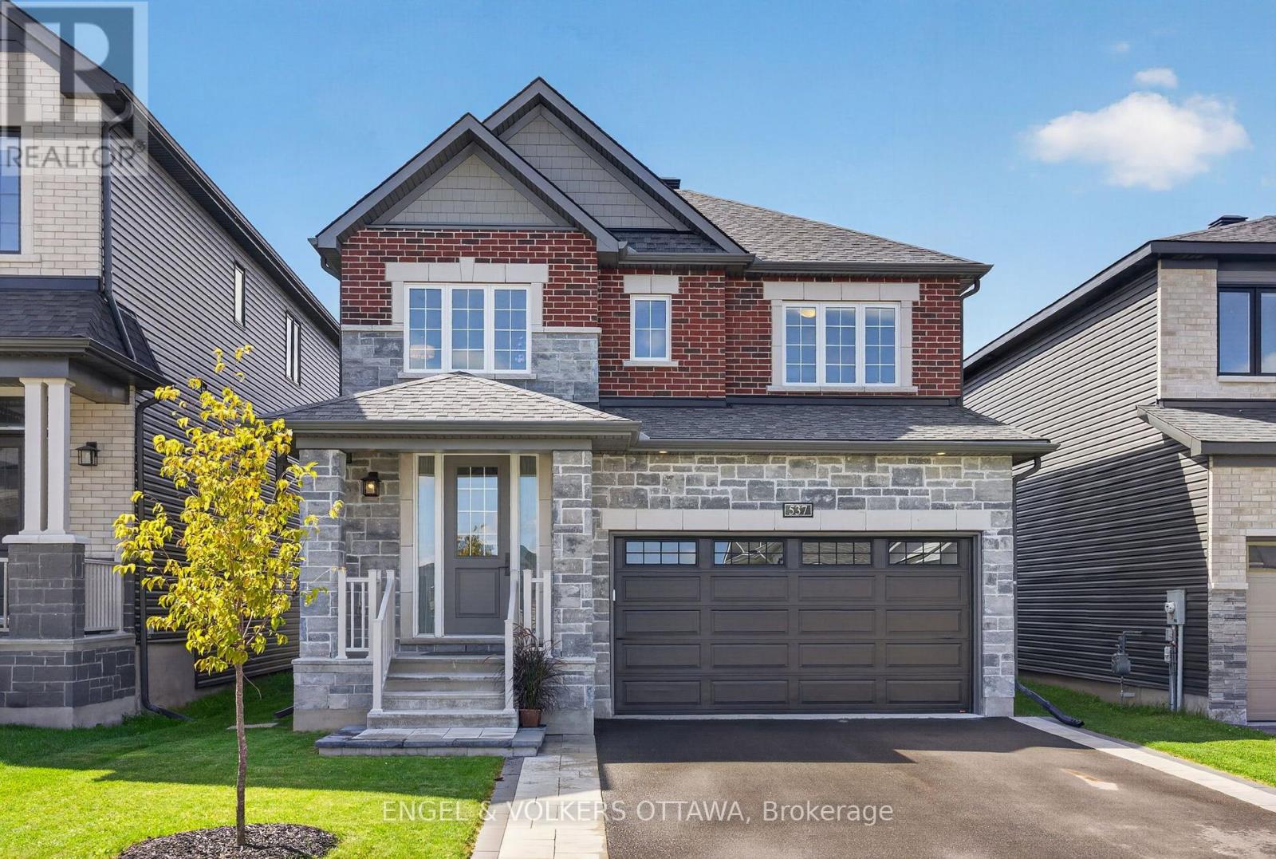
Welcome to 195 Charlie's Lane, an extraordinary Shellstar Homes 4-bedroom, 3-bathroom residence set on a beautifully oversized lot in the heart of Carp Village. From the moment you arrive, the home's refined exterior and timeless architectural details set the stage for an interior that blends elegance, comfort, and exceptional craftsmanship. Sunlight pours through large windows across the main floor, which features a formal living room with a cozy gas fireplace and a spacious dining area ideal for hosting family and friends. At the heart of the home is the oversized double-island, chef-style kitchen, elevated by a full Laurysen cabinetry package that continues seamlessly through the laundry room and every bathroom, complemented by abundant storage, expansive countertops, premium stainless steel appliances, and custom millwork that adds cohesion and sophistication throughout. A stylish powder room and convenient main-floor laundry complete this level with everyday practicality. Upstairs, the serene primary suite offers a generous walk-in closet and a spa-inspired five-piece ensuite, while three additional bedrooms and an open-concept work area provide comfort and versatility for family, guests, or dedicated home-office spaces. Step through the patio doors to a private backyard oasis perfect for barbecues, morning coffee, or evening relaxation, and enjoy a lower level that adds exceptional flexibility, storage, and room to grow, making the home truly move-in ready. The home features a zoned HVAC system divided into four independent quadrants for optimized heating and cooling control, with in-floor heating in the basement and garage, and architectural plans for a four-season rear addition available. All of this is set within vibrant Carp, just steps from top-rated schools, a modern medical centre, rinks, tennis courts, artisan bakeries, cozy cafés, and the beloved Carp Farmers' Market-offering an unmatched blend of community charm and modern convenience.
Map data © OpenStreetMap contributors
No open houses are scheduled for this home.
Can't make it? Request a private viewing.
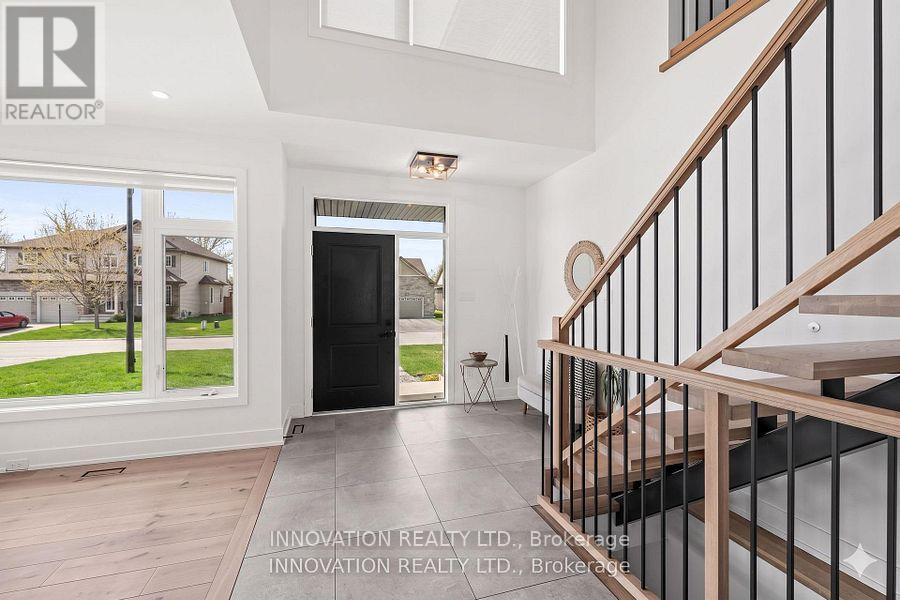
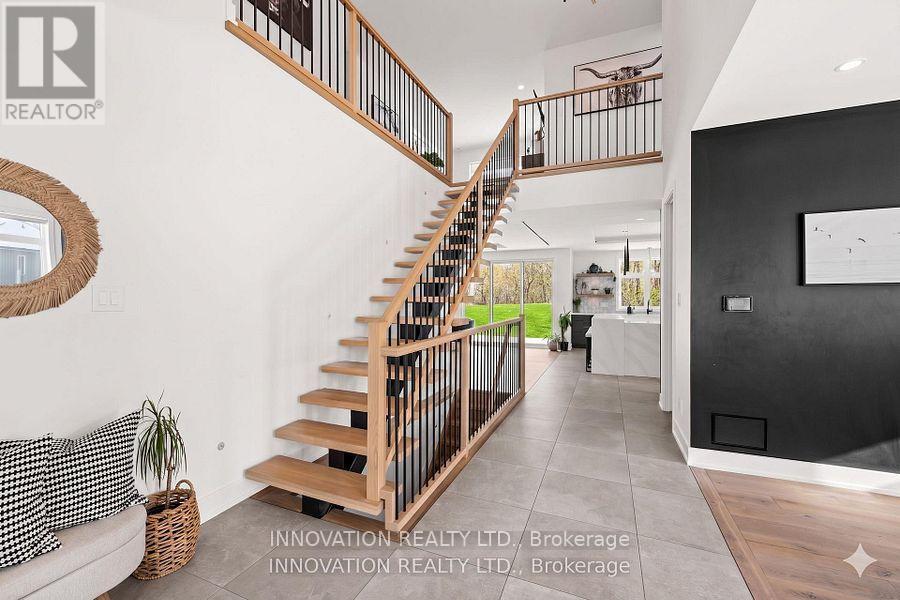
| Foyer | Main level | 2.76 x 5.9 m |
| Bedroom 4 | Second level | 3.78 x 4.47 m |
| Office | Second level | 3.37 x 3.61 m |
| Bathroom | Second level | 2.29 x 2.51 m |
| Recreational, Games room | Basement | 43.6 x 37.2 m |
| Utility room | Basement | 4.12 x 2.53 m |
| Living room | Main level | 8.43 x 4.68 m |
| Dining room | Main level | 3.29 x 4.47 m |
| Kitchen | Main level | 5.92 x 5.54 m |
| Pantry | Main level | 2.83 x 1.59 m |
| Bathroom | Main level | 1.44 x 1.59 m |
| Laundry room | Main level | 4.58 x 2.15 m |
| Primary Bedroom | Second level | 4.37 x 5.06 m |
| Bedroom 2 | Second level | 3.35 x 4.27 m |
| Bedroom 3 | Second level | 4.07 x 4 m |