 For sale 50
$609,000
3 bed3 bath1,500–2,000 sq ft
608 Parade Drive
Stittsville (South), Ottawa
1 month agoMLS® X13770172
EXP REALTY
197 Pretoria Avenue
Glebe, Ottawa, Ontario K1S1X1
For sale· Added
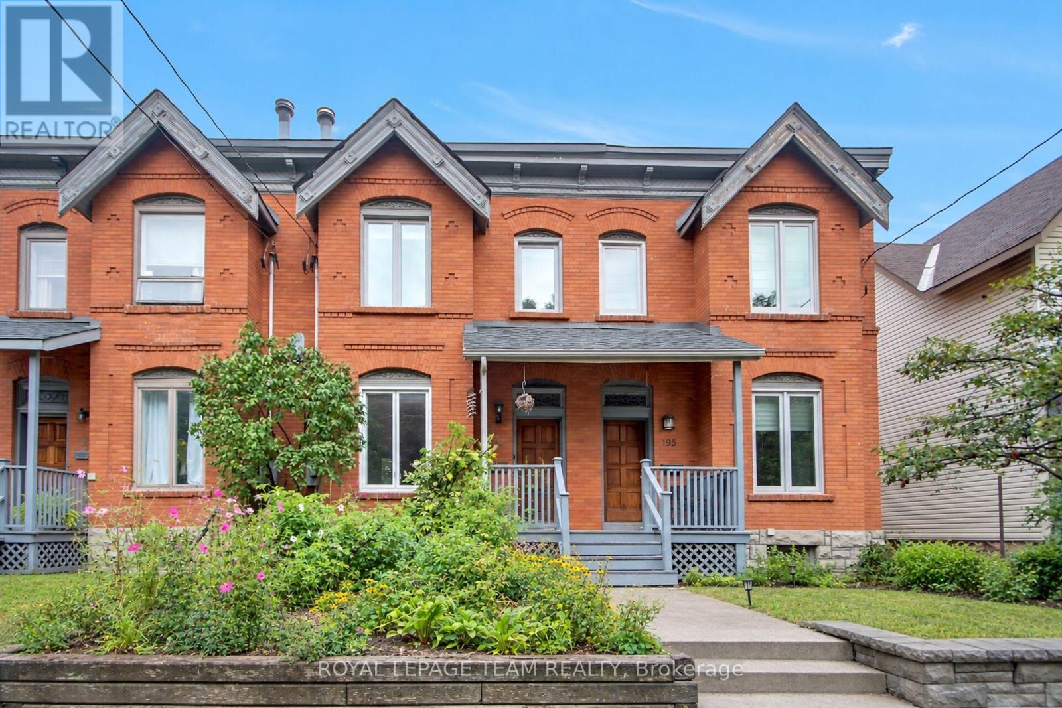
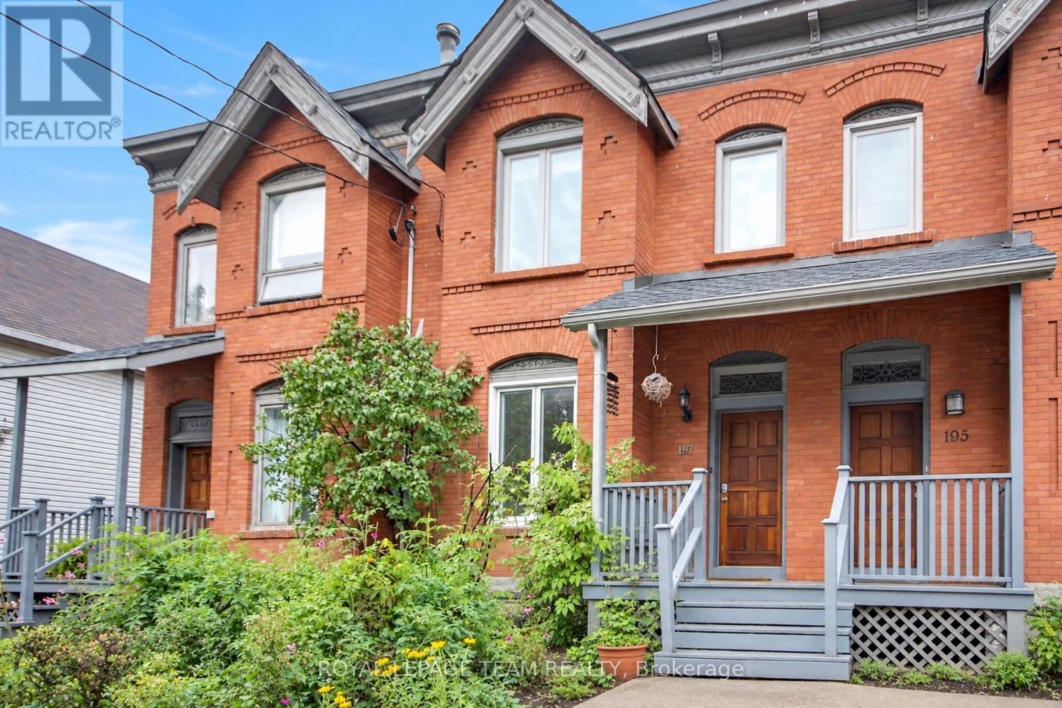
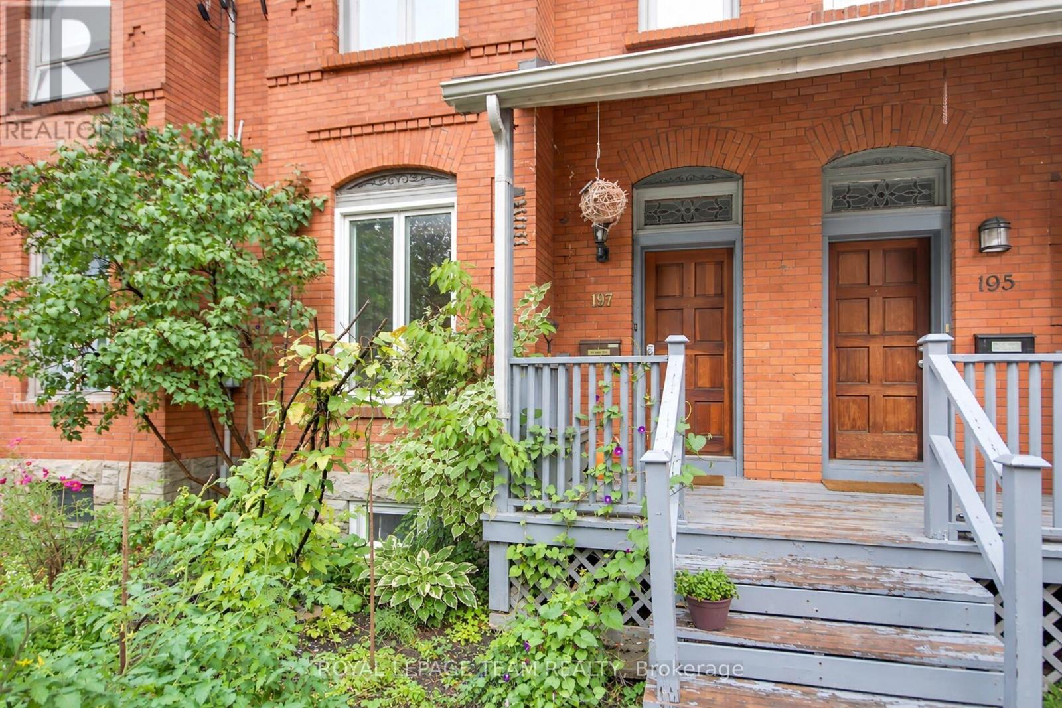
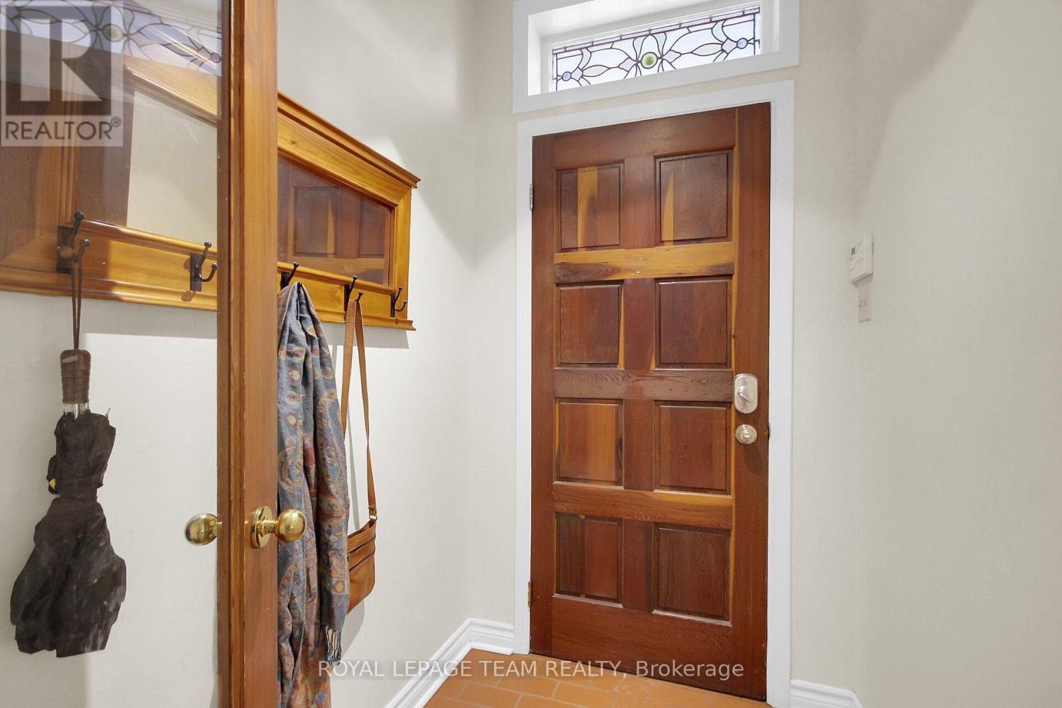
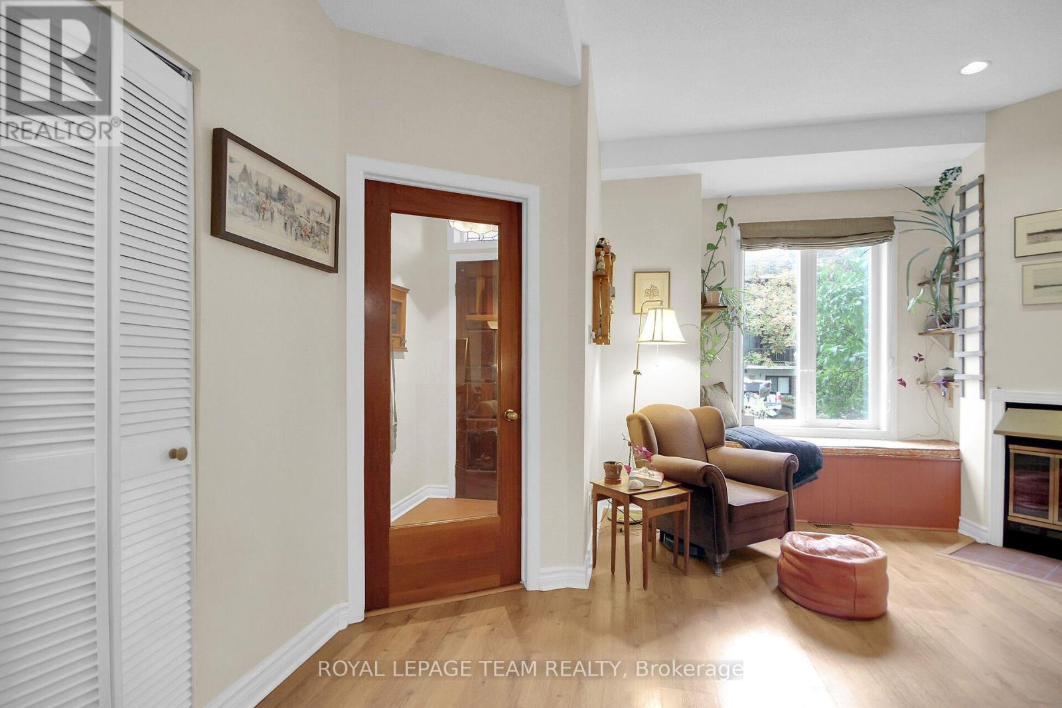
Welcome to this charming Victorian-style townhome, perfectly situated within walking distance of the Rideau Canal, the Glebe and Lansdowne, offering an array of shops, restaurants, cafés and other everyday amenities. Enjoy the best of urban living with easy access to downtown and everything this sought-after neighbourhood has to offer. Inside, the main level features an inviting open-concept living and dining space and a cozy eat-in kitchen with a Pella sliding door that opens to the backyard, creating an easy flow for morning coffee, summer dinners or relaxing evenings outdoors. Upstairs includes the spacious primary bedroom adjoined by a convenient 4-piece ensuite, two comfortable secondary bedrooms and a main bathroom. A skylight above the staircase fills the hallway with abundant natural light, adding to the home's warm and welcoming atmosphere. The finished basement includes a versatile recreation room, 2-piece bath and laundry/utility space. The backyard includes a deck, garden shed and mature trees. This home has a shared laneway and one parking spot. Enjoy the best of Ottawa's vibrant urban lifestyle with comfort, character and convenience at your doorstep.
Map data © OpenStreetMap contributors
No open houses are scheduled for this home.
Can't make it? Request a private viewing.
| Living room | Main level | 4.57 x 3.96 m |
| Dining room | Main level | 3.96 x 2.74 m |
| Kitchen | Main level | 4.57 x 3.47 m |
| Primary Bedroom | Second level | 5.18 x 3.65 m |
| Bedroom 2 | Second level | 3.58 x 2.66 m |
| Bedroom 3 | Second level | 3.09 x 2.74 m |
| Recreational, Games room | Basement | 6.4 x 3.5 m |