

 For sale 50
$299,999
2 bed2 bath1,000–1,199 sq ft
2759 Carousel Crescent #704
Emerald Woods/Sawmill Creek, Ottawa
1 month agoMLS® X13741970
CENTURY 21 SYNERGY REALTY INC.
1975 Fairglen Mews #28
Blackburn Hamlet (South), Ottawa, Ontario K1B5A5
For sale· Added
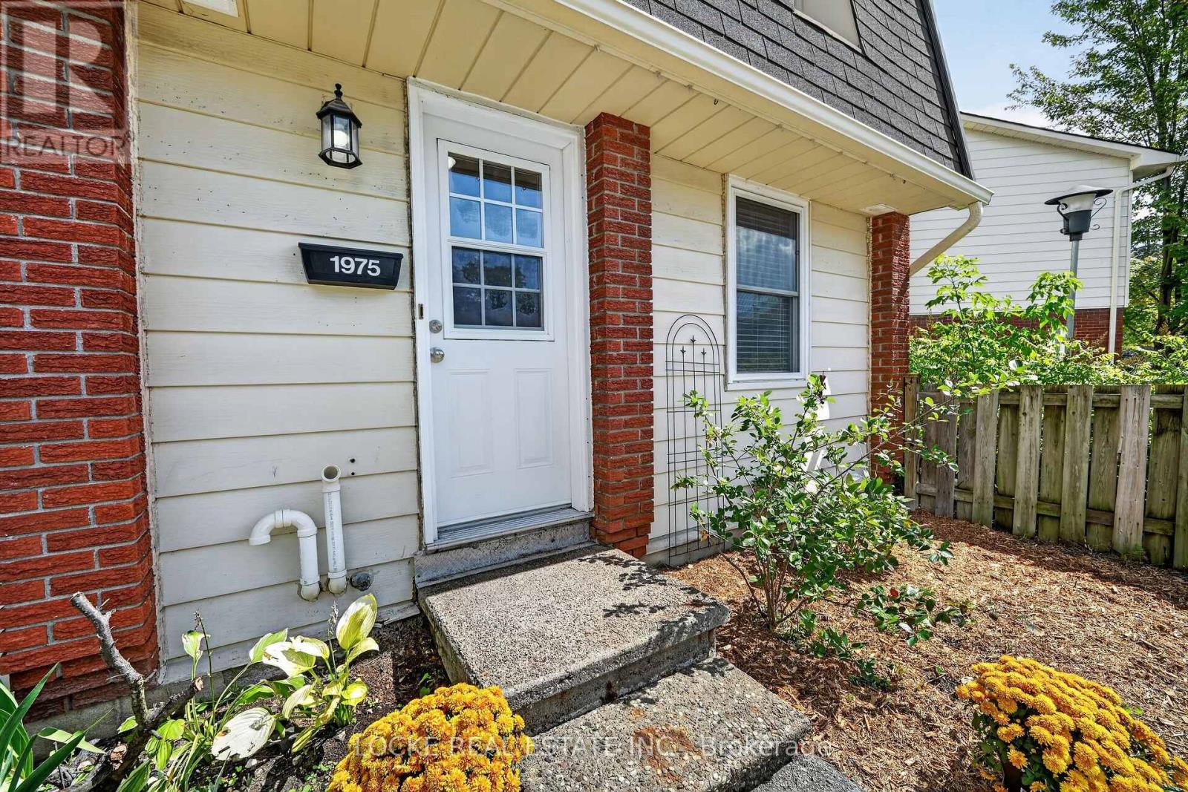
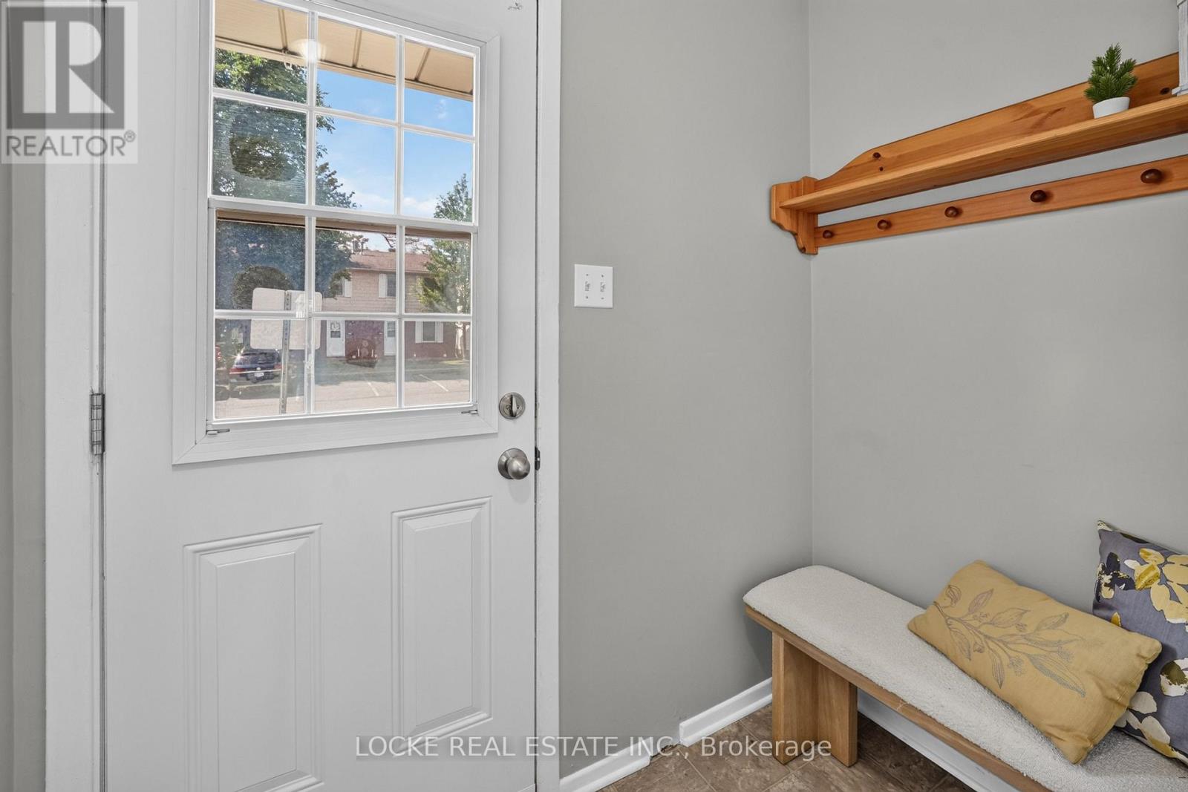
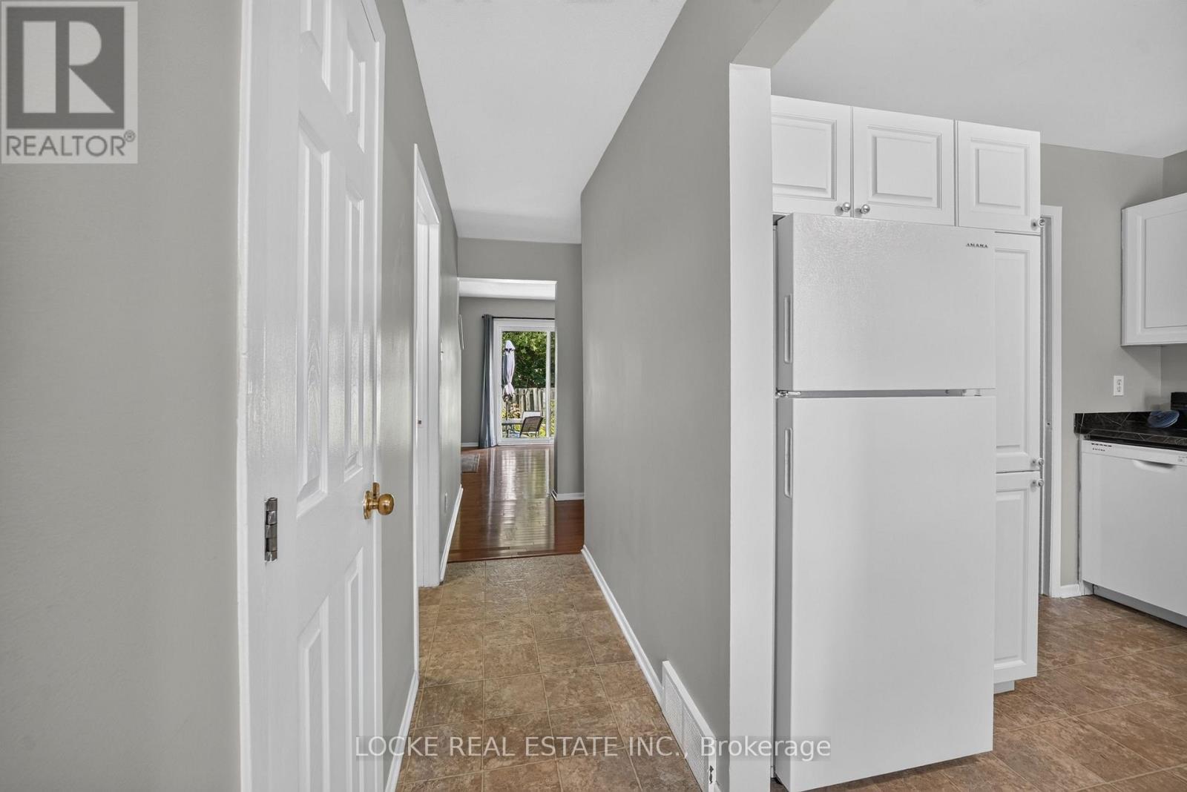
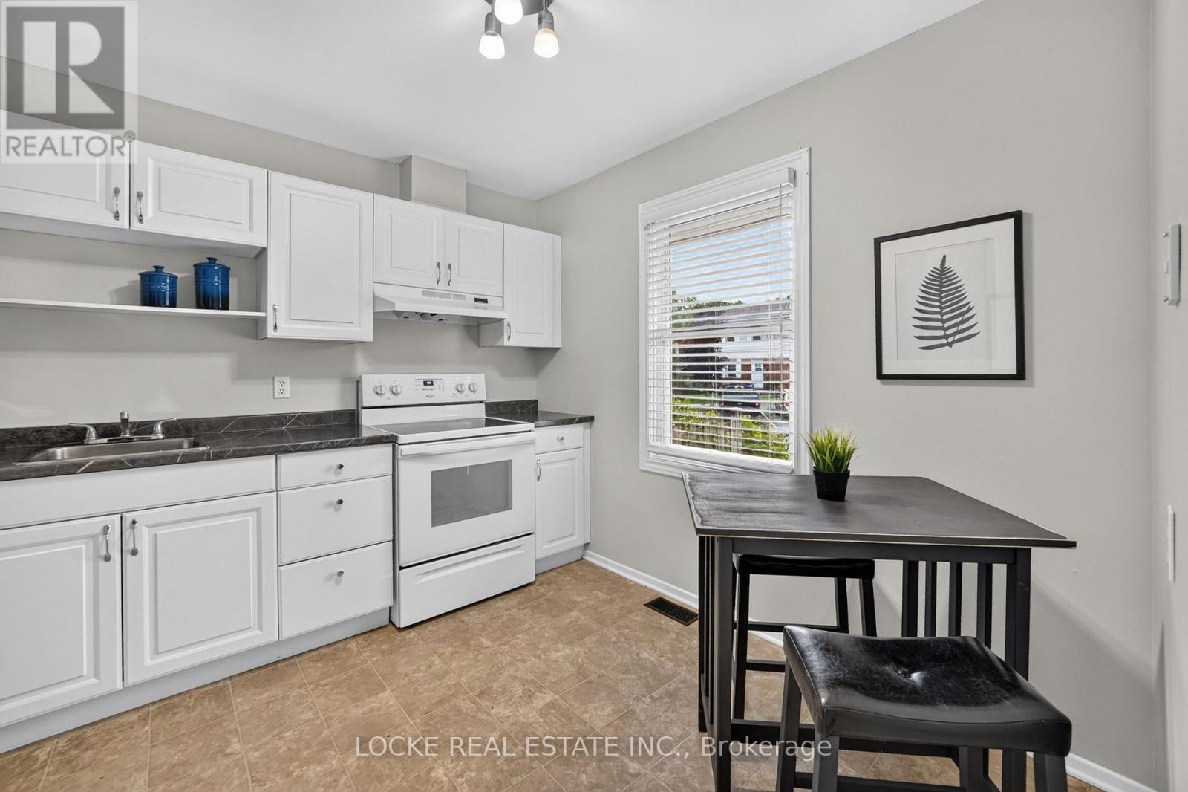
Welcome to this beautifully maintained 3-bedroom, 2-bath END-UNIT CONDO in the wonderful community of Blackburn Hamlet. Tucked into a quiet cul-de-sac, this home offers a great layout, plenty of natural light and a location steps to parks, schools, shopping, restaurants, public transit, walking trails, recreation facilities and one of Ottawa's highest-rated libraries. The main level features hardwood floors, a convenient 2-piece bathroom and a bright living room with a natural gas fireplace. The white eat-in kitchen offers plenty of cupboards and a pantry and flows easily into the dining area. Upstairs, the spacious primary bedroom features a wall-to-wall closet and cheater access to the 4-piece bathroom, with two additional bedrooms completing the level. The FULLY FINISHED BASEMENT adds valuable living space with a recreation room, laminate flooring, laundry and plenty of storage. Outside, enjoy a PRIVATE, FULLY FENCED BACKYARD with patio/interlock, gardens, mature landscaping and NO REAR NEIGHBOURS. BBQs are permitted, visitor parking is available, and condo fees include water and building insurance. A great fit for first-time buyers or downsizers looking for comfortable living in a well-established community. Updates include: Gas fireplace (2011), Central A/C (2011), Roof + front door (2015), Furnace + hot water tank (2020), Freshly painted (2022), Fridge (2023), Dishwasher (2024). Furnace and A/C serviced annually in the past 4 years.
Map data © OpenStreetMap contributors
No open houses are scheduled for this home.
Can't make it? Request a private viewing.
| Sep 25, 2026 | $364,900 | ▼ $15,000 |
| Sep 19, 2026 | $379,900 | First recorded price |
Price changes since Sep 19, 2026.
| Living room | Main level | 4.97 x 3.35 m |
| Dining room | Main level | 3.04 x 2.54 m |
| Kitchen | Main level | 3.35 x 3.04 m |
| Primary Bedroom | Second level | 4.26 x 3.65 m |
| Bedroom | Second level | 3.35 x 2.43 m |
| Bedroom | Second level | 2.74 x 2.43 m |




