
 For sale 50
$299,999
2 bed2 bath1,000–1,199 sq ft
2759 Carousel Crescent #704
Emerald Woods/Sawmill Creek, Ottawa
1 month agoMLS® X13741970
CENTURY 21 SYNERGY REALTY INC.
2 Bertona Street #28
Manordale, Ottawa, Ontario K2G0W1
For sale· Added
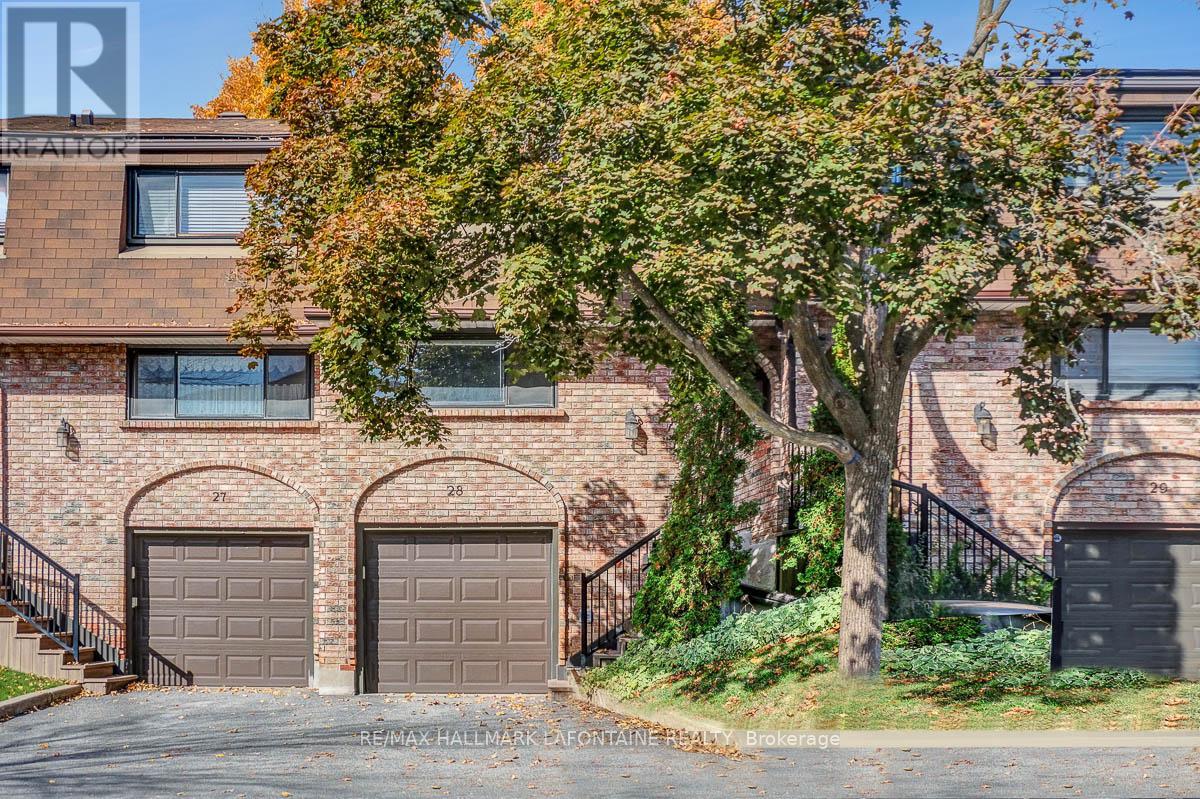
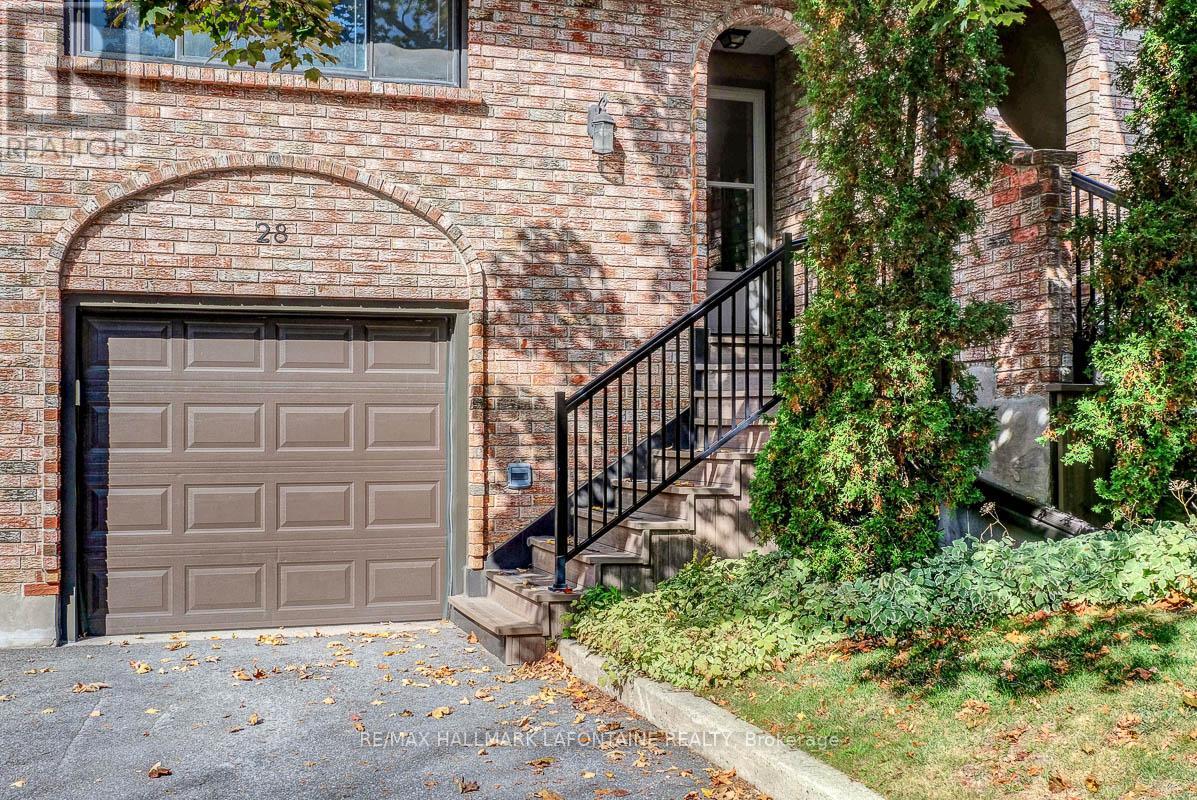
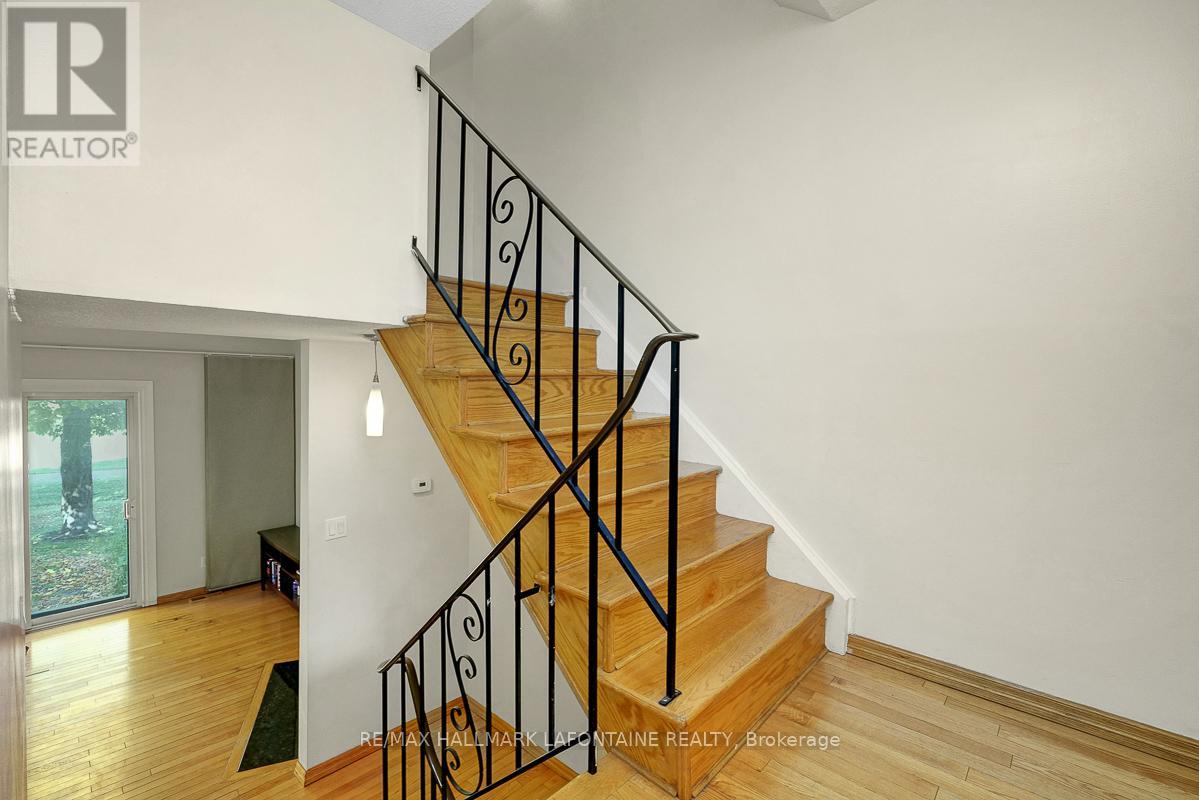
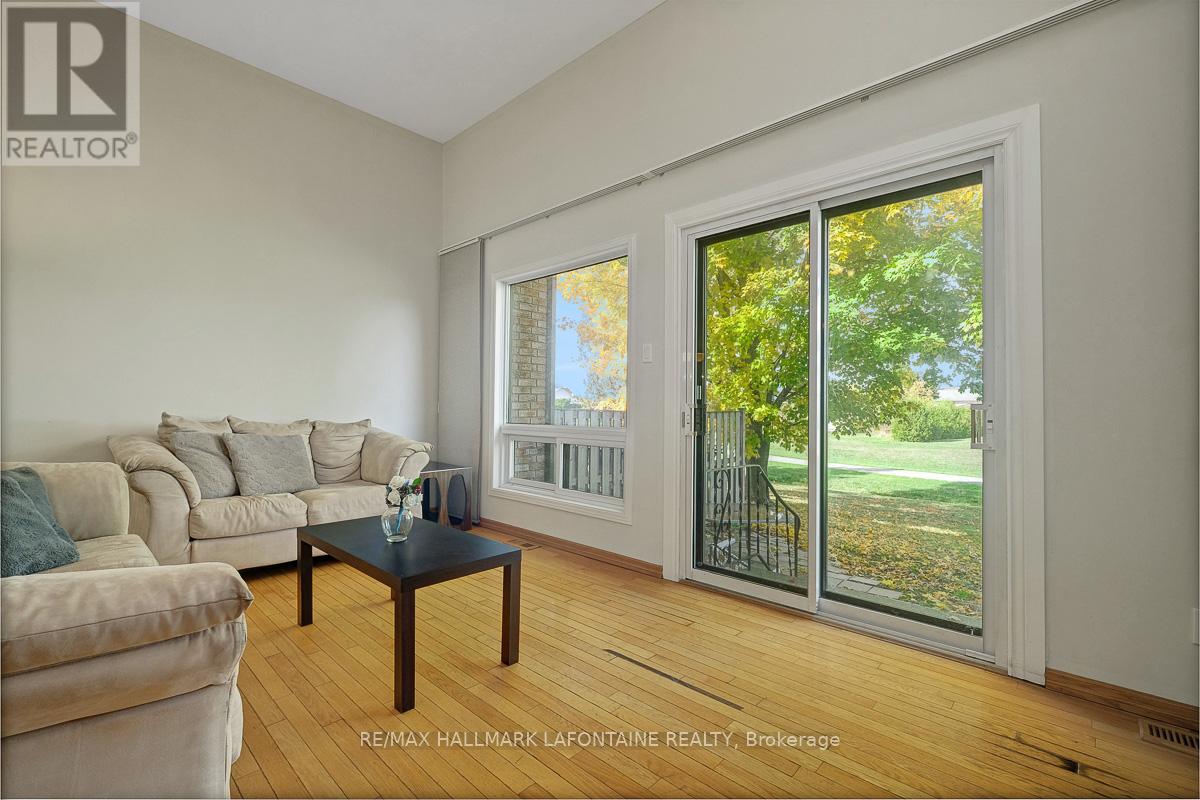
Check out this all brick townhome in the desirable Craig Henry neighbourhood! This 3-bedroom, 3-bathroom home is perfectly located for quick access to Algonquin College, shopping, parks, and recreation. The main floor is bright and inviting, with a spacious eat-in kitchen that's full of natural light and lots of counter and cupboard space. The separate dining room overlooks a living room with soaring ceilings and a cozy gas fireplace - both with hardwood floors! Patio doors open to a private backyard with no rear neighbours - so that you can enjoy the walking paths and trees. Upstairs, the primary bedroom features a walk-in closet and a funky 3-piece ensuite with shower. Two more good-sized bedrooms and an updated 4-piece main bathroom complete the second level. Hardwood floors in all of the bedrooms and hallway. The lower level has a laundry room, inside access to the single-car garage and a rec room. Furnace and A/C 2010. Come see!
Map data © OpenStreetMap contributors
No open houses are scheduled for this home.
Can't make it? Request a private viewing.
| Sep 28, 2026 | $367,700 | ▼ $22,200 |
| Sep 19, 2026 | $389,900 | First recorded price |
Price changes since Sep 19, 2026.
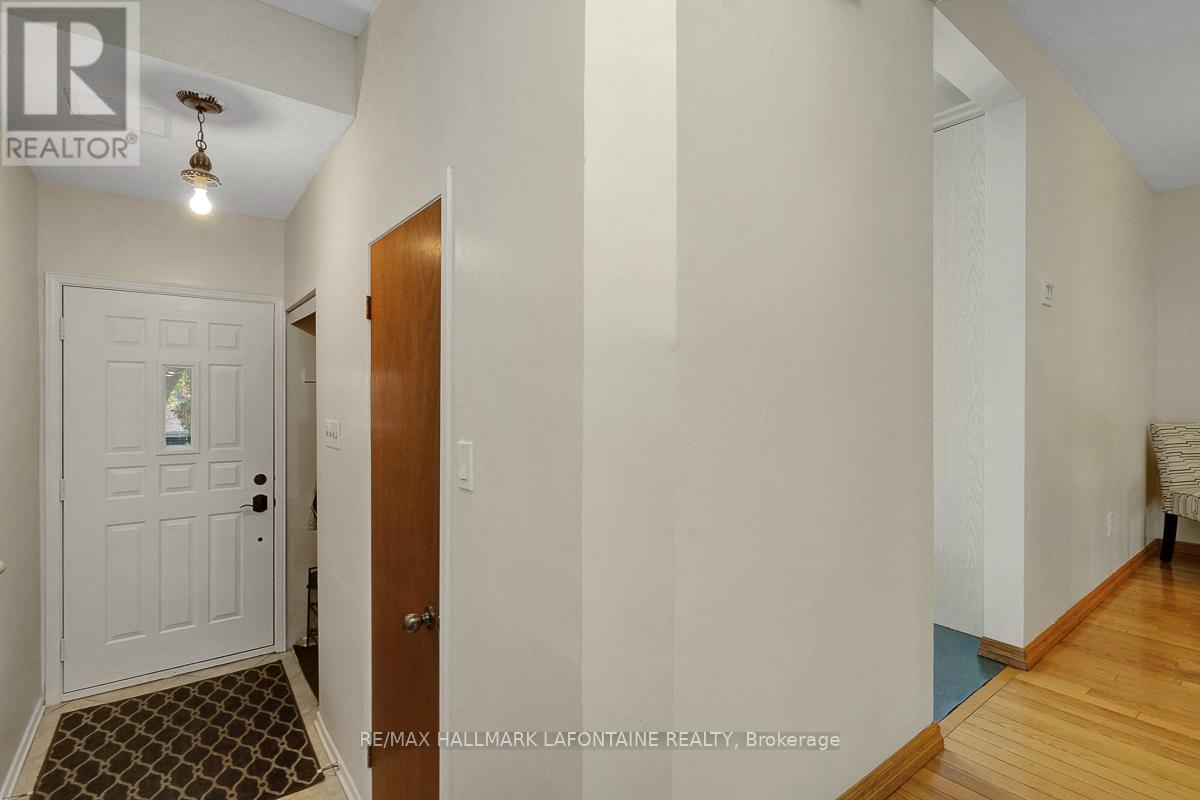
| Foyer | Main level | 3.1 x 1.05 m |
| Bathroom | Second level | 3.15 x 1.71 m |
| Laundry room | Lower level | 3.87 x 2.03 m |
| Recreational, Games room | Lower level | 4.46 x 4.39 m |
| Kitchen | Main level | 3.87 x 3.59 m |
| Living room | Main level | 5.47 x 3.3 m |
| Dining room | Main level | 3.33 x 3.19 m |
| Bathroom | Main level | 1.86 x 0.85 m |
| Primary Bedroom | Second level | 4.05 x 3.66 m |
| Bathroom | Second level | 1.75 x 1.72 m |
| Other | Second level | 2.4 x 1.28 m |
| Bedroom | Second level | 3.33 x 3 m |
| Bedroom | Second level | 4.37 x 2.37 m |




