
 For sale 50
$299,999
2 bed2 bath1,000–1,199 sq ft
2759 Carousel Crescent #704
Emerald Woods/Sawmill Creek, Ottawa
1 month agoMLS® X13741970
CENTURY 21 SYNERGY REALTY INC.
2 Larkshire Lane #B
Barrhaven - Pheasant Run, Ottawa, Ontario K2J1Y6
For sale· Added
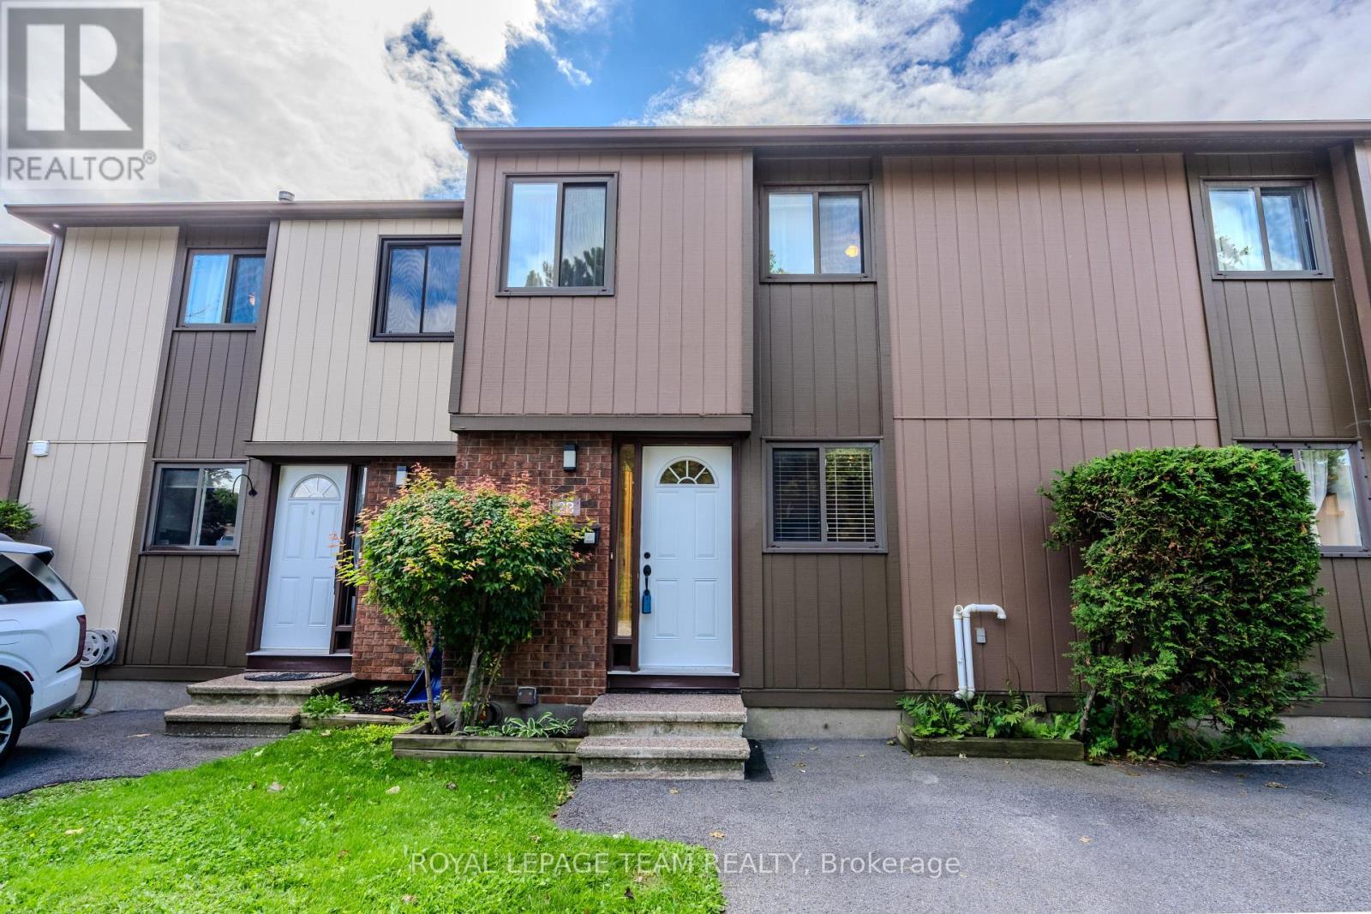
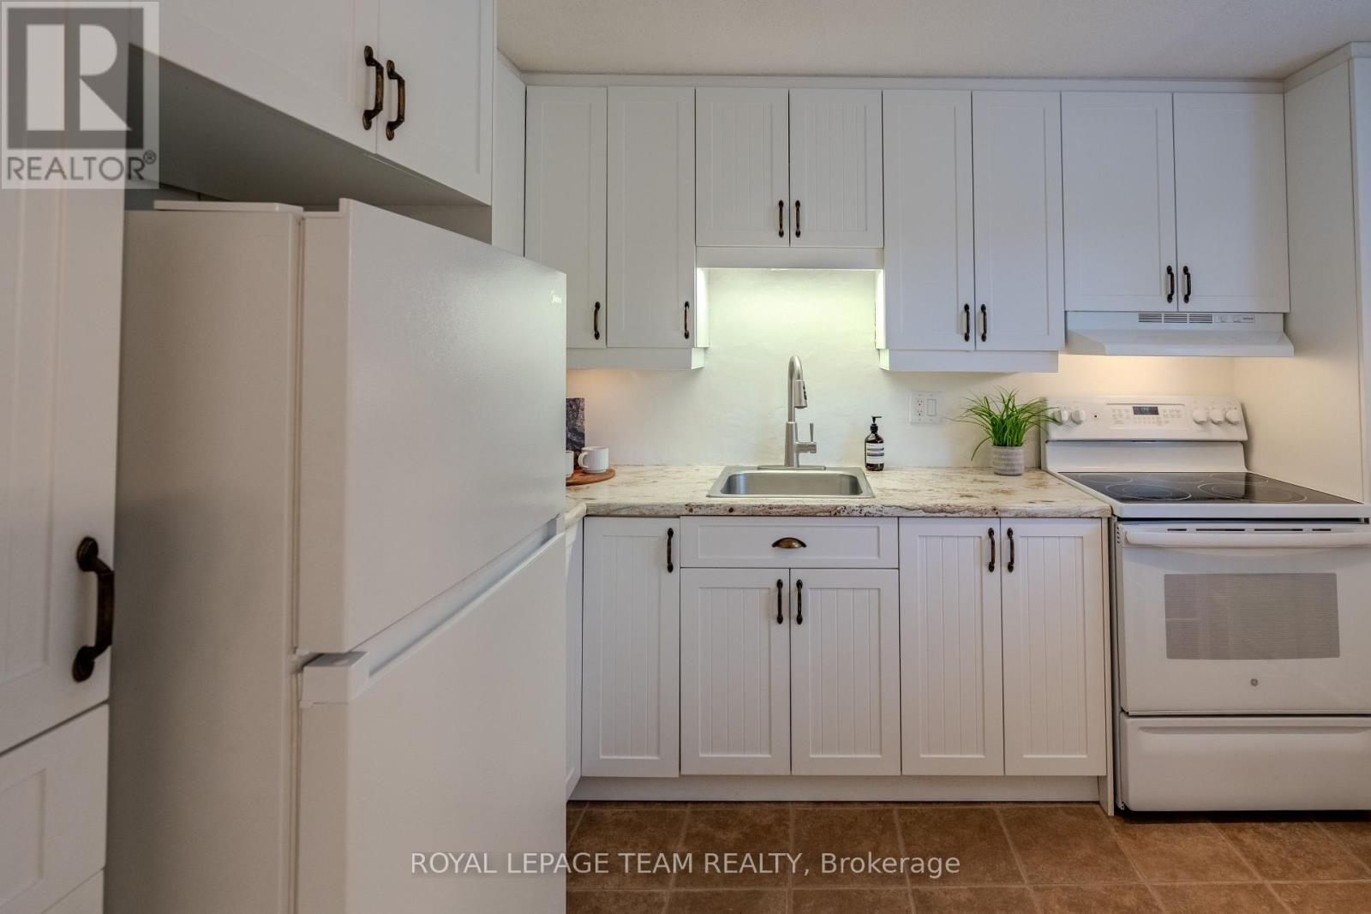
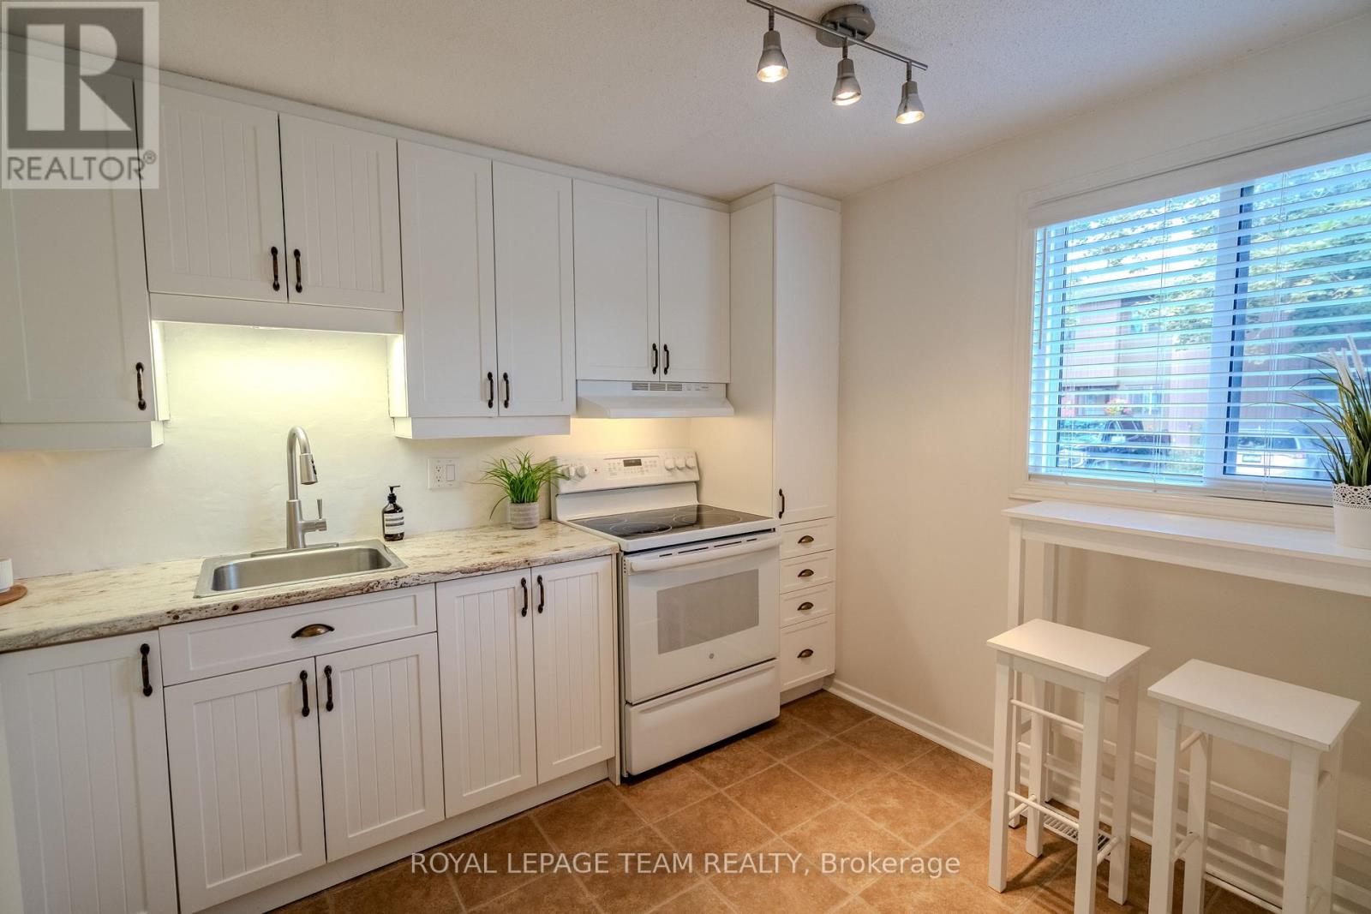
Welcome to this beautifully maintained 3-bedroom, 2-bathroom condo townhome, tucked into a quiet, family-friendly neighbourhood. Pride of ownership is evident throughout this clean, carpet-free and move-in ready home. The bright white kitchen offers plenty of storage and a fresh, timeless feel. The sun-drenched, south-facing living room features a cozy wood-burning fireplace and overlooks the beautifully landscaped backyard with no rear neighbours. Step outside to a large private deck, perfect for entertaining, relaxing or enjoying the peaceful setting.Upstairs you'll find three generously sized bedrooms with great closet space and a full bathroom. The finished basement adds valuable living space as a family room or even 4th bedroom, with laminate flooring, a large window, laundry area and plenty of additional storage. A convenient powder room is located on the main level.Enjoy the convenience of your own private driveway right outside your front door, along with plenty of visitor parking. Surrounded by established trees and within walking distance of parks, schools, shopping, transit (the bus stop is directly across the greenspace in the backyard!!) and everyday amenities, this is a wonderful opportunity for first-time buyers, downsizers or anyone looking for an easy-to-maintain home in a well-established neighbourhood!
Map data © OpenStreetMap contributors
No open houses are scheduled for this home.
Can't make it? Request a private viewing.
| Sep 30, 2026 | $374,900 | ▼ $14,100 |
| Sep 18, 2026 | $389,000 | First recorded price |
Price changes since Sep 18, 2026.
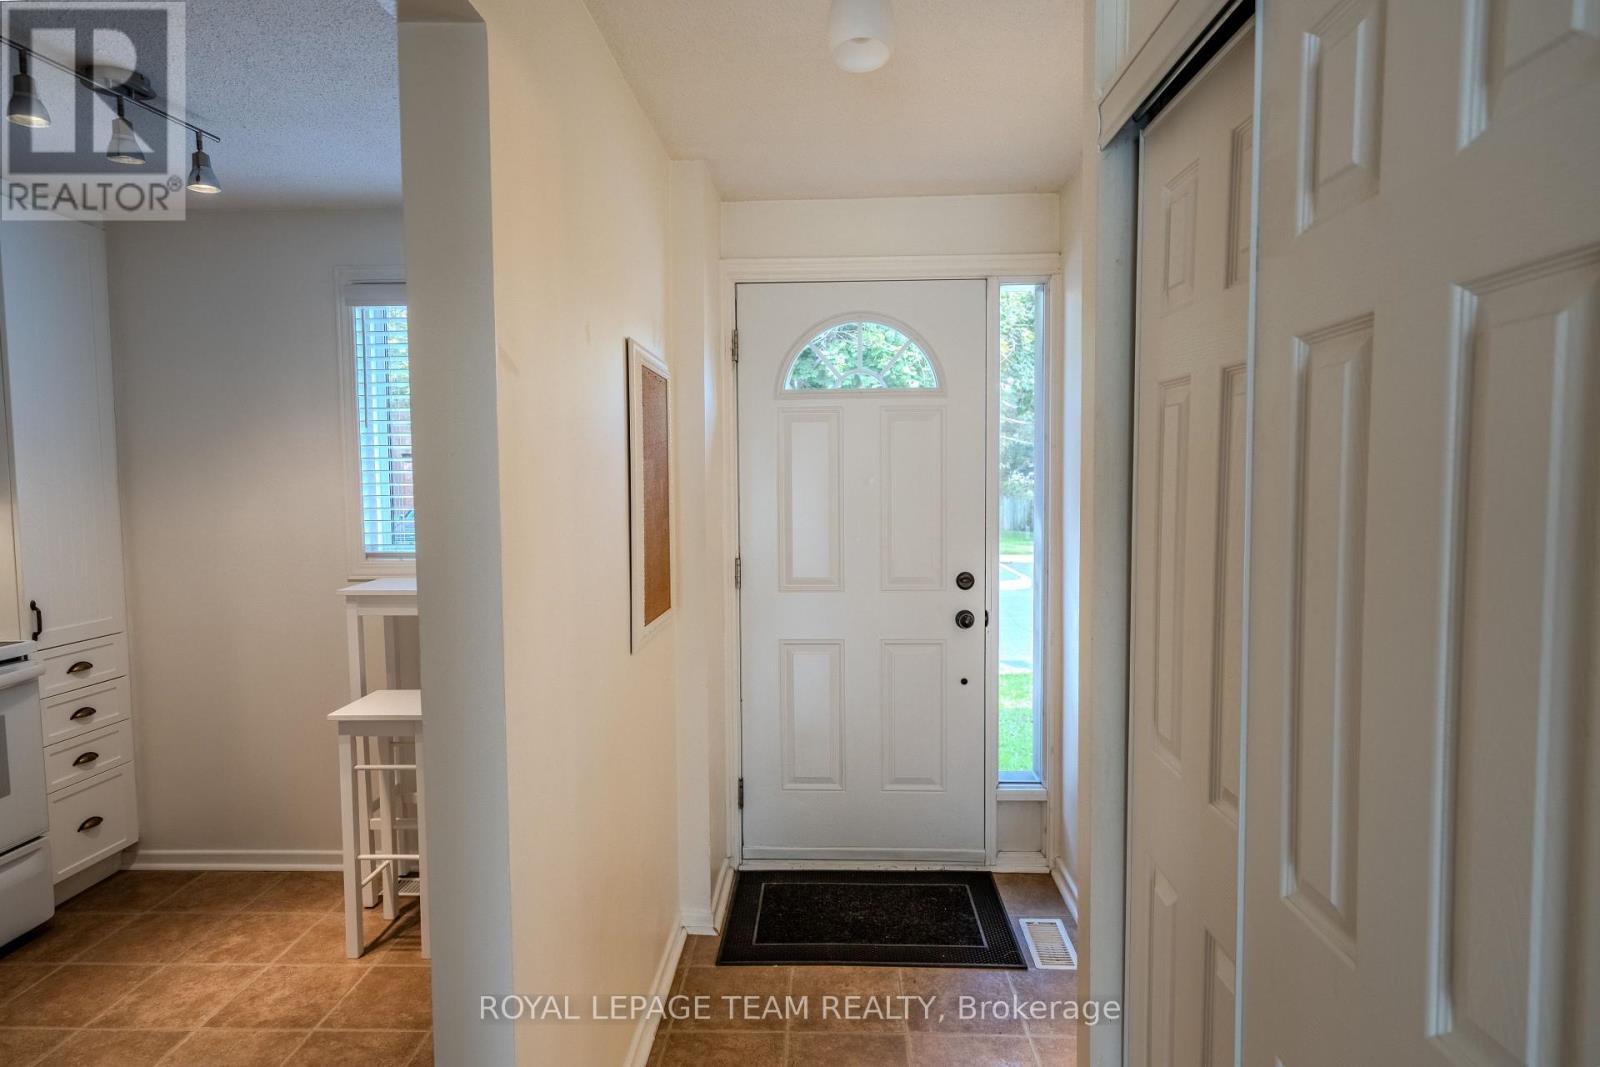
| Foyer | Main level | 0 x 0 m |
| Laundry room | Basement | 0 x 0 m |
| Kitchen | Main level | 3.51 x 2.6 m |
| Dining room | Main level | 2.77 x 2.62 m |
| Living room | Main level | 5.38 x 3.53 m |
| Bathroom | Main level | 0 x 0 m |
| Primary Bedroom | Second level | 4.72 x 3.59 m |
| Bedroom 2 | Second level | 3.92 x 2.35 m |
| Bedroom 3 | Second level | 2.9 x 2.87 m |
| Bathroom | Second level | 0 x 0 m |
| Family room | Basement | 5.15 x 3.35 m |




