
 For sale 50
$609,000
2 bed1 bath700–1,100 sq ft
4268 Armitage Avenue
Dunrobin Shores, Ottawa
13 days agoMLS® X13845916
RE/MAX HALLMARK REALTY GROUP
20 Daly Avenue #2109
Sandy Hill, Ottawa, Ontario K1N6E2
For sale· Added
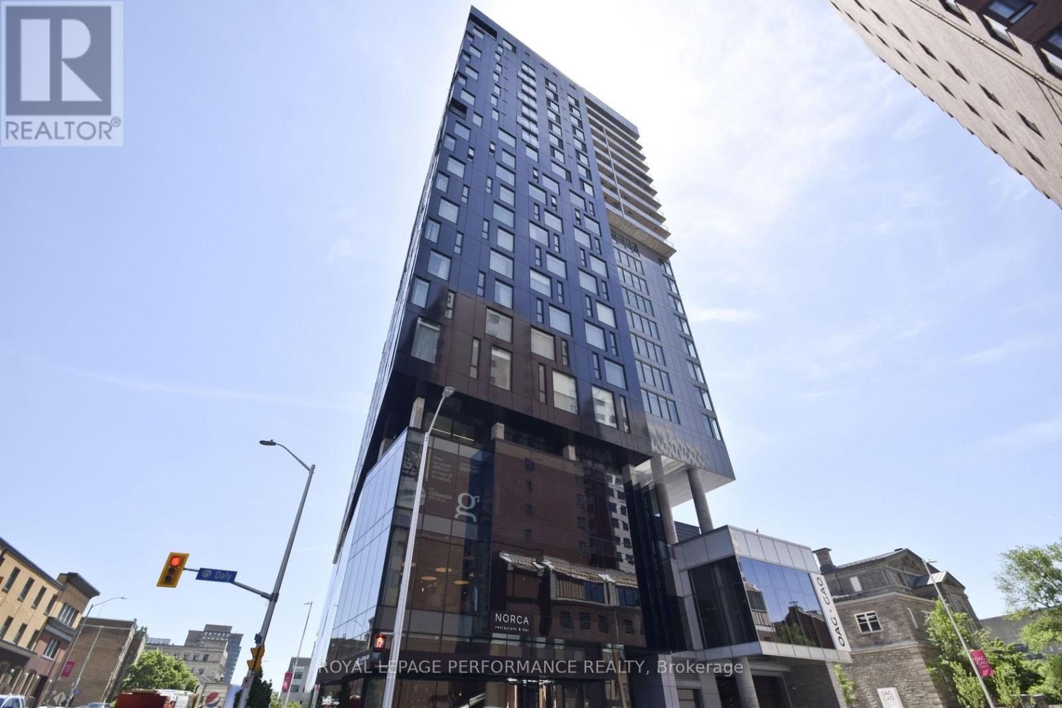
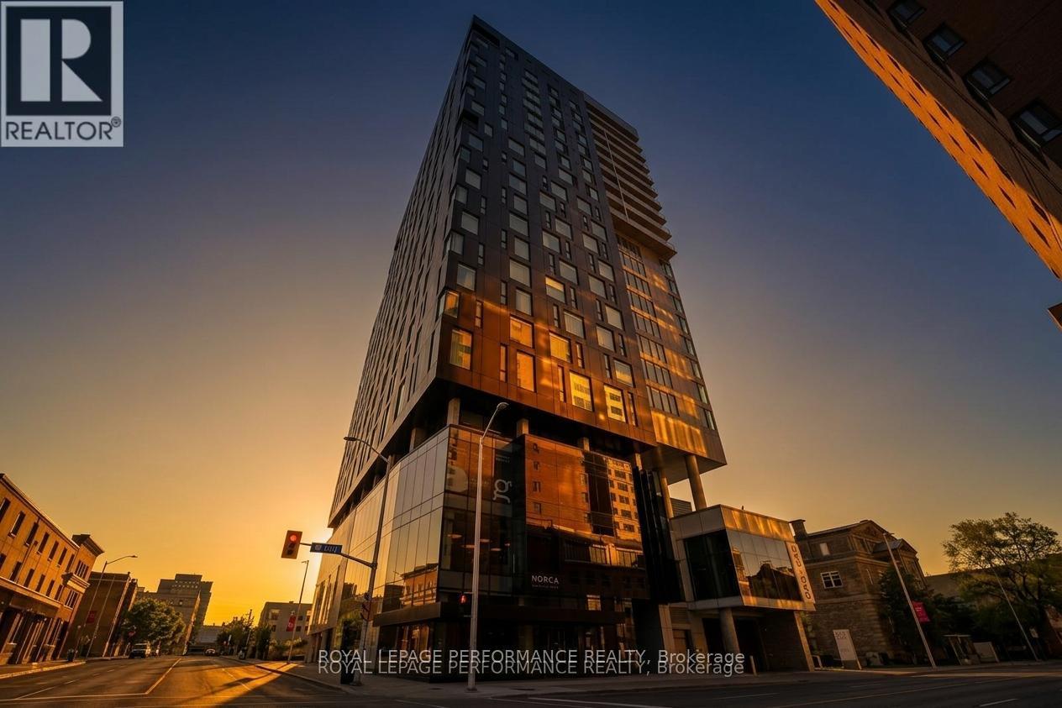
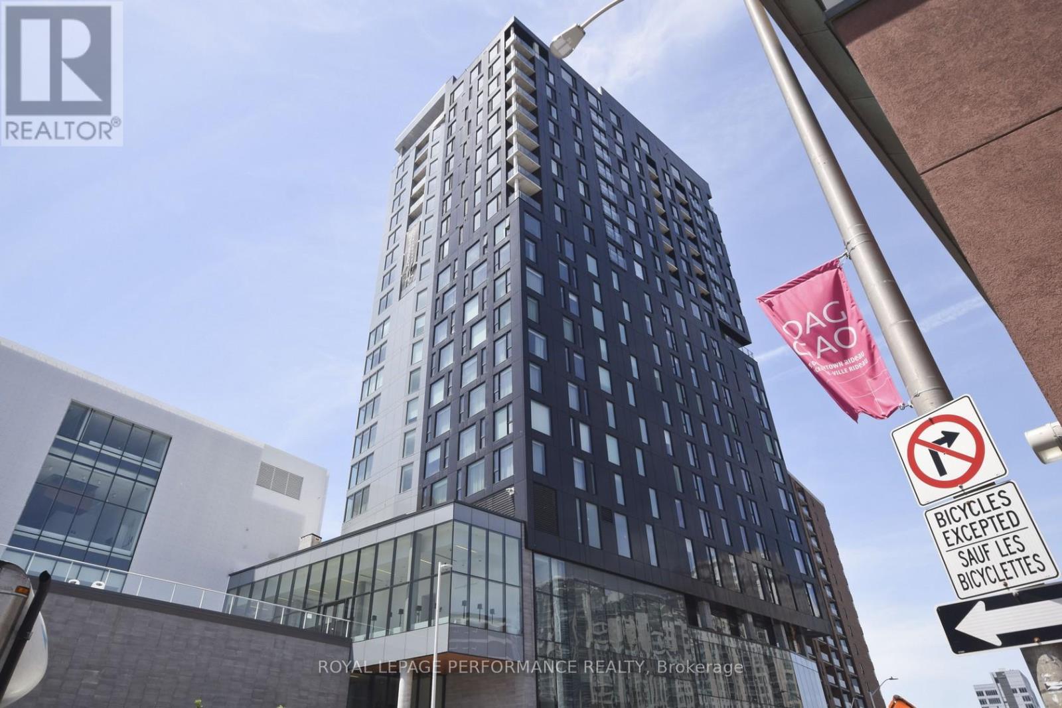
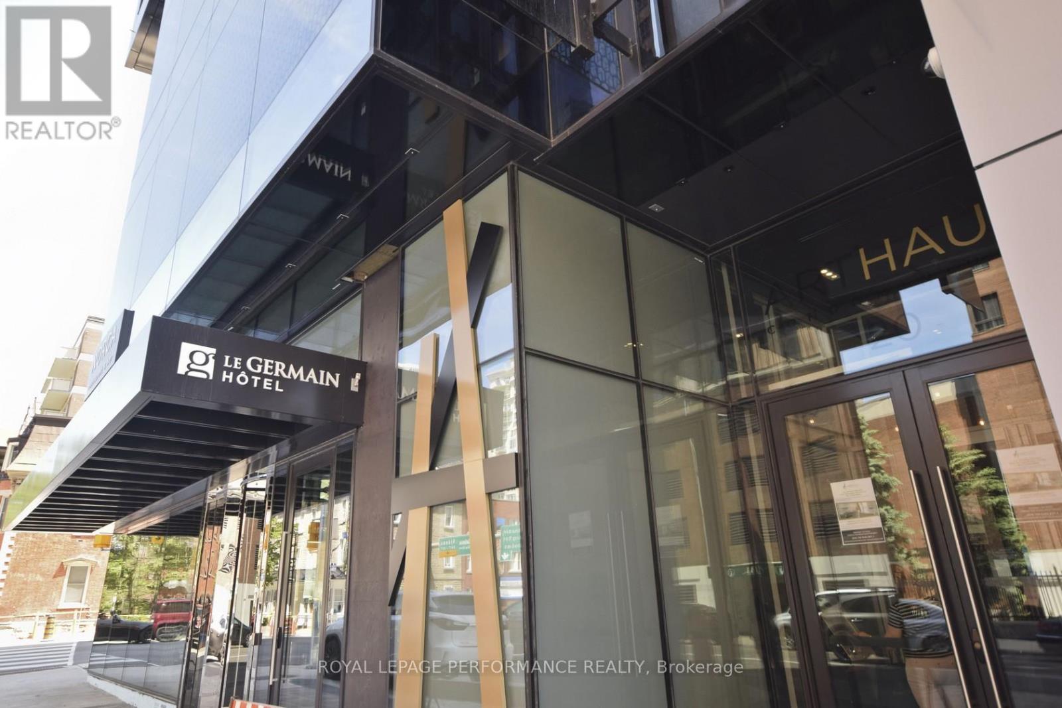
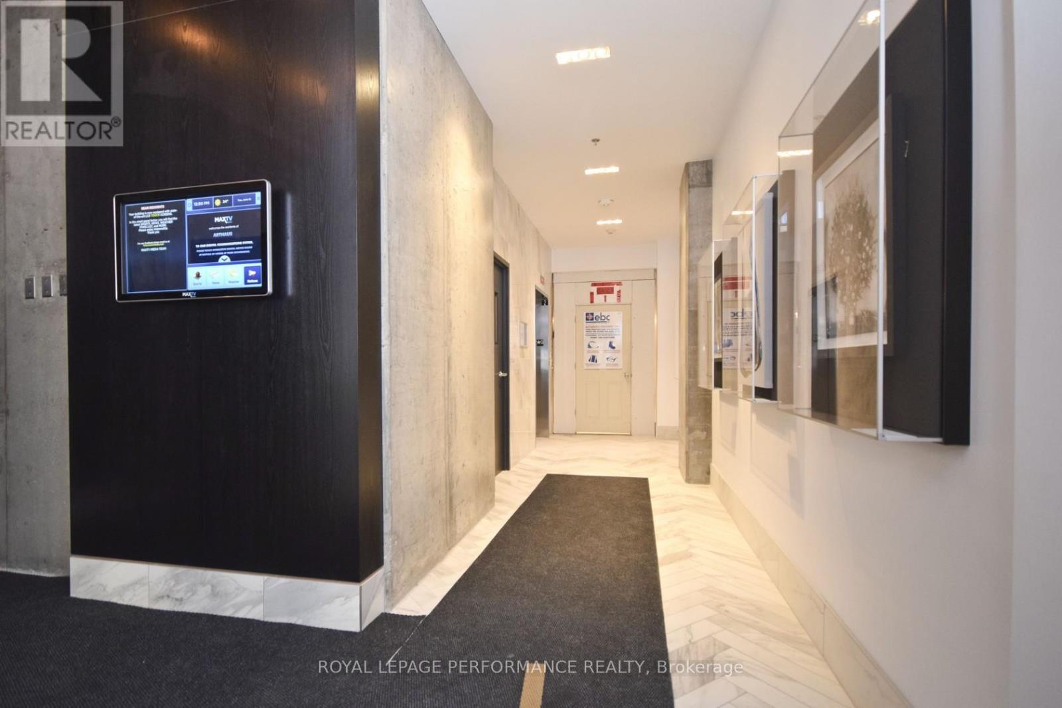
Perched atop the infamous Le Germain Boutique Hotel, steps from the Rideau Centre and the Ottawa Art Gallery, and just minutes from Parliament Hill. ARTHAUS, built by Dev McGill in 2018, is an impressive 23-story condo with the first 15 stories dedicated to a hotel. Suite 2109 offers gorgeous eastern, southern and western views of the city. An impressive kitchen with quartz countertops and an abundance of soft-closing cabinets and drawers. A unique layout which will allow for a designated den or oversized living room. Two good-sized bedrooms and bathrooms. Full-sized, side-by-side washer and dryer. Enjoy the private balcony, gym, or rooftop terrace. Includes 1 underground parking spot and locker. Photos from previous listing. Also listed for Rent.
Map data © OpenStreetMap contributors
No open houses are scheduled for this home.
Can't make it? Request a private viewing.
| Living room | Main level | 6.7 x 3.14 m |
| Dining room | Main level | 3.86 x 2.43 m |
| Primary Bedroom | Main level | 3.4 x 3.2 m |
| Other | Main level | 3.17 x 1.44 m |
| Kitchen | Main level | 3.14 x 2.71 m |
| Bedroom | Main level | 3.45 x 2.71 m |




