
 For sale 50
$264,900
2 bed1 bath800–899 sq ft
1180 Ohio Street #301
Billings Bridge, Ottawa
1 month agoMLS® X13786388
ROYAL LEPAGE TEAM REALTY
20 Sonnet Crescent #D
Westcliffe Estates, Ottawa, Ontario K2H8W7
For sale· Added
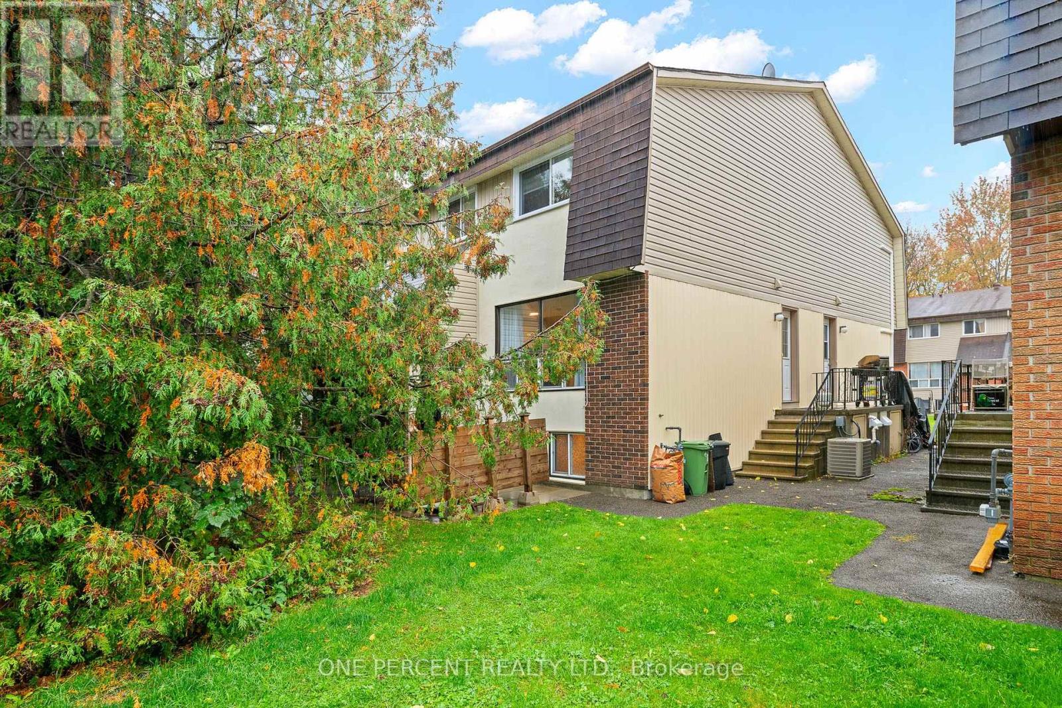
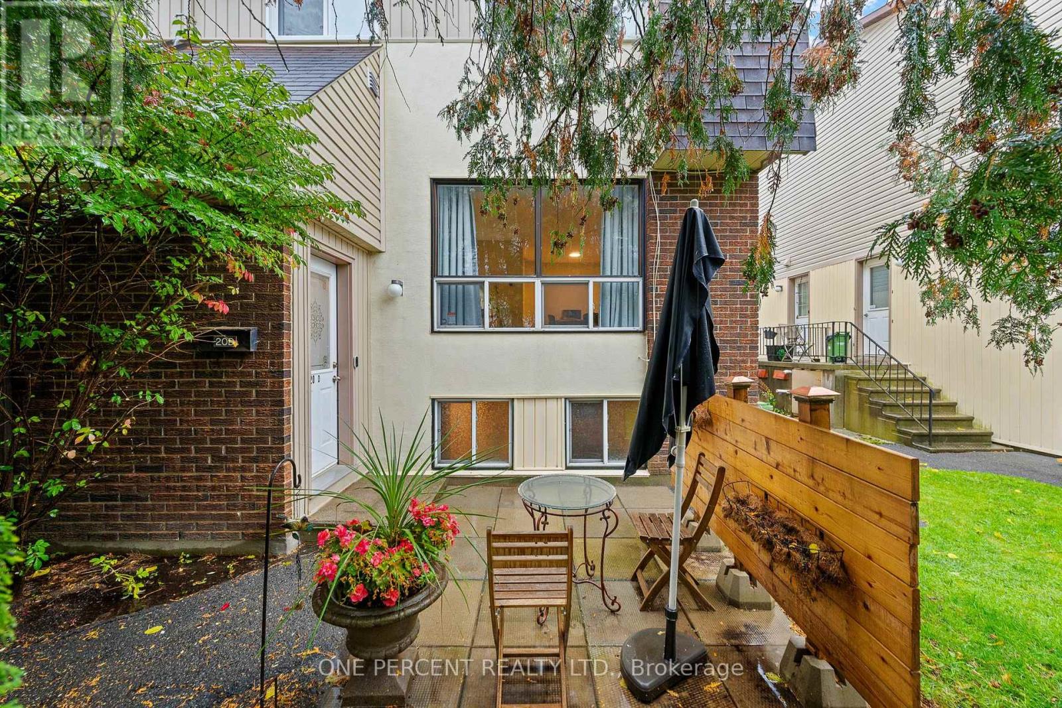
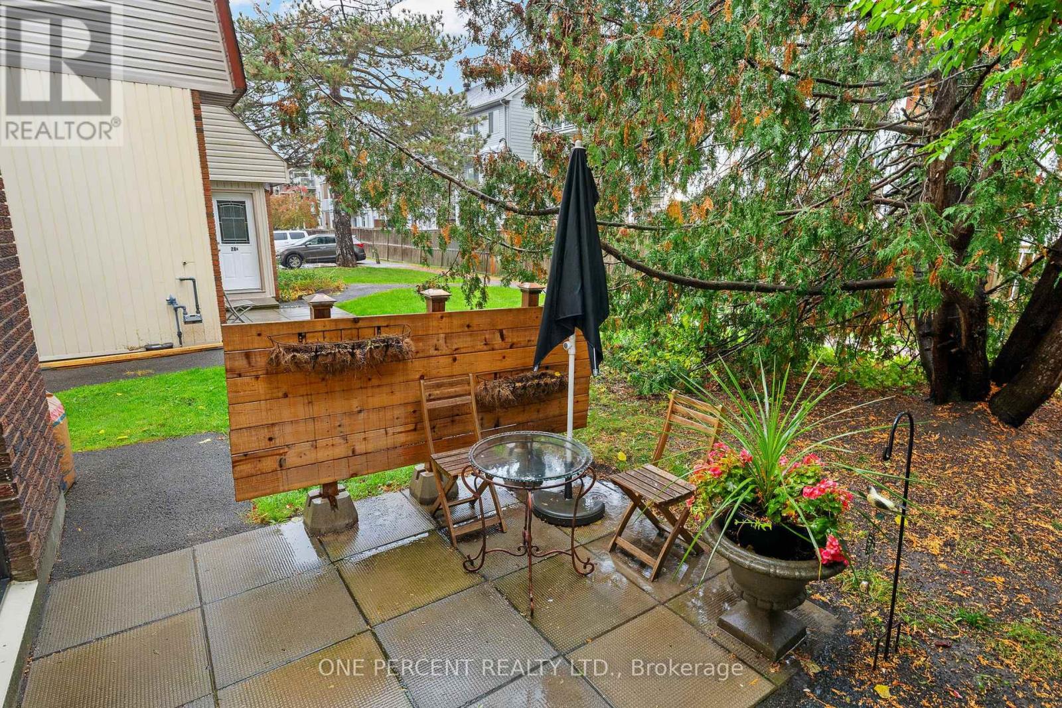
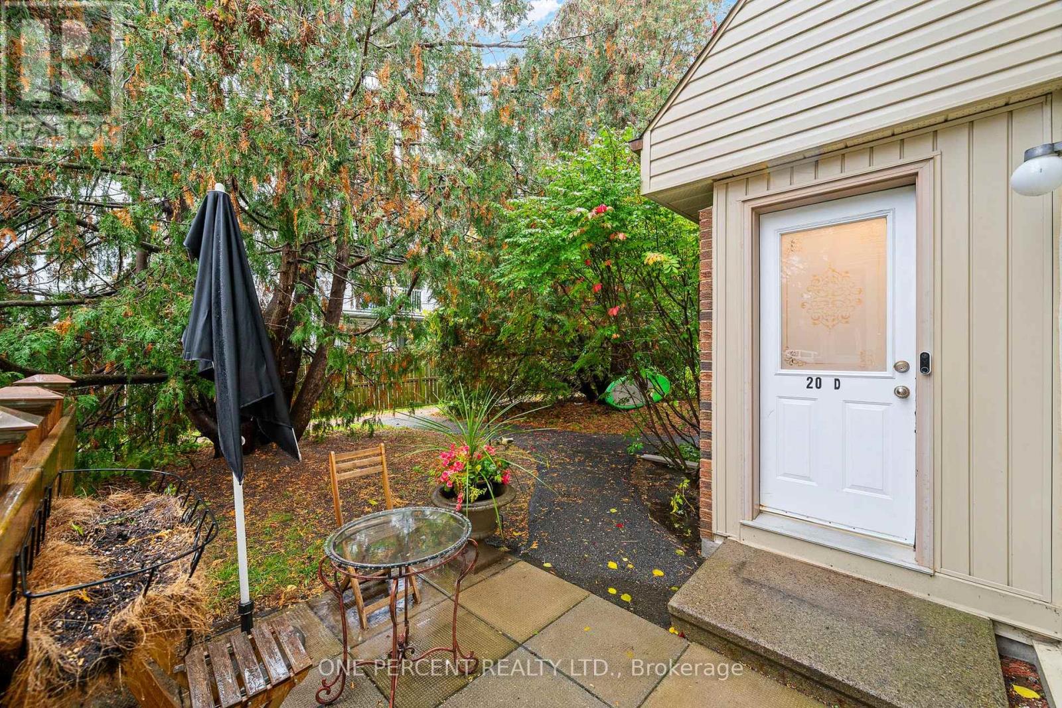
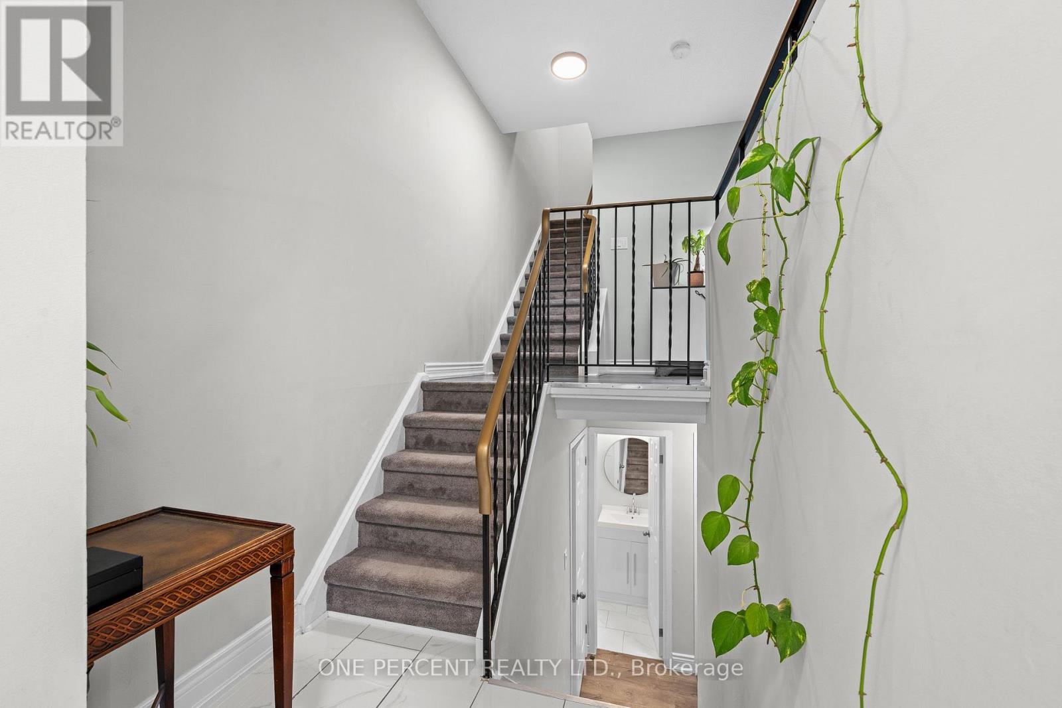
Beautifully updated and move-in ready, this 2+1 bedroom, 1.5-bathroom condo townhome offers modern finishes, a functional layout, and added privacy in a convenient west-end location. Updated flooring and baseboards, along with tasteful finishes throughout, create a fresh, contemporary feel. The open-concept main level offers a comfortable living and dining area with large windows overlooking greenery. The updated kitchen features elegant quartz countertops and a designer backsplash. Upstairs, you'll find two generously sized bedrooms and a well-appointed 4-piece bathroom. The finished lower level offers a versatile third bedroom, currently used as a family room, along with a stylish powder room, in-unit laundry, and additional storage. Outside, mature trees provide a welcome sense of privacy, while the front terrace offers a convenient spot to enjoy a morning coffee or BBQ. Nature lovers will appreciate the nearby NCC Greenbelt trails, ideal for walking, running, and cycling. Conveniently located close to Queensway Carleton Hospital, National Defence Headquarters, shopping, restaurants, and everyday amenities, with easy access to Highway 417. An excellent opportunity for first-time buyers, downsizers, or investors looking for a beautifully updated, move-in-ready home in a well-connected community. View the virtual tour and book your private showing today!
Map data © OpenStreetMap contributors
No open houses are scheduled for this home.
Can't make it? Request a private viewing.
| Living room | Main level | 5.14 x 3.89 m |
| Dining room | Main level | 2.54 x 2.41 m |
| Kitchen | Main level | 2.6 x 2.29 m |
| Bathroom | Second level | 3.63 x 1.52 m |
| Primary Bedroom | Second level | 3.63 x 4.59 m |
| Bedroom | Second level | 2.59 x 3.49 m |
| Bathroom | Lower level | 1.65 x 1.2 m |
| Bedroom | Lower level | 4.12 x 3.33 m |
| Utility room | Lower level | 5.89 x 2.76 m |




