
 For rent 50
$2,100/mo
2 bed1 bath0–499 sq ft
105 Champagne Avenue South #2109
West Centre Town, Ottawa
1 month agoMLS® X13684388
CENTURY 21 SYNERGY REALTY INC.
200 Winterfell Private #406
Hunt Club Park, Ottawa, Ontario K1G4J1
For rent· Added
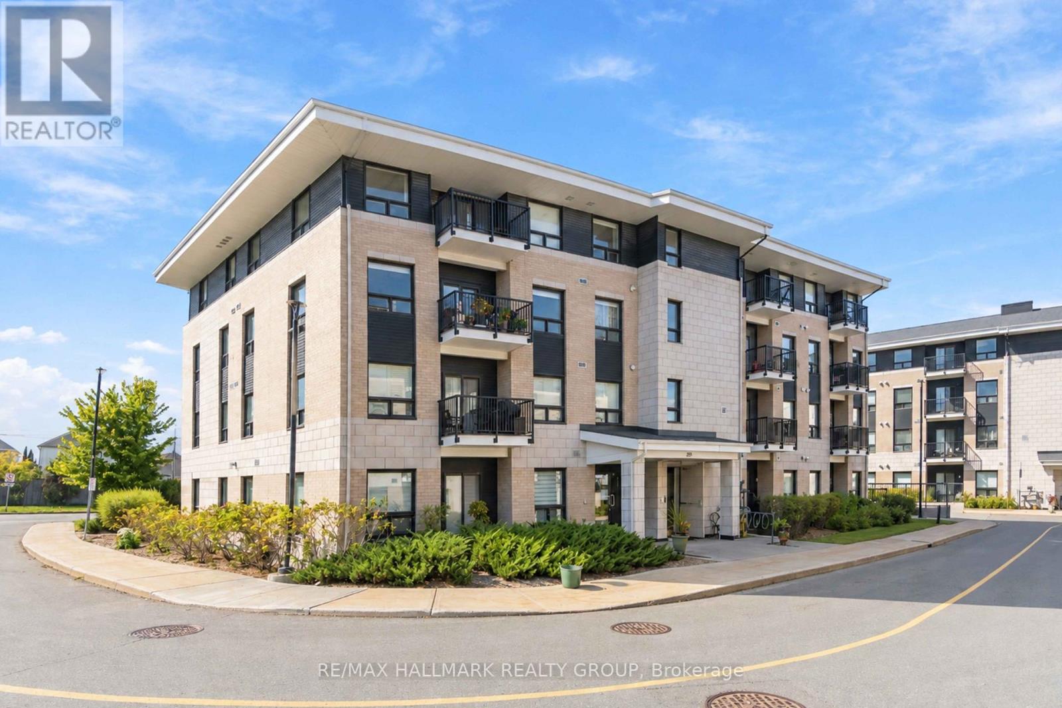
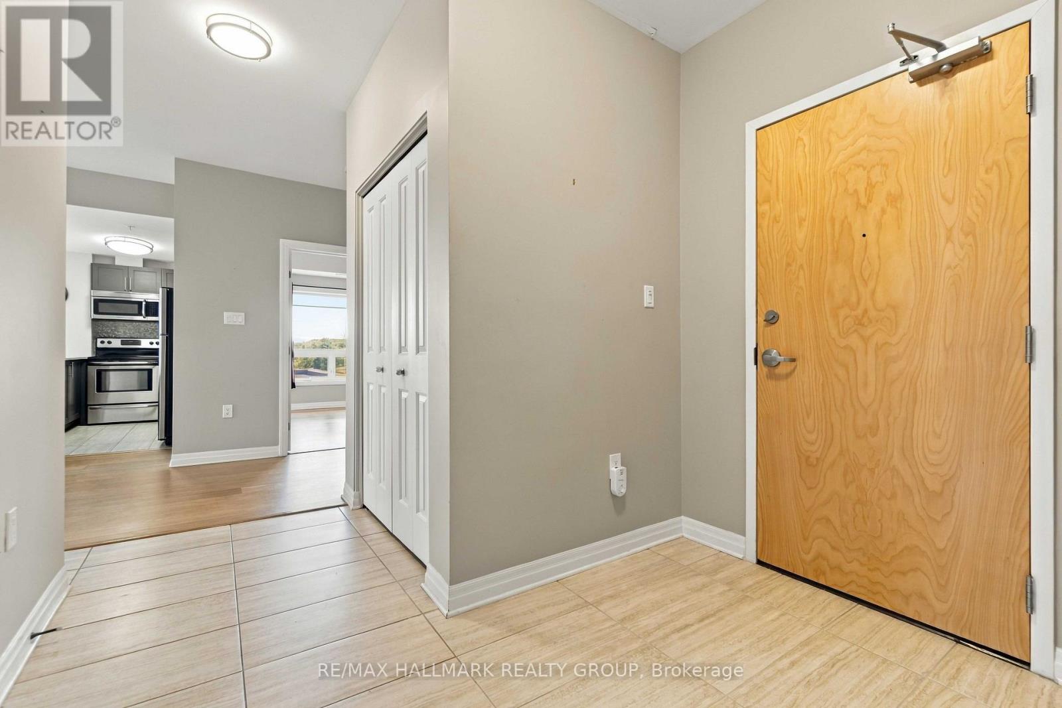
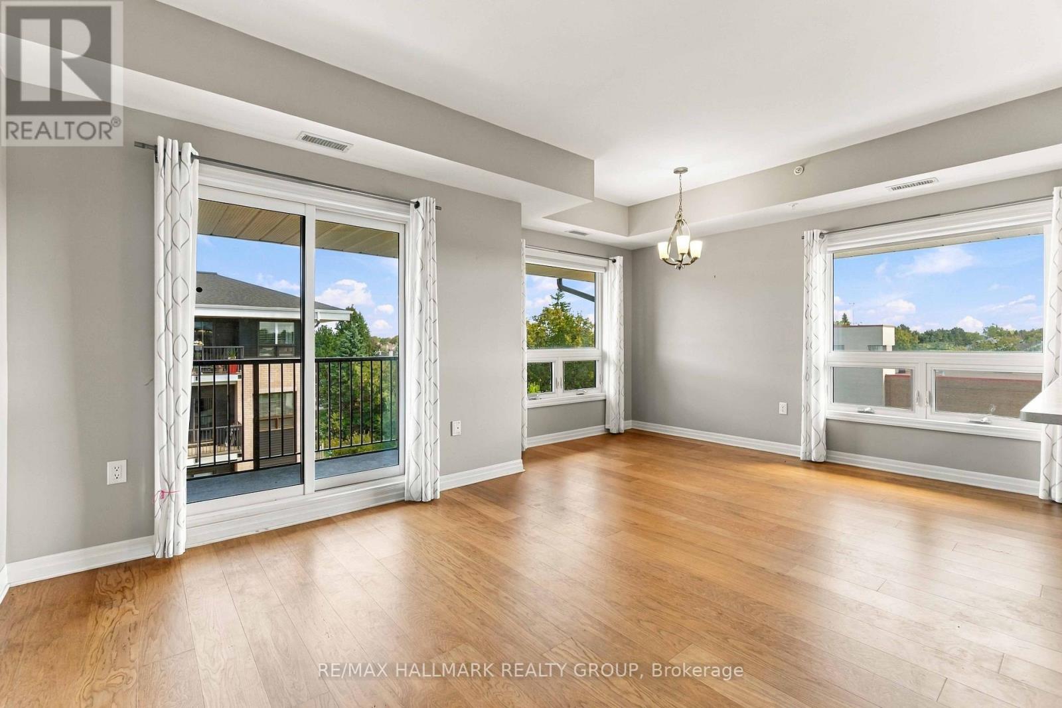
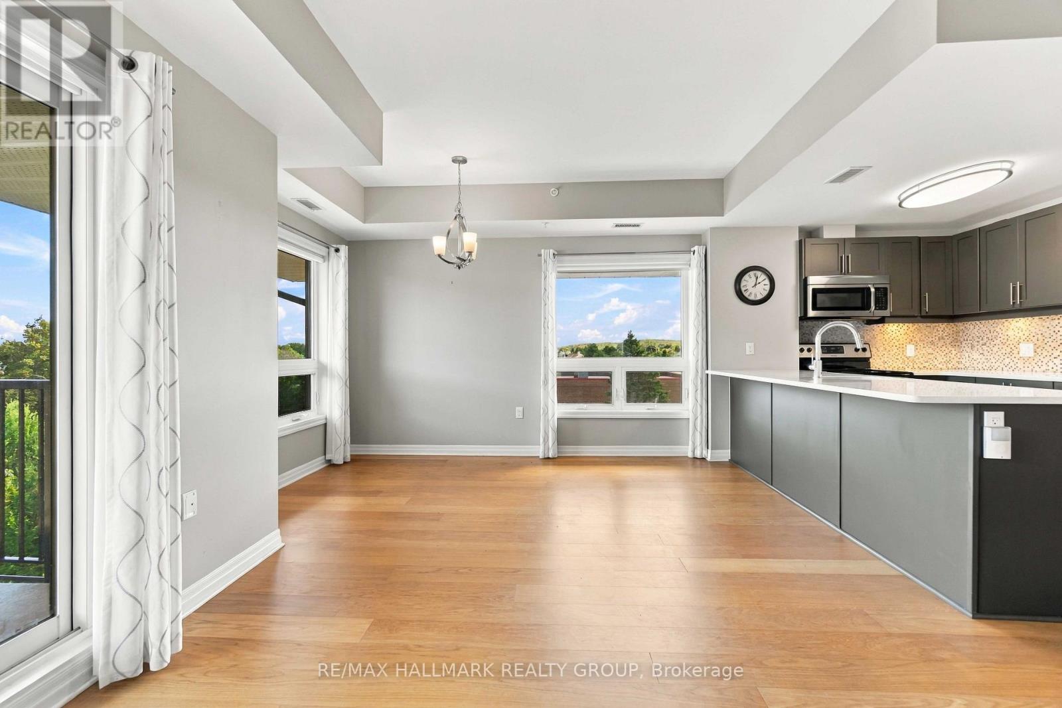
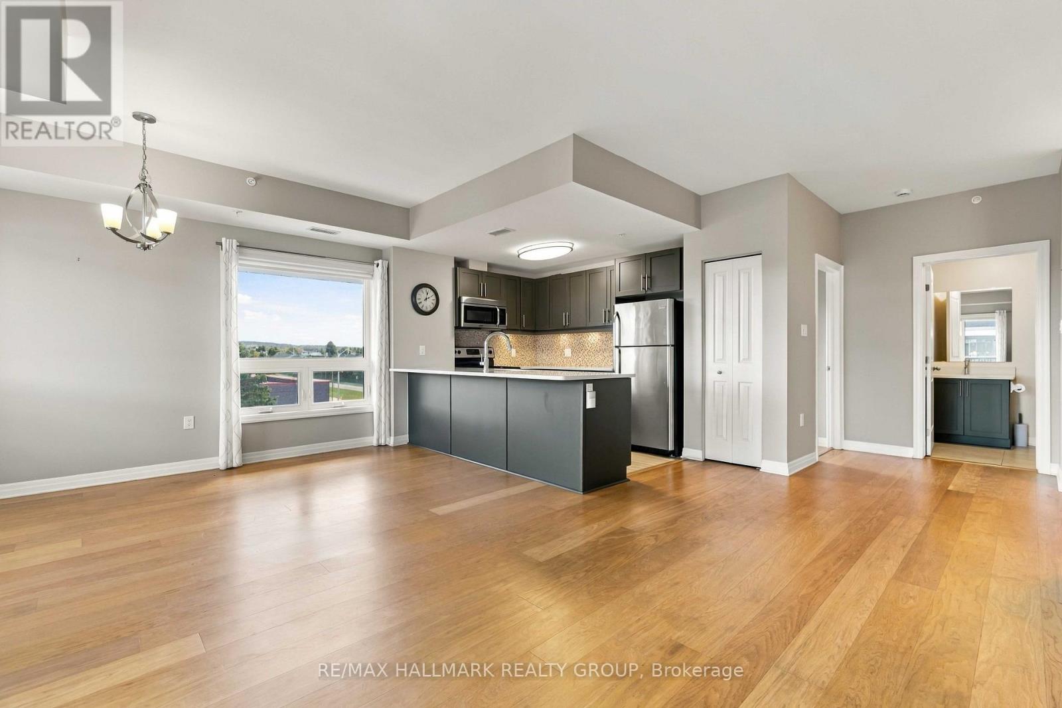
MODERN, SPACIOUS & MOVE-IN READY! Welcome to this beautifully maintained 2-bedroom, 2-bathroom condo in sought-after Hunt Club Park. Offering a bright, open-concept layout with high ceilings, large windows, hardwood flooring and a private balcony, this home is designed for comfortable, easy living. The modern kitchen features quartz countertops, stainless steel appliances, ample cabinetry and a breakfast bar, opening seamlessly to the dining and living areas. The spacious primary bedroom features a walk-in closet and private ensuite, while the second bedroom offers excellent flexibility for guests, a home office or roommate. Enjoy the convenience of in-suite laundry, central air conditioning, underground parking and a storage locker. Ideally located close to shopping, restaurants, parks, transit, South Keys, the Airport and major roadways. A fantastic opportunity to rent a stylish, low-maintenance condo in a highly convenient Ottawa location.
Map data © OpenStreetMap contributors
No open houses are scheduled for this home.
Can't make it? Request a private viewing.
| Living room | Main level | 5.64 x 3.81 m |
| Kitchen | Main level | 3.25 x 2.62 m |
| Primary Bedroom | Main level | 6.07 x 4.22 m |
| Bedroom | Main level | 3.58 x 3 m |
| Bathroom | Main level | 2.9 x 1.8 m |
| Bathroom | Main level | 1.85 x 1.73 m |




